Beautifully updated 5 bedroom and 4 bath,2 story home with very oversized lot and large front patio for your relaxing chairs, to boot! Designed with both style and livability in mind, this property combines the scale of sophistication of a custom home with the warmth and character of a true family home. GOTTA SEE!Once u enter the front door, u will land in the foyer area which u will notice immediately the gorgeous glowing Saltillo tiles, which by the goes thru out the lower floor of home offering beautiful finishes once entering the Formal LR and Formal DR combo u will see the large windows lining the front of the home, giving the home a bright and cheerful feel, these areas designed for both everyday living and entertaining, going into the kitchen u will notice the large handmade tile(nice) on the backsplash of this outstanding chef's cooking area, with tons of cabinets with deep cabinet holes and lazy Susans to offer assistance, go thru the butler door to enter the long and useful laundry room, it comes with a full bath, a full sink area, a full washer and dryer area and many cabinets, open please to see the cabinet features thru out this home, 2 exit doors to living areas outside and full second master bedroom space with large walk in closet, room currently being used as a art studio, u will see Ex parking and the covered deck with lots of home windows for viewing the outside, in rear of property a detached 2 car garage, big yard space, fenced off, separate areas of yard, also off kitchen u will see the breakfast area and Den area all lined with windows to see outside, tiled FP looks smashing, hallway leads to downstairs master suite just cute as bug, very large master bathroom with separate tub and Walkin shower, upstairs gives u another hall way of cabinets with many uses, look inside, 2nd floor has views of back yard space from second floor balcony 3 bedrooms up all with carpet u, 2 full bathrooms up could be a totally sperate living area space up, A must see
For sale
$799,900
403 Johnson St, Terrell, TX 75160
5beds
3,077sqft
Single Family Residence
Built in 1975
0.46 Acres Lot
$769,400 Zestimate®
$260/sqft
$-- HOA
What's special
Very oversized lot
- 38 days
- 65
- 3
Likely to sell faster than
Zillow last checked:
Listing updated:
Listed by:
Leonard Holder 0412777,
Lone Star Realty Group, LLC 972-685-6221
Source: NTREIS,MLS#: 21405726
Facts & features
Interior
Bedrooms & bathrooms
- Bedrooms: 5
- Bathrooms: 4
- Full bathrooms: 4
Primary bedroom
- Features: Dual Sinks, Double Vanity, Linen Closet, Separate Shower, Walk-In Closet(s)
- Level: First
- Dimensions: 17 x 16
Bedroom
- Features: Walk-In Closet(s)
- Level: First
- Dimensions: 20 x 17
Bedroom
- Level: Second
- Dimensions: 20 x 20
Bedroom
- Features: Split Bedrooms
- Level: Second
- Dimensions: 15 x 15
Bedroom
- Features: Split Bedrooms
- Level: Second
- Dimensions: 13 x 15
Breakfast room nook
- Level: First
- Dimensions: 14 x 13
Den
- Features: Fireplace
- Level: First
- Dimensions: 15 x 15
Dining room
- Level: First
- Dimensions: 15 x 11
Kitchen
- Features: Built-in Features, Granite Counters, Kitchen Island, Pantry
- Level: First
- Dimensions: 13 x 13
Laundry
- Features: Built-in Features, Closet, Utility Sink
- Level: First
- Dimensions: 17 x 8
Living room
- Level: First
- Dimensions: 20 x 11
Appliances
- Included: Dishwasher, Electric Cooktop, Electric Oven, Disposal, Refrigerator, Vented Exhaust Fan
- Laundry: Electric Dryer Hookup, Laundry in Utility Room
Features
- Decorative/Designer Lighting Fixtures, Granite Counters, In-Law Floorplan, Kitchen Island, Multiple Master Suites, Cable TV, Walk-In Closet(s)
- Flooring: Ceramic Tile
- Has basement: No
- Number of fireplaces: 1
- Fireplace features: Family Room, Free Standing, Wood Burning
Interior area
- Total interior livable area: 3,077 sqft
Video & virtual tour
Property
Parking
- Total spaces: 2
- Parking features: Additional Parking, Asphalt, Boat, Garage
- Garage spaces: 2
Features
- Levels: Two
- Stories: 2
- Patio & porch: Balcony
- Exterior features: Balcony, Dog Run, Private Yard
- Pool features: None
- Fencing: Chain Link,Cross Fenced,Privacy,Wood
Lot
- Size: 0.46 Acres
- Features: Interior Lot, Level, Subdivision, Few Trees
Details
- Parcel number: 27755
Construction
Type & style
- Home type: SingleFamily
- Architectural style: Traditional,Detached
- Property subtype: Single Family Residence
Materials
- Brick
- Foundation: Pillar/Post/Pier
- Roof: Composition
Condition
- Resale
- Year built: 1975
Utilities & green energy
- Sewer: Public Sewer
- Water: Public
- Utilities for property: Sewer Available, Water Available, Cable Available
Community & HOA
Community
- Subdivision: Johnson
HOA
- Has HOA: No
Location
- Region: Terrell
Financial & listing details
- Price per square foot: $260/sqft
- Tax assessed value: $437,345
- Annual tax amount: $10,583
- Date on market: 10/7/2026
- Cumulative days on market: 39 days
- Listing terms: Cash,Conventional,FHA,VA Loan
Estimated market value
$769,400
$731,000 - $808,000
$3,045/mo
Price history
| Date | Event | Price |
|---|---|---|
| 10/7/2026 | Listed for sale | $799,900+184.7%$260/sqft |
Source: NTREIS #21405726 Report a problem | ||
| 6/8/2023 | Sold | -- |
Source: NTREIS #20266433 Report a problem | ||
| 5/17/2023 | Pending sale | $281,000$91/sqft |
Source: NTREIS #20266433 Report a problem | ||
| 5/1/2023 | Contingent | $281,000$91/sqft |
Source: NTREIS #20266433 Report a problem | ||
| 4/1/2023 | Price change | $281,000-4.7%$91/sqft |
Source: NTREIS #20266433 Report a problem | ||
| 3/22/2023 | Pending sale | $295,000$96/sqft |
Source: NTREIS #20266433 Report a problem | ||
| 2/26/2023 | Listed for sale | $295,000-17.1%$96/sqft |
Source: NTREIS #20266433 Report a problem | ||
| 10/11/2022 | Sold | -- |
Source: Public Record Report a problem | ||
| 1/18/2020 | Listing removed | $2,500$1/sqft |
Source: Real Estate of Texas #14250108 Report a problem | ||
| 12/28/2019 | Listed for rent | $2,500$1/sqft |
Source: Real Estate of Texas #14250108 Report a problem | ||
| 11/13/2019 | Listed for sale | $356,000+1.7%$116/sqft |
Source: Real Estate of Texas #14226912 Report a problem | ||
| 6/18/2019 | Listing removed | $350,000$114/sqft |
Source: Real Estate of Texas #14085744 Report a problem | ||
| 5/8/2019 | Listed for sale | $350,000+27.3%$114/sqft |
Source: Real Estate of Texas #14085744 Report a problem | ||
| 1/18/2018 | Sold | -- |
Source: Agent Provided Report a problem | ||
| 10/23/2017 | Pending sale | $275,000$89/sqft |
Source: RE/MAX Landmark #13689016 Report a problem | ||
| 8/18/2017 | Price change | $275,000-5%$89/sqft |
Source: RE/MAX Landmark #13551262 Report a problem | ||
| 7/7/2017 | Listed for sale | $289,500$94/sqft |
Source: RE/MAX Landmark #13551262 Report a problem | ||
| 6/13/2017 | Pending sale | $289,500$94/sqft |
Source: RE/MAX Landmark #13551262 Report a problem | ||
| 3/9/2017 | Listed for sale | $289,500$94/sqft |
Source: RE/MAX Landmark #13551262 Report a problem | ||
Public tax history
| Year | Property taxes | Tax assessment |
|---|---|---|
| 2026 | -- | $436,700 +10% |
| 2025 | $6,635 -7.5% | $397,000 +6.7% |
| 2024 | $7,173 +7.6% | $372,000 +31.4% |
| 2023 | $6,664 -41.8% | $283,000 -35.5% |
| 2022 | $11,452 +30.7% | $438,843 +35.5% |
| 2021 | $8,763 +82.6% | $323,837 +5.9% |
| 2020 | $4,798 | $305,899 +10% |
| 2019 | -- | $278,090 +48.5% |
| 2018 | $2,035 | $187,235 +6.1% |
| 2017 | $2,035 +8.6% | $176,470 +14% |
| 2016 | $1,874 -4.1% | $154,740 +1.9% |
| 2015 | $1,954 | $151,810 -2.4% |
| 2014 | $1,954 | $155,550 -1.2% |
| 2013 | -- | $157,430 -2.3% |
| 2012 | -- | $161,170 -1.1% |
| 2011 | -- | $163,020 -1.1% |
| 2010 | -- | $164,900 -6.2% |
| 2009 | -- | $175,770 -2.1% |
| 2008 | -- | $179,510 -0.3% |
| 2007 | -- | $180,070 +14.8% |
| 2006 | -- | $156,860 -12.6% |
| 2005 | -- | $179,400 |
| 2004 | -- | $179,400 +3.5% |
| 2003 | -- | $173,390 |
| 2002 | -- | -- |
| 2001 | -- | $173,390 +14.6% |
| 2000 | -- | $151,310 |
Find assessor info on the county website
Monthly payment
Est. payment
Payment breakdown
Explore the cost of this home by adjusting the details. Changes won't be saved.Climate risks
Neighborhood: 75160
Nearby schools
Schools provided by the listing agent
- Elementary: Burnett
- Middle: Furlough,Wood
- High: Terrell
- District: Terrell ISD
Source: NTREIS. This data may not be complete. We recommend contacting the local school district to confirm school assignments for this home.

Similar homes
- $755,0004 bd4 ba4.1k sqft726 Griffith Ave, Terrell, TX 75160For Sale
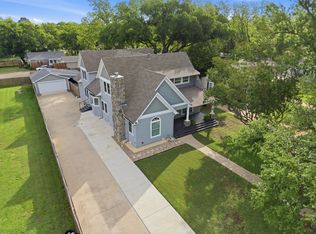 MLS ID #21244324, Mandy Cole. NTREIS
- $799,0004 bd3 ba3k sqft16547 State Highway 205, Terrell, TX 75160For Sale
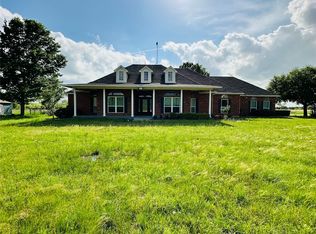 MLS ID #21239642, Shega Alebachew. NTREIS
- $680,0005 bd5 ba4.1k sqft8304 Karen Ln, Terrell, TX 75160For Sale
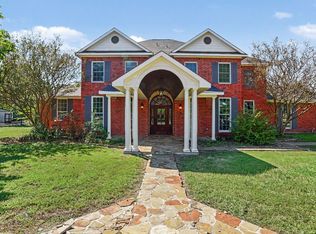 MLS ID #21409823, Amber Broadway. NTREIS
- $739,0003 bd2 ba2k sqft17948 Fm 986, Terrell, TX 75160For Sale
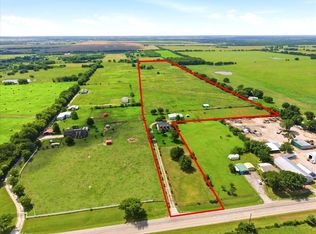 MLS ID #21393573, Mica Pryor. NTREIS
