SPACIOUS LIVING. ONE ACRE. INCREDIBLE 40x60 SHOP!
Welcome to this beautiful 4-bedroom home situated on a sprawling 1-acre lot, offering the perfect combination of comfort, functionality, and space! The inviting open floor plan features a spacious living room with a wood-burning fireplace, seamlessly flowing into a well-appointed kitchen complete with granite countertops, an oversized island, stainless steel appliances, large wall in pantry, and abundant space for gathering and entertaining. A versatile BONUS ROOM provides endless possibilities as a second living area, home office, game room, or flex space to fit your lifestyle.
This home is packed with thoughtful upgrades, including a whole-house water softening and filtration system, whole-house sound system, and an electrical connection for a generator. THE SHOWSTOPPER? An impressive 40x60 SHOP complete with electricity and its own bathroom! Perfect for hobbyists, car enthusiasts, a workshop, or additional storage. Don't miss the board on board wood fence with electric gate. With a full acre to enjoy, exceptional amenities, and room to spread out, this property offers a rare combination of comfortable living and versatility. Don't miss this exceptional opportunity!
For sale
Street View
$559,000
8364 Abner Rd, Terrell, TX 75161
4beds
2,426sqft
Single Family Residence
Built in 2021
1.03 Acres Lot
$489,300 Zestimate®
$230/sqft
$-- HOA
What's special
Wood-burning fireplaceWhole-house sound systemStainless steel appliancesInviting open floor planGranite countertopsOversized islandFull acre to enjoy
- 1 day
- 51
- 0
Likely to sell faster than
Zillow last checked:
Listing updated:
Listed by:
Tami Rexrode 0638752 214-418-8332,
Coldwell Banker Apex, REALTORS 972-564-1001,
Taylor Rexrode 0694589 214-773-8317,
Coldwell Banker Apex, REALTORS
Source: NTREIS,MLS#: 21431580
Facts & features
Interior
Bedrooms & bathrooms
- Bedrooms: 4
- Bathrooms: 2
- Full bathrooms: 2
Primary bedroom
- Features: Ceiling Fan(s), En Suite Bathroom, Walk-In Closet(s)
- Level: First
- Dimensions: 19 x 13
Bedroom
- Features: Ceiling Fan(s), Walk-In Closet(s)
- Level: First
- Dimensions: 12 x 10
Bedroom
- Features: Ceiling Fan(s), Walk-In Closet(s)
- Level: First
- Dimensions: 12 x 10
Bedroom
- Features: Ceiling Fan(s)
- Level: First
- Dimensions: 12 x 11
Primary bathroom
- Features: Dual Sinks, En Suite Bathroom, Granite Counters, Separate Shower, Walk-In Shower
- Level: First
- Dimensions: 11 x 8
Breakfast room nook
- Level: First
- Dimensions: 11 x 8
Dining room
- Level: First
- Dimensions: 11 x 10
Other
- Features: Built-in Features, Granite Counters
- Level: First
- Dimensions: 8 x 5
Game room
- Features: Ceiling Fan(s)
- Level: First
- Dimensions: 19 x 10
Kitchen
- Features: Breakfast Bar, Built-in Features, Eat-in Kitchen, Granite Counters, Kitchen Island, Pantry, Walk-In Pantry
- Level: First
- Dimensions: 18 x 15
Living room
- Features: Ceiling Fan(s), Fireplace
- Level: First
- Dimensions: 19 x 15
Utility room
- Level: First
- Dimensions: 8 x 6
Heating
- Central, Electric, Fireplace(s)
Cooling
- Central Air, Ceiling Fan(s)
Appliances
- Included: Dishwasher, Electric Oven, Electric Range, Disposal, Microwave, Water Softener, Vented Exhaust Fan, Water Purifier
- Laundry: Laundry in Utility Room
Features
- Built-in Features, Decorative/Designer Lighting Fixtures, Eat-in Kitchen, Granite Counters, High Speed Internet, Kitchen Island, Open Floorplan, Pantry, Cable TV, Vaulted Ceiling(s), Walk-In Closet(s), Wired for Sound
- Flooring: Carpet, Ceramic Tile, Wood
- Windows: Window Coverings
- Has basement: No
- Number of fireplaces: 1
- Fireplace features: Wood Burning
Interior area
- Total interior livable area: 2,426 sqft
Video & virtual tour
Property
Parking
- Total spaces: 2
- Parking features: Additional Parking, Driveway, Electric Gate, Garage, Garage Door Opener, Garage Faces Side
- Attached garage spaces: 2
Features
- Levels: One
- Stories: 1
- Patio & porch: Rear Porch, Front Porch, Covered
- Exterior features: Rain Gutters
- Pool features: None
- Fencing: Full,Wood
Lot
- Size: 1.03 Acres
- Features: Acreage, Sprinkler System, Few Trees
Details
- Additional structures: Outbuilding, Workshop
- Parcel number: 213713
- Other equipment: Compressor, Irrigation Equipment
Construction
Type & style
- Home type: SingleFamily
- Architectural style: Traditional,Detached
- Property subtype: Single Family Residence
Materials
- Brick, Fiberglass Siding, Rock, Stone
- Foundation: Slab
- Roof: Composition
Condition
- Resale
- Year built: 2021
Utilities & green energy
- Sewer: Aerobic Septic
- Utilities for property: Electricity Available, Septic Available, Underground Utilities, Cable Available
Community & HOA
Community
- Features: Community Mailbox
- Security: Prewired, Smoke Detector(s)
- Subdivision: Oak Ridge
HOA
- Has HOA: No
Location
- Region: Terrell
Financial & listing details
- Price per square foot: $230/sqft
- Tax assessed value: $537,069
- Annual tax amount: $9,013
- Date on market: 11/12/2026
- Cumulative days on market: 3 days
- Listing terms: Cash,Conventional,FHA,VA Loan
Estimated market value
$489,300
$455,000 - $524,000
$3,395/mo
Price history
| Date | Event | Price |
|---|---|---|
| 11/12/2026 | Listed for sale | $559,000$230/sqft |
Source: NTREIS #21431580 Report a problem | ||
Public tax history
| Year | Property taxes | Tax assessment |
|---|---|---|
| 2026 | -- | $478,268 +10% |
| 2025 | $6,632 +8.5% | $434,789 +10% |
| 2024 | $6,115 +11.7% | $395,263 +10% |
| 2023 | $5,474 -19.3% | $359,330 +10% |
| 2022 | $6,779 | $326,664 +30.6% |
| 2021 | -- | $250,037 |
Find assessor info on the county website
Monthly payment
Est. payment
Payment breakdown
Explore the cost of this home by adjusting the details. Changes won't be saved.Climate risks
Neighborhood: 75161
Nearby schools
Schools provided by the listing agent
- Middle: Furlough,Wood
- High: Terrell
- District: Terrell ISD
Source: NTREIS. This data may not be complete. We recommend contacting the local school district to confirm school assignments for this home.
Similar homes
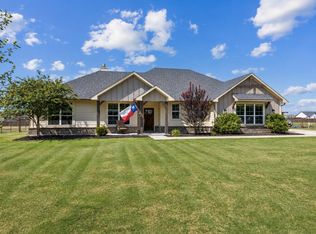
- $450,0004 bd2 ba2.2k sqft8818 Abner Rd, Terrell, TX 75161For Sale
 MLS ID #21420961, Dylan Hernandez. NTREIS
- $598,9004 bd3 ba2.2k sqft7644 County Road 302, Terrell, TX 75160For Sale
 MLS ID #21247790, Elaine Gross. NTREIS
- $434,9994 bd2 ba2k sqft1022 Robin Rd, Terrell, TX 75161For Sale
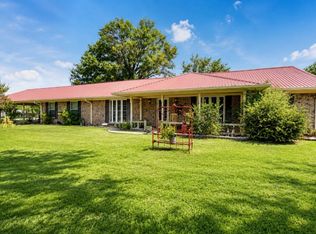 MLS ID #21367749, Aimee Brady. NTREIS
- $499,0005 bd3 ba2.8k sqft7719 County Road 272, Terrell, TX 75160For Sale
 MLS ID #21371650, Cruz Gonzalez. NTREIS
- $389,9003 bd2 ba1.6k sqft7376 County Road 283, Terrell, TX 75160Active
 MLS ID #1716555, Sean Kantor, Wave Realty Group. Unlock MLS
