Vanguard Real Estate Advisors (VREA) has been exclusively retained by Ownership to offer the opportunity to acquire a 30.36 acre ranchette located at 7419 County Road 315, Kaufman County, Texas. The property includes:
- A 2-bedroom, 2-bath residence built in 1972, approximately 2,160 SF
- A 2,340 SF metal shop with concrete floors, three overhead doors, and a large sliding door, constructed in 2005
- A 1,400 SF metal barn featuring three horse stalls, five dog kennels, a covered awning, and a steel-frame structure
Located just 5 miles east of Terrell and approximately 35 miles east of Downtown Dallas, the Property offers an ideal blend of rural living and convenient access to the DFW Metroplex. Whether utilized as a private homestead, recreational retreat, or future subdivision, the Site presents exceptional versatility and upside potential.
Please note, this Property is being sold AS-IS and will be subject to a court-approved probate process. Offer needs to include price and terms, subject to court approval.
The Property currently benefits from an agricultural use valuation for ad valorem tax purposes. However, livestock are no longer maintained on the Property, and Seller and Broker make no representations or warranties regarding the continuation, qualification, or future availability of such agricultural valuation.
For sale
$745,000
7419 County Road 315, Terrell, TX 75161
2beds
2,160sqft
Farm, Single Family Residence
Built in 1972
30.36 Acres Lot
$739,000 Zestimate®
$345/sqft
$-- HOA
What's special
Covered awningLarge sliding doorFive dog kennelsSteel-frame structureThree horse stallsThree overhead doors
- 7 days
- 145
- 9
Likely to sell faster than
Zillow last checked:
Listing updated:
Listed by:
Jordan Cortez 0494942 214-556-1951,
Vanguard Real Estate Advisors 214-556-1951
Source: NTREIS,MLS#: 21429830
Facts & features
Interior
Bedrooms & bathrooms
- Bedrooms: 2
- Bathrooms: 2
- Full bathrooms: 2
Primary bedroom
- Level: First
- Dimensions: 17 x 13
Bedroom
- Level: First
- Dimensions: 12 x 15
Primary bathroom
- Level: First
- Dimensions: 7 x 7
Dining room
- Level: First
- Dimensions: 13 x 14
Other
- Level: First
- Dimensions: 7 x 6
Kitchen
- Level: First
- Dimensions: 17 x 20
Living room
- Level: First
- Dimensions: 23 x 20
Storage room
- Level: First
- Dimensions: 13 x 4
Utility room
- Level: First
- Dimensions: 14 x 13
Appliances
- Included: Electric Oven, Electric Range, Refrigerator
- Laundry: Washer Hookup, Dryer Hookup, Laundry in Utility Room
Features
- Open Floorplan
- Flooring: Ceramic Tile, Vinyl
- Has basement: No
- Number of fireplaces: 1
- Fireplace features: Living Room, Wood Burning
Interior area
- Total interior livable area: 2,160 sqft
Video & virtual tour
Property
Parking
- Parking features: Additional Parking
Features
- Levels: One
- Stories: 1
- Patio & porch: Covered
- Exterior features: Storage
- Pool features: None
Lot
- Size: 30.36 Acres
- Features: Acreage, Agricultural
Details
- Additional structures: Workshop, Barn(s), Stable(s)
- Additional parcels included: 12663
- Parcel number: 12661
- Horse amenities: Barn
Construction
Type & style
- Home type: SingleFamily
- Architectural style: Farmhouse
- Property subtype: Farm, Single Family Residence
Materials
- Brick
- Roof: Shingle
Condition
- Year built: 1972
Utilities & green energy
- Sewer: Septic Tank
- Water: Rural
- Utilities for property: Electricity Available, Septic Available
Community & HOA
Community
- Subdivision: None
HOA
- Has HOA: No
Location
- Region: Terrell
Financial & listing details
- Price per square foot: $345/sqft
- Tax assessed value: $235,448
- Date on market: 11/6/2026
- Cumulative days on market: 9 days
Estimated market value
$739,000
$702,000 - $776,000
$2,683/mo
Price history
| Date | Event | Price |
|---|---|---|
| 11/6/2026 | Listed for sale | $745,000$345/sqft |
Source: NTREIS #21429830 Report a problem | ||
Public tax history
| Year | Property taxes | Tax assessment |
|---|---|---|
| 2026 | -- | $235,448 -8.2% |
| 2025 | $3,204 +973.9% | $256,549 +70.1% |
| 2024 | $298 +4.8% | $150,850 +10% |
| 2023 | $285 +4.6% | $137,136 +10% |
| 2022 | $272 +8.1% | $124,669 +10% |
| 2021 | $252 -26.1% | $113,335 +3.8% |
| 2020 | $341 | $109,212 +9.6% |
| 2019 | -- | $99,665 +9.3% |
| 2018 | $342 | $91,150 |
| 2017 | $342 +0% | $91,150 |
| 2016 | $342 +2.8% | $91,150 |
| 2015 | $333 | $91,150 |
| 2014 | $333 | $91,150 |
| 2013 | -- | $91,150 |
| 2012 | -- | $91,150 |
| 2011 | -- | $91,150 |
| 2010 | -- | $91,150 |
| 2009 | -- | $91,150 -1.2% |
| 2008 | -- | $92,270 |
Find assessor info on the county website
Monthly payment
Est. payment
Payment breakdown
Explore the cost of this home by adjusting the details. Changes won't be saved.Climate risks
Neighborhood: 75161
Nearby schools
Schools provided by the listing agent
- Elementary: Willspoint
- Middle: Willspoint
- High: Willspoint
- District: Wills Point ISD
Source: NTREIS. This data may not be complete. We recommend contacting the local school district to confirm school assignments for this home.

Similar homes
- $775,0003 bd3 ba2.8k sqft19336 Fm 2728, Terrell, TX 75161For Sale
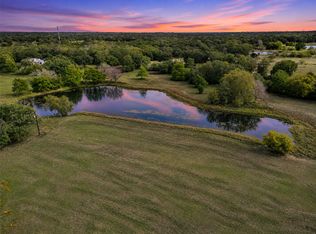 MLS ID #21429093, Jennifer Rumbo Drake. NTREIS
- $799,9953 bd2 ba2.7k sqft9111 County Road 313, Terrell, TX 75161For Sale
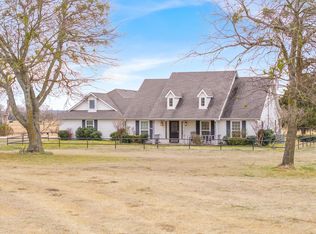 MLS ID #21318249, Debbie Wold. NTREIS
- $694,0003 bd3 ba2.4k sqft14054 County Road 352, Terrell, TX 75161For Sale
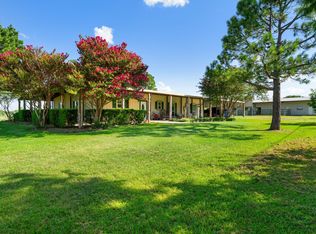 MLS ID #21321278, Vicky Marshall. NTREIS
- $749,0001 bd1 ba1.2k sqft10710 E Us Highway 80, Terrell, TX 75161For Sale
 MLS ID #21323360, Ravi Boinpally. NTREIS
