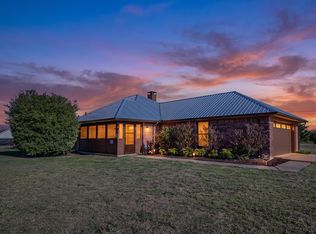
Enjoy peaceful country living on 1.033 acres in this beautiful home featuring an open-concept floor plan! Relax on the spacious front porch and take in scenic views of grazing cattle from the kitchen window. Inside, gorgeous birch hardwood floors welcome you into the generous foyer and living areas. The home offers four spacious bedrooms, each with a ceiling fan, and a primary suite featuring a large walk-in shower with a built-in bench. Additional features include front and rear storm doors, rain gutters, and a sprinkler system with a rain sensor. Located adjacent to Robert LaRue Memorial Park, with its walking trail, and offering convenient access to Interstate 20, Highway 34, Buc-ee's Travel Center, and the shops and amenities of Terrell. A wonderful combination of country charm, functional space, and convenient location!
For sale
$450,000
8818 Abner Rd, Terrell, TX 75161
4beds
2,254sqft
Single Family Residence
Built in 2020
1.03 Acres Lot
$442,100 Zestimate®
$200/sqft
$-- HOA
What's special
- 1 day
- 166
- 17
Likely to sell faster than
Zillow last checked:
Listing updated:
Listed by:
Dylan Hernandez 0787987 972-951-6987,
Real Broker, LLC 855-450-0442
Source: NTREIS,MLS#: 21420961
Facts & features
Interior
Bedrooms & bathrooms
- Bedrooms: 4
- Bathrooms: 2
- Full bathrooms: 2
Primary bedroom
- Features: Ceiling Fan(s), Dual Sinks, Walk-In Closet(s)
- Level: First
- Dimensions: 12 x 12
Bedroom
- Features: Ceiling Fan(s)
- Level: First
- Dimensions: 11 x 12
Bedroom
- Level: First
- Dimensions: 11 x 12
Bedroom
- Level: First
- Dimensions: 11 x 12
Kitchen
- Features: Eat-in Kitchen, Granite Counters, Kitchen Island
- Level: First
- Dimensions: 15 x 12
Laundry
- Level: First
- Dimensions: 7 x 5
Living room
- Features: Ceiling Fan(s), Fireplace
- Level: First
- Dimensions: 15 x 15
Workshop
- Level: First
- Dimensions: 15 x 20
Heating
- Central
Cooling
- Central Air, Ceiling Fan(s)
Appliances
- Included: Dishwasher, Electric Range, Microwave
- Laundry: Washer Hookup, Dryer Hookup
Features
- Built-in Features, Double Vanity, Eat-in Kitchen, Granite Counters, Kitchen Island
- Flooring: Carpet, Ceramic Tile, Engineered Hardwood
- Has basement: No
- Number of fireplaces: 1
- Fireplace features: Living Room, Stone, Wood Burning
Interior area
- Total interior livable area: 2,254 sqft
Video & virtual tour
Property
Parking
- Total spaces: 2
- Parking features: Additional Parking, Door-Multi, Driveway, Garage Faces Side
- Attached garage spaces: 2
Features
- Levels: One
- Stories: 1
- Patio & porch: Covered
- Exterior features: Storage
- Pool features: None
Lot
- Size: 1.03 Acres
Details
- Parcel number: 213718
Construction
Type & style
- Home type: SingleFamily
- Architectural style: Ranch,Detached
- Property subtype: Single Family Residence
Materials
- Brick
- Foundation: Slab
- Roof: Asphalt,Composition
Condition
- Resale
- Year built: 2020
Utilities & green energy
- Sewer: Septic Tank
- Utilities for property: Septic Available
Community & HOA
Community
- Security: Smoke Detector(s)
- Subdivision: Oak Vly Ph I
HOA
- Has HOA: No
Location
- Region: Terrell
Financial & listing details
- Price per square foot: $200/sqft
- Tax assessed value: $503,017
- Annual tax amount: $8,346
- Date on market: 10/27/2026
- Cumulative days on market: 2 days
- Listing terms: Cash,Conventional,FHA,VA Loan
Estimated market value
$442,100
$420,000 - $464,000
$2,749/mo
Price history
| Date | Event | Price |
|---|---|---|
| 10/27/2026 | Listed for sale | $450,000$200/sqft |
Source: NTREIS #21420961 Report a problem | ||
| 10/26/2022 | Sold | -- |
Source: NTREIS #20113417 Report a problem | ||
| 10/16/2022 | Pending sale | $450,000$200/sqft |
Source: NTREIS #20113417 Report a problem | ||
| 10/9/2022 | Contingent | $450,000$200/sqft |
Source: NTREIS #20113417 Report a problem | ||
| 9/27/2022 | Listed for sale | $450,000$200/sqft |
Source: NTREIS #20113417 Report a problem | ||
| 9/6/2022 | Pending sale | $450,000$200/sqft |
Source: NTREIS #20113417 Report a problem | ||
| 9/2/2022 | Contingent | $450,000$200/sqft |
Source: NTREIS #20113417 Report a problem | ||
| 8/31/2022 | Price change | $450,000-3.2%$200/sqft |
Source: NTREIS #20113417 Report a problem | ||
| 8/21/2022 | Price change | $465,000-4.9%$206/sqft |
Source: NTREIS #20113417 Report a problem | ||
| 8/14/2022 | Price change | $489,000-2%$217/sqft |
Source: NTREIS #20113417 Report a problem | ||
| 7/17/2022 | Listed for sale | $499,000$221/sqft |
Source: NTREIS #20113417 Report a problem | ||
Public tax history
| Year | Property taxes | Tax assessment |
|---|---|---|
| 2025 | -- | $503,017 +7.3% |
| 2024 | -- | $468,989 +23.7% |
| 2023 | $5,651 -10% | $379,222 +15.7% |
| 2022 | $6,276 | $327,729 +10% |
| 2021 | -- | $297,935 |
Find assessor info on the county website
Monthly payment
Est. payment
Payment breakdown
Explore the cost of this home by adjusting the details. Changes won't be saved.Climate risks
Neighborhood: 75161
Nearby schools
Schools provided by the listing agent
- Elementary: Gilbert Willie, Sr.
- Middle: Furlough
- High: Terrell
- District: Terrell ISD
Source: NTREIS. This data may not be complete. We recommend contacting the local school district to confirm school assignments for this home.
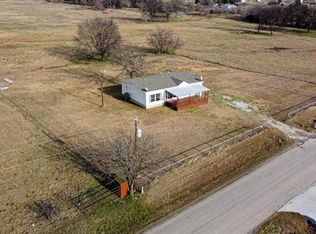
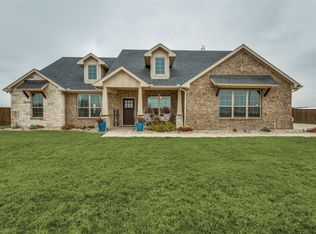
Similar homes
- $475,0004 bd4 ba2.6k sqft1138 County Road 138, Terrell, TX 75161For Sale
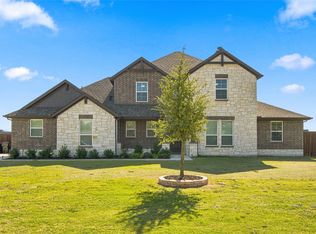 MLS ID #21420715, Ben Howard. NTREIS
- $439,9994 bd2 ba2k sqft1022 Robin Rd, Terrell, TX 75161For Sale
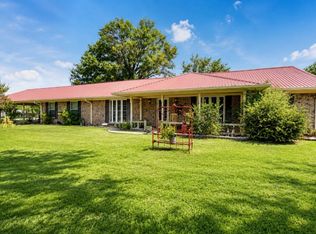 MLS ID #21367749, Aimee Brady. NTREIS
- $424,9903 bd2 ba1.5k sqft1158 County Road 141, Kaufman, TX 75142For Sale
 MLS ID #21421176, Alicia Underwood. NTREIS
- $370,0004 bd3 ba2.6k sqft508 Estate Ln, Terrell, TX 75161For Sale
 MLS ID #21379561, Jeremy Males. NTREIS
