Quaint and cozy ranch home on 3 picturesque acres with mature hardwood trees and breathtaking views of surrounding ranchland and rolling hilltops. This 4-bedroom, 2-bath home features spacious bedrooms, a large living room with a beautiful stone fireplace, and an eat-in kitchen with wood-look laminate flooring. The oversized laundry room offers space for a freezer, and the bright solarium is perfect for plants or relaxing year-round. Outside, you’ll find a large shop with electricity, an equipment shed, and an additional storage building. A newer roof adds peace of mind. Enjoy peaceful country living with room to work, play, and take in the beautiful Texas sunsets. Bring your ideas and make this your new home. New aerobic coming prior to closing.
For sale
$379,900
8487 County Road 308, Terrell, TX 75161
4beds
2,084sqft
Single Family Residence
Built in 1980
3 Acres Lot
$-- Zestimate®
$182/sqft
$-- HOA
What's special
Beautiful stone fireplaceMature hardwood treesWood-look laminate flooringSpacious bedroomsEquipment shedEat-in kitchenAdditional storage building
- 86 days
- 577
- 45
Zillow last checked:
Listing updated:
Listed by:
Kim Bigley 0590054 817-975-3433,
Premier Legacy Real Estate LLC 972-834-7099,
Melissa Minyard 0704600 817-975-3433,
Premier Legacy Real Estate LLC
Source: NTREIS,MLS#: 21330829
Facts & features
Interior
Bedrooms & bathrooms
- Bedrooms: 4
- Bathrooms: 2
- Full bathrooms: 2
Primary bedroom
- Features: Ceiling Fan(s), Dual Sinks, En Suite Bathroom, Separate Shower, Walk-In Closet(s)
- Level: First
- Dimensions: 15 x 13
Bedroom
- Features: Ceiling Fan(s)
- Level: First
- Dimensions: 15 x 12
Bedroom
- Features: Ceiling Fan(s)
- Level: First
- Dimensions: 11 x 11
Bedroom
- Features: Ceiling Fan(s)
- Level: First
- Dimensions: 11 x 11
Dining room
- Level: First
- Dimensions: 11 x 10
Kitchen
- Features: Breakfast Bar, Built-in Features, Eat-in Kitchen, Pantry
- Level: First
- Dimensions: 12 x 11
Laundry
- Features: Built-in Features
- Level: First
- Dimensions: 9 x 8
Living room
- Features: Ceiling Fan(s), Fireplace
- Level: First
- Dimensions: 25 x 17
Sunroom
- Level: First
- Dimensions: 8 x 8
Heating
- Central, Electric, Fireplace(s)
Cooling
- Central Air, Ceiling Fan(s), Electric
Appliances
- Included: Dishwasher, Electric Range, Electric Water Heater, Disposal, Refrigerator
- Laundry: Washer Hookup, Dryer Hookup, Laundry in Utility Room, In Hall
Features
- Chandelier, Eat-in Kitchen, High Speed Internet, Paneling/Wainscoting, Cable TV
- Flooring: Carpet, Laminate, Linoleum
- Windows: Window Coverings
- Has basement: No
- Number of fireplaces: 1
- Fireplace features: Insert, Stone, Wood Burning
Interior area
- Total interior livable area: 2,084 sqft
Video & virtual tour
Property
Parking
- Total spaces: 2
- Parking features: Attached Carport, Additional Parking, Gravel, Gated
- Carport spaces: 2
Features
- Levels: One
- Stories: 1
- Patio & porch: Covered
- Exterior features: Rain Gutters
- Pool features: None
- Fencing: Barbed Wire,Back Yard,Chain Link,Gate,Partial
Lot
- Size: 3 Acres
- Features: Acreage, Cleared, Pasture, Few Trees, Level
- Topography: Hilltop,Level
- Residential vegetation: Grassed
Details
- Additional structures: Outbuilding, Workshop
- Parcel number: 8715
Construction
Type & style
- Home type: SingleFamily
- Architectural style: Ranch,Detached
- Property subtype: Single Family Residence
- Attached to another structure: Yes
Materials
- Brick, Vinyl Siding
- Foundation: Slab
- Roof: Composition
Condition
- Resale
- Year built: 1980
Utilities & green energy
- Sewer: Aerobic Septic
- Water: Community/Coop
- Utilities for property: Electricity Available, Electricity Connected, Septic Available, Separate Meters, Water Available, Cable Available
Community & HOA
Community
- Security: Security System
- Subdivision: Benj Kimberling
HOA
- Has HOA: No
Location
- Region: Terrell
Financial & listing details
- Price per square foot: $182/sqft
- Tax assessed value: $274,603
- Annual tax amount: $4,831
- Date on market: 7/17/2026
- Cumulative days on market: 89 days
- Listing terms: Cash,Conventional,USDA Loan,VA Loan
- Road surface type: Asphalt, Gravel
Estimated market value
Not available
Estimated sales range
Not available
Not available
Price history
| Date | Event | Price |
|---|---|---|
| 7/17/2026 | Listed for sale | $379,900$182/sqft |
Source: NTREIS #21330829 Report a problem | ||
| 11/1/1990 | Sold | -- |
Source: Agent Provided Report a problem | ||
Public tax history
| Year | Property taxes | Tax assessment |
|---|---|---|
| 2025 | $4,831 +1.5% | $274,603 -2.9% |
| 2024 | $4,760 +1.6% | $282,680 +2% |
| 2023 | $4,687 +538.8% | $277,239 +109.3% |
| 2022 | $734 +3.1% | $132,435 +10% |
| 2021 | $712 +1.1% | $120,395 +10% |
| 2020 | $704 | $109,450 +10% |
| 2019 | -- | $99,500 -4.5% |
| 2018 | $696 | $104,200 +5.2% |
| 2017 | $696 +3.2% | $99,040 +14.7% |
| 2016 | $675 -18% | $86,370 -0.1% |
| 2015 | $823 | $86,430 -1.4% |
| 2014 | $823 | $87,650 -2.7% |
| 2013 | -- | $90,110 -1.3% |
| 2012 | -- | $91,300 -2.6% |
| 2011 | -- | $93,760 -1.3% |
| 2010 | -- | $94,990 -4.3% |
| 2009 | -- | $99,270 -3.8% |
| 2008 | -- | $103,160 -0.8% |
| 2007 | -- | $103,970 +2.8% |
| 2006 | -- | $101,120 +19.3% |
| 2003 | -- | $84,770 |
| 2002 | -- | -- |
| 2001 | -- | $82,490 |
| 2000 | -- | $82,490 |
Find assessor info on the county website
Monthly payment
Est. payment
Payment breakdown
Explore the cost of this home by adjusting the details. Changes won't be saved.Climate risks
Neighborhood: 75161
Nearby schools
Schools provided by the listing agent
- Elementary: Burnett
- Middle: Furlough,Wood
- High: Terrell
- District: Terrell ISD
Source: NTREIS. This data may not be complete. We recommend contacting the local school district to confirm school assignments for this home.
- $304,600-- bd-- ba1.3k sqft8602 County Road 308, Terrell, TX 75161Off Market
- $127,600-- bd-- ba784 sqft8610 County Road 308, Terrell, TX 75161Off Market
- $121,100-- bd-- ba1.1k sqft8618 County Road 308, Terrell, TX 75161Off Market
- $745,800-- bd-- ba928 sqft10158 County Road 307, Terrell, TX 75161Off Market
Similar homes
- $375,0004 bd3 ba2.6k sqft508 Estate Ln, Terrell, TX 75161For Sale
 MLS ID #21379561, Jeremy Males. NTREIS
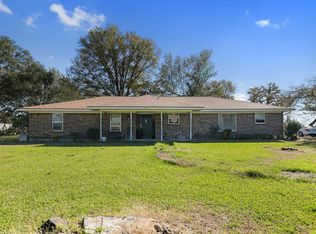
 - $285,0003 bd2 ba1.7k sqft12475 Fm 2728, Terrell, TX 75161For Sale
 MLS ID #21382179, Lane Parrish. NTREIS
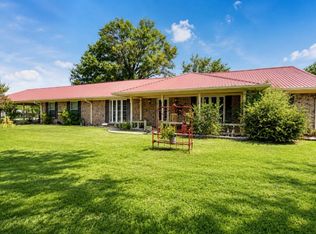
 - $439,9994 bd2 ba2k sqft1022 Robin Rd, Terrell, TX 75161For Sale
 MLS ID #21367749, Aimee Brady. NTREIS
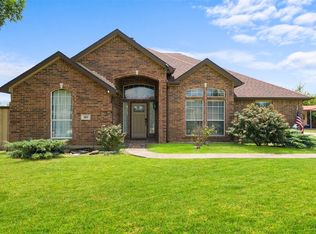
 - $399,9003 bd2 ba1.9k sqft412 Kings Creek Dr, Terrell, TX 75161For Sale
 MLS ID #21308084, Arnold Pytcher. NTREIS
