Welcome to this spacious house located at 821 S Park St, Terrell, TX 75160. This inviting home accords ample living space with four bedrooms, appropriate for accommodating a variety of lifestyle needs. With two full bathrooms, there is plenty of convenience for everyone in the household. The property boasts a generous 2,114 square feet of living area, providing plenty of room for relaxation and entertainment. Situated on a 0.16-acre lot, the house accords outdoor space for various activities or gardening. The layout and size of this home make it well-suited for those seeking comfort and functionality. Whether you're looking to host gatherings or simply enjoy your own private retreat, this property provides the superb setting.
For sale
$365,000
821 S Park St, Terrell, TX 75160
4beds
2,114sqft
Single Family Residence
Built in 2025
6,969 Square Feet Lot
$-- Zestimate®
$173/sqft
$-- HOA
What's special
Four bedroomsSpacious house
- 17 days
- 276
- 21
Likely to sell faster than
Zillow last checked:
Listing updated:
Listed by:
Steve Koleno 0779766 804-656-5007,
Beycome Brokerage Realty LLC 804-656-5007
Source: NTREIS,MLS#: 21396170
Facts & features
Interior
Bedrooms & bathrooms
- Bedrooms: 4
- Bathrooms: 2
- Full bathrooms: 2
Primary bedroom
- Level: First
- Dimensions: 10 x 14
Bedroom
- Level: First
- Dimensions: 12 x 12
Bedroom
- Level: First
- Dimensions: 12 x 12
Bedroom
- Level: First
- Dimensions: 14 x 12
Primary bathroom
- Level: First
- Dimensions: 10 x 13
Dining room
- Level: First
- Dimensions: 10 x 11
Other
- Level: First
- Dimensions: 12 x 5
Kitchen
- Level: First
- Dimensions: 11 x 15
Laundry
- Level: First
- Dimensions: 6 x 8
Living room
- Level: First
- Dimensions: 18 x 23
Mud room
- Level: First
- Dimensions: 5 x 9
Storage room
- Level: First
- Dimensions: 6 x 5
Heating
- Central, Fireplace(s)
Cooling
- Central Air
Appliances
- Included: Some Gas Appliances, Built-In Gas Range, Built-In Refrigerator, Dryer, Dishwasher, Disposal, Gas Oven, Gas Range, Microwave, Plumbed For Gas, Range, Refrigerator, Some Commercial Grade, Tankless Water Heater, Vented Exhaust Fan, Washer, Wine Cooler
Features
- Built-in Features, Cathedral Ceiling(s), Dry Bar, Double Vanity, Granite Counters, High Speed Internet, Kitchen Island, Open Floorplan, Cable TV, Vaulted Ceiling(s), Wired for Sound
- Flooring: Ceramic Tile, Engineered Hardwood, Travertine
- Has basement: No
- Has fireplace: No
Interior area
- Total interior livable area: 2,114 sqft
Video & virtual tour
Property
Parking
- Parking features: Door-Multi, Garage Faces Front
Features
- Levels: One
- Stories: 1
- Patio & porch: Covered
- Pool features: None
Lot
- Size: 6,969 Square Feet
Details
- Parcel number: 33615
Construction
Type & style
- Home type: SingleFamily
- Architectural style: Detached
- Property subtype: Single Family Residence
Materials
- Brick, Frame, Stucco
- Foundation: Slab
- Roof: Asphalt
Condition
- Year built: 2025
Utilities & green energy
- Sewer: Public Sewer
- Water: Public
- Utilities for property: Sewer Available, Water Available, Cable Available
Community & HOA
Community
- Subdivision: Miramontes Add
HOA
- Has HOA: No
Location
- Region: Terrell
Financial & listing details
- Price per square foot: $173/sqft
- Tax assessed value: $45,158
- Annual tax amount: $7,563
- Date on market: 9/25/2026
- Listing terms: Cash,Conventional,FHA,Other,VA Loan
Estimated market value
Not available
Estimated sales range
Not available
Not available
Price history
| Date | Event | Price |
|---|---|---|
| 9/25/2026 | Listed for sale | $365,000+824.1%$173/sqft |
Source: NTREIS #21396170 Report a problem | ||
| 12/8/2023 | Sold | -- |
Source: NTREIS #20447108 Report a problem | ||
| 12/6/2023 | Pending sale | $39,500$19/sqft |
Source: NTREIS #20447108 Report a problem | ||
| 12/4/2023 | Listed for sale | $39,500$19/sqft |
Source: NTREIS #20447108 Report a problem | ||
| 11/10/2023 | Pending sale | $39,500$19/sqft |
Source: NTREIS #20447108 Report a problem | ||
| 11/2/2023 | Price change | $39,500-14.1%$19/sqft |
Source: NTREIS #20447108 Report a problem | ||
| 10/30/2023 | Price change | $46,000-7.6%$22/sqft |
Source: NTREIS #20447108 Report a problem | ||
| 10/16/2023 | Price change | $49,800-6%$24/sqft |
Source: NTREIS #20447108 Report a problem | ||
| 10/4/2023 | Listed for sale | $53,000$25/sqft |
Source: NTREIS #20447108 Report a problem | ||
Public tax history
| Year | Property taxes | Tax assessment |
|---|---|---|
| 2025 | $1,094 -10.3% | $45,158 -13.1% |
| 2024 | $1,220 -0.3% | $51,945 |
| 2023 | $1,223 +31.7% | $51,945 +45.9% |
| 2022 | $929 +35% | $35,595 +40% |
| 2021 | $688 +63.1% | $25,425 +66.6% |
| 2020 | $422 | $15,260 +125.1% |
| 2019 | -- | $6,780 +186.1% |
| 2018 | $72 | $2,370 |
| 2017 | $72 +0.1% | $2,370 |
| 2016 | $72 +8.1% | $2,370 |
| 2015 | $67 | $2,370 |
| 2014 | $67 | $2,370 |
| 2013 | -- | $2,370 |
| 2012 | -- | $2,370 -88.6% |
| 2011 | -- | $20,860 -3.5% |
| 2010 | -- | $21,610 -3.3% |
| 2009 | -- | $22,350 -3.3% |
| 2008 | -- | $23,110 -0.9% |
| 2007 | -- | $23,310 -5.2% |
| 2006 | -- | $24,580 +28.1% |
| 2005 | -- | $19,190 -18.7% |
| 2004 | -- | $23,600 +20.8% |
| 2003 | -- | $19,530 |
| 2002 | -- | -- |
Find assessor info on the county website
Monthly payment
Est. payment
Payment breakdown
Explore the cost of this home by adjusting the details. Changes won't be saved.Climate risks
Neighborhood: 75160
Nearby schools
Schools provided by the listing agent
- Elementary: Gilbert Willie, Sr.
- Middle: Furlough
- High: Terrell
- District: Terrell ISD
Source: NTREIS. This data may not be complete. We recommend contacting the local school district to confirm school assignments for this home.
Similar homes
- $365,0004 bd3 ba2k sqft602 Crenshaw St, Terrell, TX 75160For Sale
 MLS ID #21391856, Gardenia Gallegos. NTREIS
 - $349,9003 bd2 ba2.4k sqft313 Elm Dr, Terrell, TX 75160For Sale
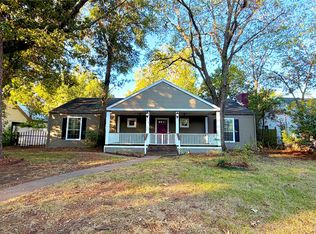 MLS ID #21405635, Matt Oakley. NTREIS
 - $350,0004 bd2 ba1.7k sqft924 S Frances St, Terrell, TX 75160For Sale
 MLS ID #21384966, Belen Arellano. NTREIS
 - $375,0003 bd2 ba1.6k sqft7376 County Road 283 #283, Terrell, TX 75160For Sale
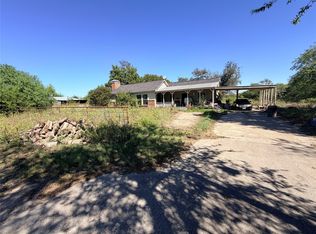 MLS ID #95061399, Michelle Arriola, HH Premier Realty, LLC. HAR
