Rare opportunity to own an immaculate, move in ready home for under 300k with exceptional curb appeal! This beautifully updated home has been meticulously maintained and showcases numerous recent improvements including roof (2022), HVAC (2024), and engineered wood flooring, fresh interior paint, LG stainless appliances, and gutters all installed and completed this year. The thoughtfully designed floorplan features a two story entry and living area with fireplace. The oversized eat in kitchen is perfect for everyday living and entertaining, offering abundant cabinet space, a large breakfast bar, and plenty of room for gathering with family and friends. All bedrooms are upstairs and feature walk in closets. Primary suite offers dual sinks, garden tub and walk in shower with linen closet. The secondary bedrooms are larger than most you will find and also have walk in closets. Outside you'll appreciate the inviting landscape and a covered front porch along with a covered back patio and storage building for additional space and functionality. Ideally located with easy access to major highways, this home is just minutes from a growing selection of shopping, dining and entertainment options, including an HEB nearby. Combining modern updates, a prime location and pride of ownership, this home a must see!!
For sale
$290,000
112 Brooks St, Terrell, TX 75160
3beds
1,837sqft
Single Family Residence
Built in 2018
5,227 Square Feet Lot
$284,400 Zestimate®
$158/sqft
$-- HOA
What's special
Fresh interior paintEngineered wood flooringExceptional curb appealCovered back patioInviting landscapeWalk in closetsCovered front porch
- 37 days
- 256
- 34
Zillow last checked:
Listing updated:
Listed by:
Christi Griffin 0464267 855-450-0442,
Real Broker, LLC 855-450-0442
Source: NTREIS,MLS#: 21309146
Facts & features
Interior
Bedrooms & bathrooms
- Bedrooms: 3
- Bathrooms: 3
- Full bathrooms: 2
- 1/2 bathrooms: 1
Primary bedroom
- Features: Dual Sinks, En Suite Bathroom, Granite Counters, Garden Tub/Roman Tub, Linen Closet, Separate Shower, Walk-In Closet(s)
- Level: Second
- Dimensions: 16 x 17
Bedroom
- Features: Walk-In Closet(s)
- Level: Second
- Dimensions: 14 x 11
Bedroom
- Features: Walk-In Closet(s)
- Level: Second
- Dimensions: 13 x 12
Dining room
- Level: First
- Dimensions: 14 x 16
Kitchen
- Features: Breakfast Bar, Built-in Features, Eat-in Kitchen, Granite Counters, Pantry
- Level: First
- Dimensions: 18 x 15
Living room
- Features: Ceiling Fan(s), Fireplace
- Level: First
- Dimensions: 15 x 15
Utility room
- Level: First
- Dimensions: 7 x 5
Heating
- Central, Electric
Cooling
- Central Air, Ceiling Fan(s), Electric
Appliances
- Included: Convection Oven, Dishwasher, Electric Water Heater, Disposal, Microwave
Features
- Built-in Features, Decorative/Designer Lighting Fixtures, Double Vanity, Eat-in Kitchen, Granite Counters, High Speed Internet, Pantry, Smart Home, Vaulted Ceiling(s), Walk-In Closet(s), Wired for Sound
- Flooring: Carpet, Engineered Hardwood, Tile
- Windows: Bay Window(s), Window Coverings
- Has basement: No
- Number of fireplaces: 1
- Fireplace features: Living Room, Wood Burning
Interior area
- Total interior livable area: 1,837 sqft
Video & virtual tour
Property
Parking
- Total spaces: 2
- Parking features: Driveway, Epoxy Flooring, Garage Faces Front, Garage, Garage Door Opener
- Attached garage spaces: 2
Features
- Levels: Two
- Stories: 2
- Patio & porch: Rear Porch, Covered
- Exterior features: Rain Gutters
- Pool features: None
- Fencing: Wood
Lot
- Size: 5,227 Square Feet
Details
- Parcel number: 58432
Construction
Type & style
- Home type: SingleFamily
- Architectural style: Detached
- Property subtype: Single Family Residence
Materials
- Brick
- Foundation: Slab
- Roof: Composition
Condition
- Year built: 2018
Utilities & green energy
- Sewer: Public Sewer
- Water: Public
- Utilities for property: Sewer Available, Water Available
Green energy
- Energy efficient items: Appliances, Insulation, Windows
Community & HOA
Community
- Subdivision: Calvary Oaks Estate
HOA
- Has HOA: No
Location
- Region: Terrell
Financial & listing details
- Price per square foot: $158/sqft
- Annual tax amount: $7,088
- Date on market: 9/24/2026
- Cumulative days on market: 37 days
- Listing terms: Cash,Conventional,FHA,VA Loan
Estimated market value
$284,400
$270,000 - $299,000
$2,234/mo
Price history
| Date | Event | Price |
|---|---|---|
| 9/24/2026 | Listed for sale | $290,000+27.5%$158/sqft |
Source: NTREIS #21309146 Report a problem | ||
| 4/6/2023 | Listing removed | -- |
Source: NTREIS #14492102 Report a problem | ||
| 3/13/2022 | Listing removed | $227,500$124/sqft |
Source: NTREIS #14492102 Report a problem | ||
| 5/2/2021 | Listing removed | -- |
Source:  Keller Williams Report a problem | ||
| 4/13/2021 | Listed for sale | $227,500$124/sqft |
Source: NTREIS #14492102 Report a problem | ||
| 3/9/2021 | Pending sale | $227,500$124/sqft |
Source: NTREIS #14492102 Report a problem | ||
| 3/6/2021 | Listed for sale | $227,500$124/sqft |
Source: NTREIS #14492102 Report a problem | ||
| 2/4/2021 | Pending sale | $227,500$124/sqft |
Source: NTREIS #14492102 Report a problem | ||
| 12/30/2020 | Listed for sale | $227,500+5.8%$124/sqft |
Source: Keller Williams Realty-FM #14492102 Report a problem | ||
| 6/20/2019 | Sold | -- |
Source: Agent Provided Report a problem | ||
| 5/22/2019 | Pending sale | $215,000$117/sqft |
Source: Keller Williams Rockwall #14045810 Report a problem | ||
| 4/22/2019 | Price change | $215,000-9.9%$117/sqft |
Source: Keller Williams Rockwall #14045810 Report a problem | ||
| 4/13/2019 | Price change | $238,500+6%$130/sqft |
Source: Keller Williams Rockwall #14045810 Report a problem | ||
| 4/4/2019 | Price change | $225,000-5.7%$122/sqft |
Source: Keller Williams Rockwall #14045810 Report a problem | ||
| 3/19/2019 | Listed for sale | $238,500-4.2%$130/sqft |
Source: Keller Williams Rockwall #14045810 Report a problem | ||
| 2/24/2019 | Sold | -- |
Source: Agent Provided Report a problem | ||
| 12/9/2018 | Listed for sale | $249,000$136/sqft |
Source: Owner Report a problem | ||
Public tax history
Tax history is unavailable.
Monthly payment
Est. payment
Payment breakdown
Explore the cost of this home by adjusting the details. Changes won't be saved.Climate risks
Neighborhood: 75160
Nearby schools
Schools provided by the listing agent
- Elementary: Wood
- Middle: Furlough
- High: Terrell
- District: Terrell ISD
Source: NTREIS. This data may not be complete. We recommend contacting the local school district to confirm school assignments for this home.

Similar homes
- $315,0003 bd2 ba1.8k sqft105 Mitchell Cir, Terrell, TX 75160For Sale
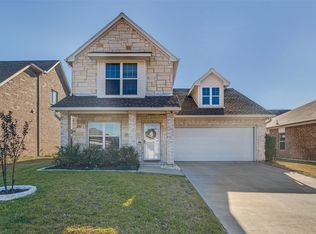 MLS ID #21385164, Frank Rose. NTREIS
- $279,9003 bd3 ba1.9k sqft105 Brooks, Terrell, TX 75160For Sale
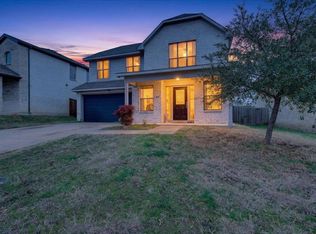 MLS ID #21180575, Chris Parker. NTREIS
- $298,5003 bd3 ba2.4k sqft612 9th St, Terrell, TX 75160For Sale
 MLS ID #21382102, Larry Hurley. NTREIS
- $289,9993 bd2 ba1.9k sqft1221 S Rockwall Ave, Terrell, TX 75160For Sale
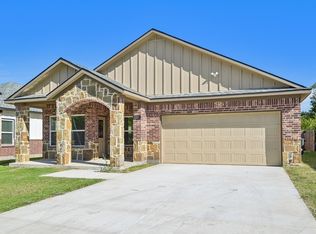 MLS ID #21419967, Sammy Saavedra. NTREIS
