Welcome to 400 S. Rockwall street a beautifully maintained 4-bedroom, 2-bath home nestled in a quiet, established neighborhood in Terell, Texas. This single-story gem offers over 1900 square feet of comfortable living space, perfect for first-time homebuyers, growing families, or anyone looking for a peaceful retreat with easy access to Dallas. Step inside to discover an inviting open-concept layout with plenty of natural light. The spacious living room flows effortlessly into the dining area and kitchen — perfect for entertaining or cozy nights in. The kitchen features ample cabinet space and breakfast bar.
This four bedroom home features a spacious garage conversion creating a large
fourth bedroom or flex space. The Primary bathroom offers a separate tub and shower creating a comfortable peaceful living suite. The garage has been converted so While there is no garage parking, there’s plenty of room to add a carport. Vacant lots on both sides of the property provide added privacy .3 additional bedrooms & a bathroom provide flexibility for guests, kids, or a home office. Outside, enjoy a large backyard with a covered patio, ideal for weekend BBQs, gardening, or play.
For sale
$255,000
400 S Rockwall Ave, Terrell, TX 75160
3beds
1,988sqft
Single Family Residence
Built in 2004
8,276 Square Feet Lot
$249,300 Zestimate®
$128/sqft
$-- HOA
What's special
Plenty of natural lightBreakfast barInviting open-concept layout
- 74 days
- 196
- 11
Zillow last checked:
Listing updated:
Listed by:
Lanita Pierson 0696893 817-890-7325,
TDRealty 817-890-7325
Source: NTREIS,MLS#: 21352932
Facts & features
Interior
Bedrooms & bathrooms
- Bedrooms: 3
- Bathrooms: 2
- Full bathrooms: 2
Primary bedroom
- Features: Dual Sinks, En Suite Bathroom, Garden Tub/Roman Tub, Jetted Tub, Linen Closet, Separate Shower, Walk-In Closet(s)
- Level: First
- Dimensions: 0 x 0
Living room
- Features: Fireplace
- Level: First
- Dimensions: 0 x 0
Heating
- Central, Electric
Cooling
- Central Air, Ceiling Fan(s)
Appliances
- Included: Dishwasher, Electric Range, Microwave
- Laundry: Electric Dryer Hookup, Other
Features
- Double Vanity, Eat-in Kitchen, High Speed Internet, Open Floorplan, Pantry, Tile Counters, Walk-In Closet(s)
- Flooring: Carpet, Ceramic Tile
- Has basement: No
- Number of fireplaces: 1
- Fireplace features: Electric, Living Room
Interior area
- Total interior livable area: 1,988 sqft
Video & virtual tour
Property
Parking
- Parking features: Additional Parking, Circular Driveway, Converted Garage, Driveway, No Garage
Features
- Levels: One
- Stories: 1
- Patio & porch: Covered
- Exterior features: Garden, Lighting, Private Yard, Storage
- Pool features: None
- Fencing: Back Yard,Wood
Lot
- Size: 8,276 Square Feet
Details
- Parcel number: 43311
Construction
Type & style
- Home type: SingleFamily
- Architectural style: Traditional,Detached
- Property subtype: Single Family Residence
- Attached to another structure: Yes
Materials
- Brick
- Foundation: Slab
- Roof: Composition
Condition
- Resale
- Year built: 2004
Utilities & green energy
- Sewer: Public Sewer
- Water: Public
- Utilities for property: Cable Available, Sewer Available, Water Available
Community & HOA
Community
- Features: Curbs, Sidewalks
- Security: Security System, Smoke Detector(s)
- Subdivision: Western
HOA
- Has HOA: No
Location
- Region: Terrell
Financial & listing details
- Price per square foot: $128/sqft
- Tax assessed value: $278,775
- Annual tax amount: $6,294
- Date on market: 8/7/2026
- Cumulative days on market: 75 days
- Listing terms: Cash,Conventional,FHA,USDA Loan,VA Loan
Estimated market value
$249,300
$237,000 - $262,000
$2,223/mo
Price history
| Date | Event | Price |
|---|---|---|
| 8/7/2026 | Listed for sale | $255,000$128/sqft |
Source: NTREIS #21352932 Report a problem | ||
Public tax history
| Year | Property taxes | Tax assessment |
|---|---|---|
| 2025 | $4,498 +5.4% | $259,691 +10% |
| 2024 | $4,267 -37.4% | $236,083 -18.4% |
| 2023 | $6,811 +33.8% | $289,236 +48.2% |
| 2022 | $5,091 +10.3% | $195,110 +14.4% |
| 2021 | $4,617 +79.1% | $170,608 +8.6% |
| 2020 | $2,577 | $157,113 +10% |
| 2019 | -- | $142,830 +3.3% |
| 2018 | $2,330 | $138,260 +7% |
| 2017 | $2,330 +3.2% | $129,180 +12.9% |
| 2016 | $2,258 -4.1% | $114,460 +1.9% |
| 2015 | $2,354 | $112,340 -1% |
| 2014 | $2,354 | $113,430 -1% |
| 2013 | -- | $114,520 -1% |
| 2012 | -- | $115,620 -1% |
| 2011 | -- | $116,730 -0.9% |
| 2010 | -- | $117,830 |
| 2009 | -- | $117,830 -0.9% |
| 2008 | -- | $118,920 -0.4% |
| 2007 | -- | $119,440 -7.1% |
| 2006 | -- | $128,600 +16.4% |
| 2005 | -- | $110,470 +234.5% |
| 2004 | -- | $33,030 +68.1% |
| 2003 | -- | $19,650 |
| 2002 | -- | -- |
| 2001 | -- | $19,650 |
Find assessor info on the county website
Monthly payment
Est. payment
Payment breakdown
Explore the cost of this home by adjusting the details. Changes won't be saved.Climate risks
Neighborhood: 75160
Nearby schools
Schools provided by the listing agent
- Elementary: Wood
- Middle: Furlough,Wood
- High: Terrell
- District: Terrell ISD
Source: NTREIS. This data may not be complete. We recommend contacting the local school district to confirm school assignments for this home.

Similar homes
- $270,0003 bd2 ba1.7k sqft904 S Catherine St, Terrell, TX 75160For Sale
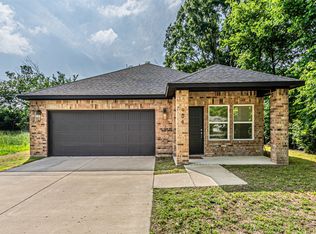 MLS ID #21252674, Meka Saravanakumar. NTREIS
 - $275,0003 bd2 ba1.9k sqft200 Independence Trl, Forney, TX 75126For Sale
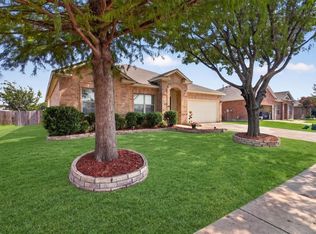 MLS ID #21407658, Cindy Miller. NTREIS
 - $230,0004 bd2 ba1.6k sqft1005 Windsor Ln, Forney, TX 75126For Sale
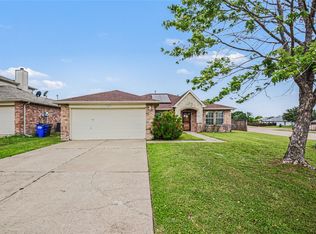 MLS ID #21271173, Pearl Lincon. NTREIS
 - $250,0003 bd2 ba1.8k sqft2914 Rosemount Ln, Heartland, TX 75126For Sale
 MLS ID #21377929, Cameron Johnson. NTREIS
