Check out this new construction modern style home, ready for move in, in Terrell, TX! This 2 story, 3-bedroom, 2.5 bathroom, residence has great modern style curb appeal. Natural Stone veneer at front entry makes for a grand entrance! Inside, the family room, dining area and kitchen are located on the first floor. Contemporary style kitchen features slim shaker style cabinets, in white oak color, with low maintenance quartz countertops and easy access to pantry and laundry area. Window above kitchen sink allows for additional natural light. Upstairs, you'll discover a loft area, which is suitable for a small office or living space, along with all 3 bedrooms. The primary bedroom has a stylish en suite primary bathroom, with a custom tiled shower, frameless shower glass enclosure, soaking tub and dual sink vanity. Back yard has new fence already installed! Area has access to local amenities. Come see the tremendous value that Terrell, TX provides. Ask about potential buyer incentives. Schedule your showing today!
For sale
Price cut: $10K (10/9)
$279,900
210 Mineral Wells St #B, Terrell, TX 75160
3beds
1,765sqft
Single Family Residence
Built in 2024
5,009 Square Feet Lot
$-- Zestimate®
$159/sqft
$-- HOA
What's special
Contemporary style kitchenDining areaFamily roomLow maintenance quartz countertopsSoaking tubCustom tiled showerDual sink vanity
- 53 days
- 199
- 34
Zillow last checked:
Listing updated:
Listed by:
Tyler Haug 0635143 817-721-8511,
United Real Estate 972-372-0590
Source: NTREIS,MLS#: 21394745
Facts & features
Interior
Bedrooms & bathrooms
- Bedrooms: 3
- Bathrooms: 3
- Full bathrooms: 2
- 1/2 bathrooms: 1
Primary bedroom
- Features: En Suite Bathroom, Separate Shower, Walk-In Closet(s)
- Level: Second
- Dimensions: 12 x 15
Bedroom
- Level: Second
- Dimensions: 11 x 12
Bedroom
- Level: Second
- Dimensions: 11 x 12
Living room
- Features: Ceiling Fan(s)
- Level: First
- Dimensions: 15 x 21
Heating
- Central
Cooling
- Central Air
Appliances
- Included: Dishwasher, Disposal, Gas Range, Tankless Water Heater
Features
- Decorative/Designer Lighting Fixtures, Loft, Pantry
- Flooring: Luxury Vinyl Plank
- Has basement: No
- Has fireplace: No
Interior area
- Total interior livable area: 1,765 sqft
Video & virtual tour
Property
Parking
- Total spaces: 2
- Parking features: Concrete
- Attached garage spaces: 2
Features
- Levels: Two
- Stories: 2
- Pool features: None
- Fencing: Privacy,Wood
Lot
- Size: 5,009 Square Feet
Details
- Parcel number: 22607
Construction
Type & style
- Home type: SingleFamily
- Architectural style: Detached
- Property subtype: Single Family Residence
Materials
- Board & Batten Siding, Brick, Rock, Stone
- Foundation: Slab
- Roof: Shingle
Condition
- New Construction
- Year built: 2024
Utilities & green energy
- Sewer: Public Sewer
- Water: Public
- Utilities for property: Sewer Available, Water Available
Community & HOA
Community
- Subdivision: Dewberry 3rd
HOA
- Has HOA: No
Location
- Region: Terrell
Financial & listing details
- Price per square foot: $159/sqft
- Date on market: 9/24/2026
- Cumulative days on market: 53 days
Estimated market value
Not available
Estimated sales range
Not available
Not available
Price history
| Date | Event | Price |
|---|---|---|
| 10/9/2026 | Price change | $279,900-3.4%$159/sqft |
Source: NTREIS #21394745 Report a problem | ||
| 9/24/2026 | Listed for sale | $289,900$164/sqft |
Source: NTREIS #21394745 Report a problem | ||
Public tax history
Tax history is unavailable.
Monthly payment
Est. payment
Payment breakdown
Explore the cost of this home by adjusting the details. Changes won't be saved.Climate risks
Neighborhood: 75160
Nearby schools
Schools provided by the listing agent
- Elementary: Wood
- Middle: Furlough
- High: Terrell
- District: Terrell ISD
Source: NTREIS. This data may not be complete. We recommend contacting the local school district to confirm school assignments for this home.


Similar homes
- $279,0003 bd3 ba1.8k sqft808 S Frances St, Terrell, TX 75160For Sale
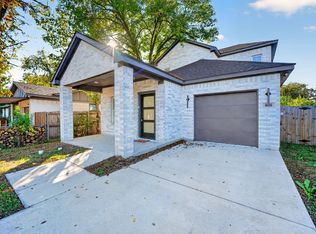 MLS ID #21435081, Mandy Cole. NTREIS
- $290,0003 bd3 ba1.8k sqft112 Brooks St, Terrell, TX 75160For Sale
 MLS ID #21309146, Christi Griffin. NTREIS
- $--3 bd2 ba1.7k sqft150 Brushy Creek Ln, Terrell, TX 75160Auction
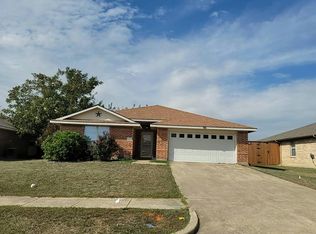 Auction.com 2
- $289,9004 bd2 ba1.8k sqft113 Yosemite Ln, Terrell, TX 75160For Sale
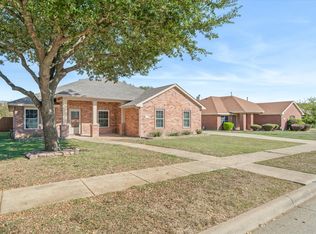 MLS ID #21431997, Sherry Scott Moore. NTREIS
