Step into the timeless charm of this beautifully maintained 1910 home offering 1,886 square feet of living space, ideally situated on two city lots totaling about 0.24 acres. Blending historic character with modern conveniences, this inviting home features hardwood flooring throughout the main level and an abundance of natural light streaming through the large living room windows. The thoughtfully designed main level offers a welcoming dining area highlighted by a beautifully unique wood stove, a well-appointed kitchen with stainless steel appliances, two bedrooms, a full bathroom, and a dedicated office. Upstairs, you'll find two additional bedrooms and a second full bathroom, while the unfinished basement provides an excellent space for additional storage. The oversized detached garage offers ample space for parking, storage, or a workshop/studio. Outside, enjoy the beautifully landscaped yard with underground sprinklers supplied by a private well, providing a cost-effective way to maintain the lush lawn and landscaping. Ideally located just moments from the Bitterroot River and Kiwanis Park, this home also offers the convenience of being within walking distance of downtown Hamilton, where you'll enjoy local shops, restaurants, parks, and community events.
Active
Price cut: $33K (8/7)
$642,000
403 S 7th St, Hamilton, MT 59840
4beds
1,886sqft
Single Family Residence
Built in 1910
10,236 Square Feet Lot
$621,500 Zestimate®
$340/sqft
$-- HOA
What's special
Beautifully unique wood stoveLush lawn and landscapingDedicated officeWelcoming dining area
- 80 days
- 219
- 10
Zillow last checked:
Listing updated:
Listed by:
Nicole Jones 406-239-1421,
Engel & Völkers Western Frontier - Stevensville
Source: MRMLS,MLS#: 30074741
Facts & features
Interior
Bedrooms & bathrooms
- Bedrooms: 4
- Bathrooms: 2
- Full bathrooms: 2
Heating
- Radiant, Wood Stove
Appliances
- Included: Dryer, Dishwasher, Range, Refrigerator, Washer
Features
- Basement: Unfinished
- Has fireplace: No
Interior area
- Total structure area: 1,886
- Total interior livable area: 1,886 sqft
- Finished area below ground: 0
Video & virtual tour
Property
Parking
- Total spaces: 1
- Parking features: Garage
- Garage spaces: 1
Features
- Levels: One and One Half
- Patio & porch: Deck
- Fencing: Perimeter
- Has view: Yes
- View description: Mountain(s), Residential
Lot
- Size: 10,236 Square Feet
- Features: Back Yard, Front Yard, Landscaped, Level
- Topography: Level
Details
- Parcel number: 13146725415040000
- Special conditions: Standard
Construction
Type & style
- Home type: SingleFamily
- Property subtype: Single Family Residence
Materials
- Foundation: Poured
- Roof: Composition
Condition
- New construction: No
- Year built: 1910
Utilities & green energy
- Sewer: Public Sewer
- Water: Public
- Utilities for property: Electricity Connected, Natural Gas Connected
Community & HOA
HOA
- Has HOA: No
Location
- Region: Hamilton
Financial & listing details
- Price per square foot: $340/sqft
- Annual tax amount: $2,644
- Date on market: 7/14/2026
- Listing agreement: Exclusive Right To Sell
- Listing terms: Cash,Conventional,FHA,VA Loan
- Has irrigation water rights: Yes
- Road surface type: Asphalt
Estimated market value
$621,500
$590,000 - $653,000
$2,254/mo
Price history
| Date | Event | Price |
|---|---|---|
| 8/7/2026 | Price change | $642,000-4.9%$340/sqft |
Source:  MRMLS #30074741 Report a problem MRMLS #30074741 Report a problem | ||
| 7/14/2026 | Listed for sale | $675,000$358/sqft |
Source: MRMLS #30074741 Report a problem | ||
Public tax history
Tax history is unavailable.
Monthly payment
Est. payment
Payment breakdown
Explore the cost of this home by adjusting the details. Changes won't be saved.Climate risks
Neighborhood: 59840
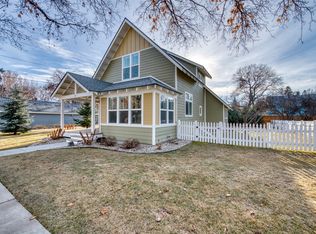

Similar homes
- $495,0004 bd2 ba2k sqft509 S 3rd St, Hamilton, MT 59840Active
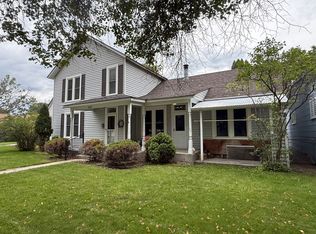
 MLS ID #30079249, Cheryl G Smith, ERA Lambros Real Estate Hamilton. MRMLS
 - $637,5003 bd3 ba1.7k sqft585 Wildflower Cir, Hamilton, MT 59840Active
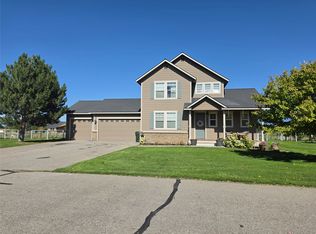 MLS ID #30079034, William Bibeau, eXp Realty LLC - Missoula. MRMLS
 - $665,0003 bd2 ba1.7k sqft418 Lower Sky Way, Hamilton, MT 59840Active
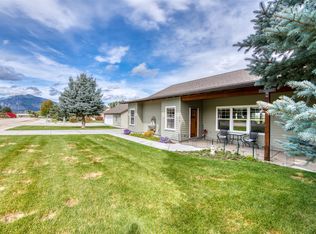 MLS ID #30079031, Naomi Gary, Berkshire Hathaway HomeServices - Hamilton. MRMLS
 - $649,0003 bd2 ba1.8k sqft223 E Ravalli St, Hamilton, MT 59840Active
 MLS ID #30076440, Jeff Alexander, EXIT Realty Bitterroot Valley South. MRMLS
 - $629,0003 bd2 ba1.6k sqft354 Destiny Dr, Hamilton, MT 59840ActiveMLS ID #30079186, Cindy Zaluski, Engel & Völkers Western Frontier - Stevensville. MRMLS
- $689,0003 bd3 ba2.5k sqft207 S 3rd St, Hamilton, MT 59840ActiveMLS ID #30077958, Jason Smith Baker, Rise Realty Group, eXp Realty. MRMLS
- $640,0003 bd2 ba1.9k sqft237 Antigone Dr, Hamilton, MT 59840ActiveMLS ID #30078686, Rebecca Thoft, Berkshire Hathaway HomeServices - Hamilton. MRMLS
- $610,0003 bd2 ba1.9k sqft215 Carriage Rd, Hamilton, MT 59840ActiveMLS ID #30078771, Jani Summers, Engel & Völkers Western Frontier - Hamilton. MRMLS
- $619,0003 bd1 ba1.6k sqft44 Bell Ln, Hamilton, MT 59840ActiveMLS ID #30078993, Joni Zinkovich, Joni Z Real Estate. MRMLS
- $665,0003 bd3 ba1.5k sqft292 Cartwright Way, Hamilton, MT 59840ActiveMLS ID #30078816, Julie Crane, Berkshire Hathaway HomeServices - Hamilton. MRMLS
- $575,0002 bd2 ba1.5k sqft822 Little Lion Rd, Hamilton, MT 59840ActiveMLS ID #30079183, Shelley Irwin, Berkshire Hathaway HomeServices - Hamilton. MRMLS
- $599,0003 bd2 ba1.4k sqft289 N Sapphire St, Hamilton, MT 59840ActiveMLS ID #30077604, Teresa Polumsky, PureWest Real Estate - Hamilton. MRMLS
- $550,0005 bd3 ba1.7k sqft267 Grundy Ln, Hamilton, MT 59840ActiveMLS ID #30075874, Jeff Alexander, EXIT Realty Bitterroot Valley South. MRMLS
- $675,0004 bd3 ba2.5k sqft339 Destiny Dr, Hamilton, MT 59840Active Under ContractMLS ID #30076925, Lindsay Buhler, Engel & Völkers Western Frontier - Hamilton. MRMLS
- $660,0003 bd3 ba2k sqft1301 Westwood Ct, Hamilton, MT 59840ActiveMLS ID #30060755, Shelley Irwin, Berkshire Hathaway HomeServices - Hamilton. MRMLS
- $575,0002 bd1 ba2.3k sqft1014 S 4th St, Hamilton, MT 59840ActiveMLS ID #30078641, Joni Zinkovich, Joni Z Real Estate. MRMLS
- $525,0003 bd2 ba1.3k sqft161 Conrad Ave, Hamilton, MT 59840ActiveMLS ID #30078145, Robert M Pauley, Windermere Hamilton. MRMLS
- $594,5003 bd2 ba1.4k sqft109 Canyon Creek Dr, Hamilton, MT 59840ActiveMLS ID #30075658, Betsy Kratofil, Cornerstone Realty. MRMLS
- $550,0004 bd2 ba2.2k sqft555 Grantsdale Rd, Hamilton, MT 59840ActiveMLS ID #30077726, Heidi Stevenson, ERA Lambros Real Estate Missoula. MRMLS
