Cute, updated, and ready for its next owner! This 3bedroom, 2bath ranch offers a bright modern kitchen with white cabinetry, stainless-steel appliances, beautiful countertops, and warm flooring throughout. Arched doorways add character, while the spacious basement gives you plenty of room for storage, hobbies, or future possibilities. Outside, screams welcome with the mature trees, roomy backyard, covered patio, paved driveway, and attached carport. Affordable, adorable, and absolutely worth a look, this one may be exactly what you've been waiting for!
Active
Price cut: $5.1K (10/10)
$249,900
403 S Main St, Edinburgh, IN 46124
3beds
2,484sqft
Residential, Single Family Residence
Built in 1981
8,712 Square Feet Lot
$-- Zestimate®
$101/sqft
$-- HOA
What's special
Spacious basementAttached carportBright modern kitchenPaved drivewayArched doorways add characterCovered patioMature trees
- 32 days
- 1,397
- 150
Likely to sell faster than
Zillow last checked:
Listing updated:
Listed by:
Annie Nasby annienasby@gmail.com,
Runnebohm Realty, LLC
Source: MIBOR as distributed by MLS GRID,MLS#: 22125550
Facts & features
Interior
Bedrooms & bathrooms
- Bedrooms: 3
- Bathrooms: 2
- Full bathrooms: 2
- Main level bathrooms: 2
- Main level bedrooms: 3
Primary bedroom
- Level: Main
- Area: 168 Square Feet
- Dimensions: 14x12
Bedroom 2
- Level: Main
- Area: 154 Square Feet
- Dimensions: 14x11
Bedroom 3
- Level: Main
- Area: 110 Square Feet
- Dimensions: 11x10
Bonus room
- Features: Other
- Level: Basement
- Area: 456 Square Feet
- Dimensions: 24x19
Bonus room
- Features: Other
- Level: Basement
- Area: 132 Square Feet
- Dimensions: 11x12
Bonus room
- Features: Other
- Level: Basement
- Area: 192 Square Feet
- Dimensions: 12x16
Bonus room
- Features: Other
- Level: Main
- Area: 192 Square Feet
- Dimensions: 12x16
Kitchen
- Level: Main
- Area: 182 Square Feet
- Dimensions: 14x13
Laundry
- Features: Other
- Level: Basement
- Area: 48 Square Feet
- Dimensions: 8x6
Living room
- Level: Main
- Area: 294 Square Feet
- Dimensions: 21x14
Heating
- Forced Air
Cooling
- Central Air
Appliances
- Included: Dishwasher, Dryer, Gas Water Heater, MicroHood, Electric Oven, Refrigerator, Washer, Water Heater, Water Softener Rented
Features
- Walk-In Closet(s)
- Basement: Daylight,Partially Finished,Storage Space
Interior area
- Total structure area: 2,484
- Total interior livable area: 2,484 sqft
- Finished area below ground: 921
Property
Parking
- Parking features: Attached, Carport, Concrete
- Has carport: Yes
Features
- Levels: One
- Stories: 1
- Fencing: Fenced,Full,Partial
- Has view: Yes
- View description: Trees/Woods
Lot
- Size: 8,712 Square Feet
- Features: Not In Subdivision, Sidewalks, Mature Trees, Trees-Small (Under 20 Ft)
Details
- Additional structures: Storage
- Parcel number: 411234032063000002
- Special conditions: Sales Disclosure Supplements
- Horse amenities: None
Construction
Type & style
- Home type: SingleFamily
- Architectural style: Cape Cod,Ranch
- Property subtype: Residential, Single Family Residence
Materials
- Vinyl Siding
- Foundation: Block
Condition
- Updated/Remodeled
- New construction: No
- Year built: 1981
Utilities & green energy
- Water: Public
Community & HOA
Community
- Security: Smoke Detector(s)
- Subdivision: No Subdivision
HOA
- Has HOA: No
Location
- Region: Edinburgh
Financial & listing details
- Price per square foot: $101/sqft
- Tax assessed value: $177,700
- Annual tax amount: $1,902
- Date on market: 9/11/2026
- Cumulative days on market: 34 days
Estimated market value
Not available
Estimated sales range
Not available
Not available
Price history
| Date | Event | Price |
|---|---|---|
| 10/10/2026 | Price change | $249,900-2%$101/sqft |
Source:  MIBOR as distributed by MLS GRID #22125550 Report a problem MIBOR as distributed by MLS GRID #22125550 Report a problem | ||
| 9/15/2026 | Price change | $255,000-3.8%$103/sqft |
Source: MIBOR as distributed by MLS GRID #22125550 Report a problem | ||
| 9/11/2026 | Listed for sale | $265,000+414.6%$107/sqft |
Source: MIBOR as distributed by MLS GRID #22125550 Report a problem | ||
| 9/7/2026 | Listing removed | $2,200$1/sqft |
Source: Zillow Rentals Report a problem | ||
| 8/28/2026 | Listed for rent | $2,200$1/sqft |
Source: Zillow Rentals Report a problem | ||
| 9/28/2012 | Sold | $51,500-15.4%$21/sqft |
Source: MIBOR as distributed by MLS GRID #21192387 Report a problem | ||
| 8/17/2012 | Listed for sale | $60,900-29.6%$25/sqft |
Source: Homepath #21177749 Report a problem | ||
| 6/22/2012 | Sold | $86,456+147.7%$35/sqft |
Source: Public Record Report a problem | ||
| 6/13/2012 | Price change | $34,900-12.5%$14/sqft |
Source: Scyamore Group Realtors #21177749 Report a problem | ||
| 5/22/2012 | Listed for sale | $39,900-49.5%$16/sqft |
Source: Scyamore Group Realtors #21177749 Report a problem | ||
| 5/2/2001 | Sold | $79,000$32/sqft |
Source: MIBOR as distributed by MLS GRID #2110642 Report a problem | ||
Public tax history
| Year | Property taxes | Tax assessment |
|---|---|---|
| 2025 | $1,966 +31.3% | $177,700 +5.1% |
| 2024 | $1,498 -46.4% | $169,000 +29.1% |
| 2023 | $2,796 +37.9% | $130,900 +11.9% |
| 2022 | $2,028 +13.5% | $117,000 +15.4% |
| 2021 | $1,786 +7.3% | $101,400 +13.5% |
| 2020 | $1,664 +11.4% | $89,300 +7.3% |
| 2019 | $1,494 +4.6% | $83,200 +11.4% |
| 2018 | $1,428 -0.1% | $74,700 +4.6% |
| 2017 | $1,430 | $71,400 -0.1% |
| 2016 | $1,430 -2.5% | $71,500 -3.5% |
| 2014 | $1,466 -1.1% | $74,100 |
| 2013 | $1,482 +145.7% | $74,100 +1.1% |
| 2012 | $603 -12.1% | $73,300 -4.9% |
| 2011 | $686 -4.8% | $77,100 |
| 2010 | $720 +0.7% | $77,100 |
| 2009 | $715 +49.5% | $77,100 +20.3% |
| 2007 | $479 -35.8% | $64,100 -3.5% |
| 2006 | $745 | $66,400 |
| 2005 | -- | $66,400 |
Find assessor info on the county website
Monthly payment
Est. payment
Payment breakdown
Explore the cost of this home by adjusting the details. Changes won't be saved.Climate risks
Neighborhood: 46124
Nearby schools
Schools provided by the listing agent
- Elementary: East Side Elementary School
- Middle: Edinburgh Comm Middle School
- High: Edinburgh Community High School
Source: MIBOR as distributed by MLS GRID. This data may not be complete. We recommend contacting the local school district to confirm school assignments for this home.
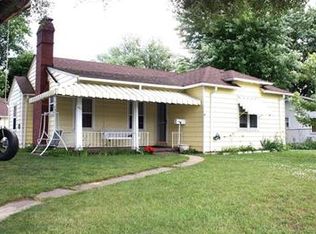
Similar homes
- $267,0003 bd2 ba1.3k sqft2815 Yellowwood Ct, Columbus, IN 47203Active
 MLS ID #22128790, Erin Haynes, F.C. Tucker Company. MIBOR as distributed by MLS GRID
 - $370,0003 bd2 ba1.6k sqft959 Independence Dr, Edinburgh, IN 46124Active
 MLS ID #22094578, Drew Wyant, 1 Percent Lists Indiana Real Estate. MIBOR as distributed by MLS GRID
 - $269,9003 bd2 ba2.1k sqft2961 N 100 W, Shelbyville, IN 46176Active
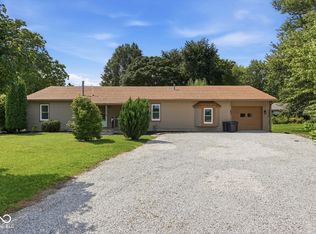 MLS ID #22123640, Nathan Runnebohm, Runnebohm Realty, LLC. MIBOR as distributed by MLS GRID
 - $245,0003 bd2 ba2.5k sqft2585 Union St, Columbus, IN 47201Active
 MLS ID #22112538, Eli Hege, F.C. Tucker Real Estate Experts. MIBOR as distributed by MLS GRID
