Escape to this beautifully updated main floor level entry condo perfectly tucked away among mature pine trees and surrounded by nature. This home is an ideal fresh start for first-time buyers or anyone seeking a peaceful, private sanctuary. The kitchen has been redesigned for today's functionality and visual style. Premium upgrades of new white cabinetry, elegant quartz countertops, beautiful backsplash, new, never used, stainless appliances and recessed lighting. This is the kitchen you would expect in an upscale home.
New luxury vinyl flooring throughout the home. Condo has been freshly painted in today's modern neutral colors. New modern lighting. New updated powder room on main floor. New updated full bathroom with walk-in shower with glass shower door on second floor. Half block to two access points on Montour Trail. Enjoy hot summer days at the community's pool. Whether you are buying your very first home or transiting into a bright new chapter, this nature-embraced condo offers the perfect blend of modern style and quiet solitude. Be the first to enjoy this remolded home.
Contingent
$219,000
403 Scott Ln, Venetia, PA 15367
2beds
--sqft
Condominium
Built in 1982
-- sqft lot
$211,800 Zestimate®
$--/sqft
$215/mo HOA
What's special
Elegant quartz countertopsSurrounded by natureRecessed lightingBeautiful backsplashNew white cabinetryNew modern lighting
- 36 days
- 813
- 51
Likely to sell faster than
Zillow last checked:
Listing updated:
Listed by:
Roberta Williams 412-833-3600,
HOWARD HANNA REAL ESTATE SERVICES 412-833-3600
Source: WPMLS,MLS#: 1772132 Originating MLS: West Penn Multi-List
Originating MLS: West Penn Multi-ListFacts & features
Interior
Bedrooms & bathrooms
- Bedrooms: 2
- Bathrooms: 2
- Full bathrooms: 1
- 1/2 bathrooms: 1
Primary bedroom
- Level: Upper
- Dimensions: 17x14
Bedroom 2
- Level: Upper
- Dimensions: 13X9
Dining room
- Level: Main
- Dimensions: 11X7
Entry foyer
- Level: Main
- Dimensions: 8X3
Kitchen
- Level: Main
- Dimensions: 11X8
Laundry
- Level: Lower
- Dimensions: 14X8
Living room
- Level: Main
- Dimensions: 15X10
Heating
- Gas
Cooling
- Central Air
Appliances
- Included: Some Electric Appliances, Dryer, Dishwasher, Microwave, Refrigerator, Stove, Washer
Features
- Pantry, Window Treatments
- Flooring: Vinyl
- Windows: Window Treatments
- Basement: Partial,Walk-Up Access
- Has fireplace: No
Video & virtual tour
Property
Parking
- Total spaces: 1
- Parking features: Built In, Garage Door Opener
- Has attached garage: Yes
Features
- Levels: Two
- Stories: 2
- Pool features: Pool
Lot
- Size: 435 Square Feet
Details
- Parcel number: 5400020000004044B
Construction
Type & style
- Home type: Condo
- Architectural style: Colonial,Two Story
- Property subtype: Condominium
Materials
- Aluminum Siding, Brick
- Roof: Asphalt
Condition
- Resale
- Year built: 1982
Utilities & green energy
- Sewer: Public Sewer
- Water: Public
Community & HOA
Community
- Subdivision: Quail Run
HOA
- Has HOA: Yes
- HOA fee: $215 monthly
Location
- Region: Venetia
Financial & listing details
- Tax assessed value: $121,100
- Annual tax amount: $2,502
- Date on market: 8/29/2026
Estimated market value
$211,800
$201,000 - $222,000
$1,545/mo
Price history
| Date | Event | Price |
|---|---|---|
| 9/29/2026 | Contingent | $219,000 |
Source:  WPMLS #1772132 Report a problem WPMLS #1772132 Report a problem | ||
| 8/29/2026 | Listed for sale | $219,000+68.6% |
Source: WPMLS #1772132 Report a problem | ||
| 8/20/2015 | Listing removed | $129,900 |
Source: CENTURY 21 Frontier Realty #1070988 Report a problem | ||
| 8/7/2015 | Listed for sale | $129,900+18.2% |
Source: CENTURY 21 Frontier Realty #1070988 Report a problem | ||
| 12/18/2011 | Listing removed | $109,900 |
Source: Coldwell Banker Real Estate Services - South Hills #892362 Report a problem | ||
| 10/21/2011 | Price change | $109,900-4.4% |
Source: Coldwell Banker Real Estate Services - South Hills #892362 Report a problem | ||
| 6/9/2011 | Price change | $115,000-4.1% |
Source: Northwood Realty Services #866149 Report a problem | ||
| 4/16/2011 | Listed for sale | $119,900+9.1% |
Source: Northwood Realty Services #866149 Report a problem | ||
| 1/21/2011 | Sold | $109,900+36.5% |
Source: Public Record Report a problem | ||
| 9/29/2000 | Sold | $80,500+1.9% |
Source: Public Record Report a problem | ||
| 10/6/1999 | Sold | $79,000 |
Source: Public Record Report a problem | ||
Public tax history
| Year | Property taxes | Tax assessment |
|---|---|---|
| 2026 | $2,502 +5.9% | $121,100 |
| 2025 | $2,361 | $121,100 |
| 2024 | $2,361 | $121,100 |
| 2023 | $2,361 +4.2% | $121,100 |
| 2022 | $2,266 +0.4% | $121,100 |
| 2021 | $2,256 +4.3% | $121,100 |
| 2020 | $2,163 +635% | $121,100 |
| 2018 | $294 +1317.5% | $121,100 |
| 2017 | $21 | $121,100 +911.3% |
| 2016 | -- | $11,975 |
| 2015 | -- | $11,975 |
| 2014 | $298 | $11,975 |
| 2013 | $298 | $11,975 |
| 2012 | -- | $11,975 |
| 2011 | -- | $11,975 |
| 2010 | -- | $11,975 |
| 2009 | -- | $11,975 |
| 2008 | -- | $11,975 |
| 2007 | -- | $11,975 |
| 2006 | -- | $11,975 |
| 2005 | -- | $11,975 |
| 2004 | -- | $11,975 |
| 2003 | -- | $11,975 |
| 2002 | -- | $11,975 |
| 2000 | -- | $11,975 |
Find assessor info on the county website
Monthly payment
Est. payment
Payment breakdown
Explore the cost of this home by adjusting the details. Changes won't be saved.Climate risks
Neighborhood: 15367
Nearby schools
Schools provided by the listing agent
- District: Peters Twp
Source: WPMLS. This data may not be complete. We recommend contacting the local school district to confirm school assignments for this home.


Similar homes
- $214,8002 bd3 ba1.2k sqft313 Joan Of Arc Ct, Clairton, PA 15025For Sale
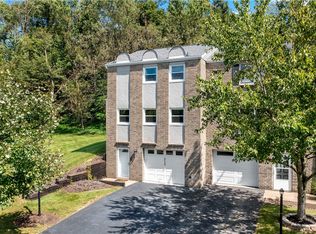 MLS ID #1774653, Nick Bova. WPMLS
 - $320,0003 bd2 ba1.3k sqft110 Cooper Rd, Venetia, PA 15367For Sale
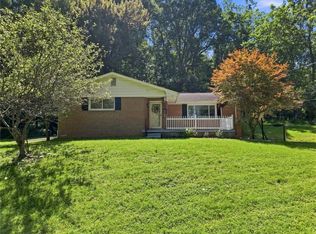 MLS ID #1772435, Joy Lamars. WPMLS
 - $209,5003 bd2 ba-- sqft2869 Hemlock St, Bethel Park, PA 15102For Sale
 MLS ID #1773639, Valerie Loutsion. WPMLS
 - $275,0002 bd3 ba1.7k sqft171 Roscommon Pl, McMurray, PA 15317For Sale
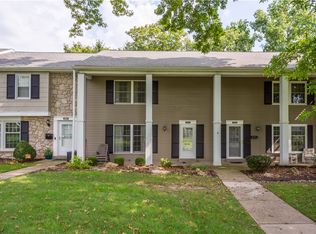 MLS ID #1774906, Joanne Bates. WPMLS
