Welcome to this beautiful new construction ranch-style home located in a desirable neighborhood! Offering 4 bedrooms, 3 bathrooms, and a spacious 3-stall garage, this home combines modern design with comfortable living. The open-concept floor plan creates a seamless flow between the living, dining, and kitchen areas, perfect for everyday living and entertaining. The garage is plumbed for future heat, adding convenience and flexibility. With its thoughtful layout, new construction finishes, and fantastic location, this home is a must-see!
For sale
$485,000
403 Tessa Ave, Hartford, SD 57033
4beds
2,552sqft
Single Family Residence
Built in 2026
9,029 Square Feet Lot
$-- Zestimate®
$190/sqft
$-- HOA
What's special
Open-concept floor planThoughtful layout
- 4 days
- 253
- 5
Zillow last checked:
Listing updated:
Listed by:
Dave J Larson OFFICE:605-336-2100,
Hegg, REALTORS 605-336-2100
Source: Realtor Association of the Sioux Empire,MLS#: 22608304
Facts & features
Interior
Bedrooms & bathrooms
- Bedrooms: 4
- Bathrooms: 3
- Full bathrooms: 2
- 3/4 bathrooms: 1
Primary bedroom
- Level: Main
- Area: 196
- Dimensions: 14 x 14
Bedroom 2
- Level: Main
- Area: 110
- Dimensions: 10 x 11
Bedroom 3
- Level: Basement
- Area: 144
- Dimensions: 12 x 12
Bedroom 4
- Level: Basement
- Area: 144
- Dimensions: 12 x 12
Dining room
- Level: Main
- Area: 168
- Dimensions: 14 x 12
Family room
- Level: Basement
- Area: 522
- Dimensions: 18 x 29
Kitchen
- Level: Main
- Area: 126
- Dimensions: 9 x 14
Living room
- Level: Main
- Area: 260
- Dimensions: 13 x 20
Heating
- Natural Gas
Cooling
- Central Air
Appliances
- Included: Electric Range, Microwave, Dishwasher, Refrigerator
Features
- Tray Ceiling(s), Master Bath
- Flooring: Carpet
- Basement: Full
- Number of fireplaces: 1
- Fireplace features: Gas
Interior area
- Total interior livable area: 2,552 sqft
- Finished area above ground: 1,331
- Finished area below ground: 1,221
Property
Parking
- Total spaces: 3
- Parking features: Garage
- Garage spaces: 3
Features
- Patio & porch: Deck, Front Porch
Lot
- Size: 9,029 Square Feet
- Dimensions: 79x115
- Features: City Lot
Details
- Parcel number: 77717
Construction
Type & style
- Home type: SingleFamily
- Architectural style: Ranch
- Property subtype: Single Family Residence
Materials
- Vinyl Siding
- Roof: Composition
Condition
- Year built: 2026
Utilities & green energy
- Sewer: Public Sewer
- Water: Public
Community & HOA
Community
- Subdivision: South Main Addn
HOA
- Has HOA: No
Location
- Region: Hartford
Financial & listing details
- Price per square foot: $190/sqft
- Tax assessed value: $44,900
- Annual tax amount: $802
- Date on market: 11/4/2026
- Road surface type: Curb and Gutter
Estimated market value
Not available
Estimated sales range
Not available
Not available
Price history
| Date | Event | Price |
|---|---|---|
| 11/4/2026 | Listed for sale | $485,000+750.9%$190/sqft |
Source:  Realtor Association of the Sioux Empire #22608304 Report a problem | ||
| 8/12/2026 | Sold | $57,000$22/sqft |
Source: Public Record Report a problem | ||
Public tax history
| Year | Property taxes | Tax assessment |
|---|---|---|
| 2025 | $802 -2.2% | $44,900 |
| 2024 | $820 -8.8% | $44,900 +10% |
| 2023 | $899 +10.2% | $40,800 +19.3% |
| 2022 | $816 +14.4% | $34,200 +10.3% |
| 2021 | $713 +1.2% | $31,000 |
| 2020 | $704 +16.5% | $31,000 +10.1% |
| 2018 | $604 -4.2% | $28,144 |
| 2017 | $631 +4.3% | $28,144 |
| 2016 | $604 -2.2% | $28,144 +7.1% |
| 2015 | $618 -3.3% | $26,267 |
| 2014 | $639 | $26,267 +55.3% |
| 2007 | -- | $16,912 |
Find assessor info on the county website
Monthly payment
Est. payment
Payment breakdown
Explore the cost of this home by adjusting the details. Changes won't be saved.Climate risks
Neighborhood: 57033
Nearby schools
Schools provided by the listing agent
- Elementary: West Central Hartford ES
- Middle: West Central MS
- High: West Central HS
- District: West Central 49-7
Source: Realtor Association of the Sioux Empire. This data may not be complete. We recommend contacting the local school district to confirm school assignments for this home.


Similar homes
- $360,0004 bd2 ba1.9k sqft406 S Eastern Ave, Hartford, SD 57033For Sale
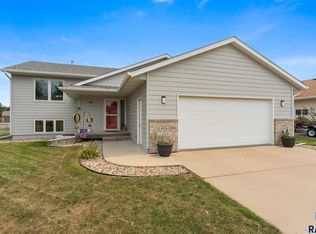
 MLS ID #22608056, Dave J Larson. Realtor Association of the Sioux Empire
- $513,0004 bd3 ba2.6k sqft7816 W 42nd St, Sioux Falls, SD 57106For Sale
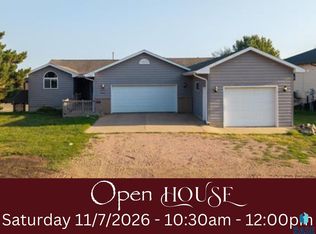 MLS ID #22608386, David J Maske. Realtor Association of the Sioux Empire
- $449,9004 bd2 ba2.5k sqft48055 259th St, Brandon, SD 57005For Sale
 MLS ID #22605923, Kory N Davis. Realtor Association of the Sioux Empire
- $359,9002 bd2 ba1.4k sqft706 W Opal Ln, Hartford, SD 57033For Sale
 MLS ID #22607871, Mackenzie K Allen. Realtor Association of the Sioux Empire
- $505,0004 bd3 ba2.8k sqft7808 W Leah St, Sioux Falls, SD 57106For SaleMLS ID #22604948, Erin E Biwer. Realtor Association of the Sioux Empire
- $489,0005 bd3 ba2.8k sqft4113 W 88th St, Sioux Falls, SD 57108For SaleMLS ID #22606947, Karen C Bankowski. Realtor Association of the Sioux Empire
- $619,0004 bd3 ba2.4k sqft46713 269th St, Sioux Falls, SD 57106For SaleMLS ID #22608026, Melanie D Schreiber. Realtor Association of the Sioux Empire
- $499,9005 bd3 ba3.3k sqft104 Caleb Ct, Parker, SD 57053For SaleMLS ID #22606802, Ryan J Wieman. Realtor Association of the Sioux Empire
- $459,9005 bd3 ba2.6k sqft1013 Estate St, Harrisburg, SD 57032For SaleMLS ID #22608164, Brandon A Roy. Realtor Association of the Sioux Empire
- $610,0004 bd2 ba2.1k sqft26574 466th Ave, Sioux Falls, SD 57106For SaleMLS ID #22605003, Leslie A Miller. Realtor Association of the Sioux Empire
- $549,9005 bd4 ba2.6k sqft7720 W Justice St, Sioux Falls, SD 57106For SaleMLS ID #22607698, Mary Kay Stevens. Realtor Association of the Sioux Empire
- $499,9005 bd3 ba2.7k sqft2716 S Copper Creek Ave, Sioux Falls, SD 57110For SaleMLS ID #22608140, Brandon A Roy. Realtor Association of the Sioux Empire
- $310,0004 bd3 ba2.2k sqft7514 W 58th St, Sioux Falls, SD 57106For SaleMLS ID #22608282, Cadin J Buchholz. Realtor Association of the Sioux Empire
- $474,5003 bd2 ba1.5k sqft828 E 70th St, Sioux Falls, SD 57108For SaleMLS ID #22607501, Ron P Weber. Realtor Association of the Sioux Empire
- $349,9003 bd2 ba1.7k sqft7321 W 50th St, Sioux Falls, SD 57106For SaleMLS ID #22608340, Marshall Selberg. Realtor Association of the Sioux Empire
- $425,0005 bd3 ba2.3k sqft2300 S June Ave, Sioux Falls, SD 57106For SaleMLS ID #22607104, Shana J Showers. Realtor Association of the Sioux Empire
- $480,0003 bd2 ba1.6k sqft310 Quartzite Ave, Tea, SD 57064For SaleMLS ID #22605533, Rebecca M Ohayon. Realtor Association of the Sioux Empire
- $327,9003 bd2 ba1.6k sqft7425 W 51st St, Sioux Falls, SD 57106For SaleMLS ID #22608336, Amanda J Selness Starzl. Realtor Association of the Sioux Empire
- $575,0005 bd3 ba3.2k sqft1312 S Honeysuckle Trl, Sioux Falls, SD 57106For SaleMLS ID #22606902, Eric D Gohl. Realtor Association of the Sioux Empire
- $350,0003 bd2 ba1.4k sqft4201 W 34th St N, Sioux Falls, SD 57107For SaleMLS ID #22608208, Maggie L Miller. Realtor Association of the Sioux Empire
