Timeless character welcomes you as you drive up to this classic Cape Cod, beautifully situated on 1.5 manicured acres. Step inside to a warm and inviting living room featuring stunning hardwood floors, a beautiful fireplace, crown molding, and an abundance of natural light.
The bright eat-in kitchen offers hardwood flooring and plenty of cabinet space, while the spacious formal dining room continues the hardwood throughout.
A Private First-Floor bedroom provides a peaceful retreat with vaulted, beamed ceilings and its own ensuite bathroom, complete with a jetted tub and separate shower.
Upstairs, a versatile loft area features two additional bedrooms, skylights, and a full bathroom, providing plenty of space for family, guests, or a home office.
The full basement offers endless possibilities for additional living, recreation, or storage space.
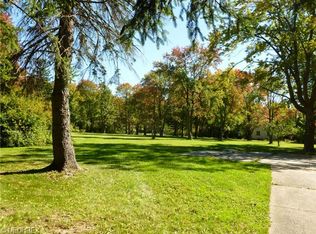
Step outside to a private brick patio overlooking the beautiful, tree-lined backyard- perfect for relaxing or entertaining. The oversized two-car garage provides plenty of room for vehicles, storage, and more.
Ideally located just minutes from shopping, restaurants, and everyday conveniences , this charming Cape Cod offers space, character, and privacy in a beautiful setting.
Pending
$599,000
4030 Som Center Rd, Moreland Hills, OH 44022
3beds
3,890sqft
Single Family Residence
Built in 1949
1.5 Acres Lot
$608,600 Zestimate®
$154/sqft
$-- HOA
What's special
Versatile loft areaPrivate first-floor bedroomPrivate brick patioOversized two-car garageAbundance of natural lightStunning hardwood floorsCrown molding
- 58 days
- 85
- 2
Zillow last checked:
Listing updated:
Listed by:
Jane F Gaglione 440-231-4322 janegaglione@howardhanna.com,
Howard Hanna
Source: MLS Now,MLS#: 5241322
Facts & features
Interior
Bedrooms & bathrooms
- Bedrooms: 3
- Bathrooms: 3
- Full bathrooms: 2
- 1/2 bathrooms: 1
- Main level bathrooms: 2
- Main level bedrooms: 1
Heating
- Forced Air
Cooling
- Central Air
Features
- Basement: Partially Finished
- Number of fireplaces: 1
Interior area
- Total structure area: 3,890
- Total interior livable area: 3,890 sqft
- Finished area above ground: 2,303
- Finished area below ground: 1,587
Video & virtual tour
Property
Parking
- Parking features: Garage
- Garage spaces: 2
Features
- Levels: Two
- Stories: 2
- Patio & porch: Deck
Lot
- Size: 1.5 Acres
- Dimensions: 150 x 443
Details
- Parcel number: 91112008
- Lease amount: $0
Construction
Type & style
- Home type: SingleFamily
- Architectural style: Cape Cod
- Property subtype: Single Family Residence
Materials
- Brick
- Roof: Asphalt
Condition
- Year built: 1949
Utilities & green energy
- Sewer: Septic Tank
- Water: Public
Community & HOA
Community
- Subdivision: Orange
HOA
- Has HOA: No
Location
- Region: Moreland Hills
Financial & listing details
- Price per square foot: $154/sqft
- Tax assessed value: $524,200
- Annual tax amount: $10,595
- Date on market: 9/1/2026
- Cumulative days on market: 58 days
- Listing agreement: Exclusive Right To Sell
Estimated market value
$608,600
$578,000 - $639,000
$5,705/mo
Price history
| Date | Event | Price |
|---|---|---|
| 9/3/2026 | Pending sale | $599,000$154/sqft |
Source: MLS Now #5241322 Report a problem | ||
| 9/1/2026 | Listed for sale | $599,000+89%$154/sqft |
Source: MLS Now #5241322 Report a problem | ||
| 12/6/2004 | Sold | $317,000+54.6%$81/sqft |
Source: Public Record Report a problem | ||
| 11/10/1997 | Sold | $205,000+17.2%$53/sqft |
Source: Public Record Report a problem | ||
| 4/3/1992 | Sold | $174,900$45/sqft |
Source: MLS Now #486547 Report a problem | ||
Public tax history
| Year | Property taxes | Tax assessment |
|---|---|---|
| 2025 | $10,596 -0.1% | $183,470 |
| 2024 | $10,602 +18.2% | $183,470 +39.2% |
| 2023 | $8,968 -0.2% | $131,780 |
| 2022 | $8,986 +1% | $131,780 |
| 2021 | $8,900 -2.9% | $131,780 +4% |
| 2020 | $9,169 +3.3% | $126,700 |
| 2019 | $8,872 +0.6% | $126,700 |
| 2018 | $8,820 +11.2% | $126,700 +11.6% |
| 2017 | $7,930 +1.2% | $113,480 |
| 2016 | $7,832 | $113,480 |
| 2015 | $7,832 +4% | $113,480 +7% |
| 2014 | $7,532 +1.7% | $106,050 |
| 2013 | $7,408 +3.1% | $106,050 |
| 2012 | $7,185 +910.5% | $106,050 +0.6% |
| 2011 | $711 +7.4% | $105,430 |
| 2010 | $662 -89.9% | $105,430 |
| 2009 | $6,564 -1.5% | $105,430 -5% |
| 2008 | $6,667 +2.5% | $110,950 |
| 2007 | $6,507 +0% | $110,950 |
| 2006 | $6,506 +3.6% | $110,950 +9.2% |
| 2005 | $6,281 +1.8% | $101,580 |
| 2004 | $6,169 +14.7% | $101,580 |
| 2003 | $5,378 +4.2% | $101,580 +6.5% |
| 2002 | $5,160 -48.5% | $95,380 |
| 2001 | $10,015 | $95,380 |
| 2000 | $10,015 | $95,380 |
Find assessor info on the county website
Monthly payment
Est. payment
Payment breakdown
Explore the cost of this home by adjusting the details. Changes won't be saved.Climate risks
Neighborhood: 44022
Nearby schools
Schools provided by the listing agent
- District: Orange CSD - 1823
Source: MLS Now. This data may not be complete. We recommend contacting the local school district to confirm school assignments for this home.
Similar homes
- $649,9004 bd5 ba4.9k sqft4240 Som Center Rd, Moreland Hills, OH 44022For Sale
 MLS ID #5243256, Brittany Neidus, RE/MAX Crossroads Properties. MLS Now
- $699,9005 bd4 ba3.6k sqft28399 Orange Meadow Ln, Orange, OH 44022For Sale
 MLS ID #5236202, Dani Copeland, Howard Hanna. MLS Now
- $475,0003 bd3 ba3.6k sqft381 Hickory Hill Rd, Chagrin Falls, OH 44022For Sale
 MLS ID #5203190, Susan M Loparo, RE/MAX Crossroads Properties. MLS Now
- $649,0003 bd3 ba2.1k sqft3835 Acorn Trl #C1, Chagrin Falls, OH 44022For Sale
 MLS ID #5254606, Pamela F Scheer, Howard Hanna. MLS Now
