Check this home out, located in the Pebble Creek community close to schools, shopping and restaurants. 4 bedrooms, 2.5 baths, 2 car garage, office/dining entertainment area/ living room with fireplace, LVP flooring throughout first floor, updated, kitchen with butcher block counter tops, pantry and back splash walk out to a spacious 2 tiered deck- great for entertaining, fenced yard that backs up to woods and creek. Finished lower level with family room, storage area, full bath rough in and walk out to patio. Located in the Cooper School District!
Pending
$349,900
4031 Crystal Creek Cir, Burlington, KY 41005
4beds
--sqft
:
Get pre-qualified$2,343/mo
Single Family Residence, Residential
Built in ----
-- sqft lot
$-- Zestimate®
$--/sqft
$28/mo HOA
What's special
Storage areaWalk out to patio
- 15 days |
- 575 |
- 46 |
Zillow last checked:
Listing updated:
Listed by:
Bryson Warner 859-393-4625,
Huff Realty - Florence
Source: NKMLS,MLS#: 644730
Facts & features
Interior
Bedrooms & bathrooms
- Bedrooms: 4
- Bathrooms: 3
- Full bathrooms: 2
- 1/2 bathrooms: 1
Primary bedroom
- Features: Bath Adjoins, Ceiling Fan(s), Carpet Flooring, Walk-In Closet(s)
- Level: Second
- Area: 169
- Dimensions: 13 x 13
Bedroom 2
- Features: Ceiling Fan(s), Carpet Flooring
- Level: Second
- Area: 130
- Dimensions: 10 x 13
Bedroom 3
- Features: Ceiling Fan(s), Carpet Flooring
- Level: Second
- Area: 110
- Dimensions: 10 x 11
Bedroom 4
- Features: Ceiling Fan(s), Carpet Flooring
- Level: Second
- Area: 247
- Dimensions: 19 x 13
Breakfast room
- Features: Luxury Vinyl Flooring, Walk-Out Access
- Level: First
- Area: 110
- Dimensions: 11 x 10
Dining room
- Features: Luxury Vinyl Flooring
- Level: First
- Area: 90
- Dimensions: 10 x 9
Entry
- Features: Luxury Vinyl Flooring
- Level: First
- Area: 156
- Dimensions: 12 x 13
Family room
- Features: Carpet Flooring, Walk-Out Access
- Level: Lower
- Area: 182
- Dimensions: 13 x 14
Game room
- Description: Carpet
- Features: See Remarks
- Level: Lower
- Area: 208
- Dimensions: 16 x 13
Kitchen
- Features: Breakfast Bar, Eat-in Kitchen, Pantry, Luxury Vinyl Flooring, Walk-Out Access
- Level: First
- Area: 110
- Dimensions: 11 x 10
Laundry
- Features: Concrete Flooring
- Level: Lower
- Area: 325
- Dimensions: 13 x 25
Living room
- Features: Ceiling Fan(s), Fireplace(s), Luxury Vinyl Flooring, Walk-Out Access
- Level: First
- Area: 154
- Dimensions: 11 x 14
Heating
- Has Heating (Unspecified Type)
Cooling
- Central Air
Appliances
- Included: Stainless Steel Appliance(s), Electric Range, Dishwasher, Microwave, Refrigerator
- Laundry: In Basement
Features
- Storage, Pantry, Open Floorplan, Eat-in Kitchen, Chandelier, Breakfast Bar, Ceiling Fan(s), Recessed Lighting
- Doors: Multi Panel Doors
- Windows: Vinyl Frames
- Basement: Full
- Number of fireplaces: 1
- Fireplace features: Ceramic, Gas
Property
Parking
- Total spaces: 2
- Parking features: Driveway, Garage, Garage Door Opener, Garage Faces Front
- Garage spaces: 2
- Has uncovered spaces: Yes
Features
- Levels: Two
- Stories: 2
- Patio & porch: Deck, Patio
- Has view: Yes
- View description: Trees/Woods
- Waterfront features: Creek
Lot
- Features: Cleared, Cul-De-Sac, Level, Wooded
Details
- Parcel number: 050.0010281.00
- Zoning description: Residential
Construction
Type & style
- Home type: SingleFamily
- Architectural style: Traditional
- Property subtype: Single Family Residence, Residential
Materials
- Brick, Vinyl Siding
- Foundation: Poured Concrete
- Roof: Shingle
Condition
- Existing Structure
- New construction: No
Utilities & green energy
- Sewer: Public Sewer
- Water: Public
- Utilities for property: Cable Available
Community & HOA
HOA
- Has HOA: Yes
- Amenities included: Other, Trail(s)
- Services included: Association Fees, Maintenance Grounds
- HOA fee: $330 annually
Location
- Region: Burlington
Financial & listing details
- Tax assessed value: $239,800
- Annual tax amount: $2,649
- Date on market: 7/18/2026
- Cumulative days on market: 16 days
- Road surface type: Paved
Estimated market value
Not available
Estimated sales range
Not available
Not available
Price history
| Date | Event | Price |
|---|---|---|
| 7/22/2026 | Pending sale | $349,900 |
Source:  NKMLS #644730 Report a problem NKMLS #644730 Report a problem | ||
| 7/16/2026 | Listed for sale | $349,900+60.5% |
Source: NKMLS #644730 Report a problem | ||
| 2/4/2021 | Sold | $218,000-7.2% |
Source: Public Record Report a problem | ||
| 11/23/2020 | Price change | $235,000-2.1% |
Source: Owner Report a problem | ||
| 9/8/2020 | Listed for sale | $240,000+33.4% |
Source: Owner Report a problem | ||
| 4/11/2006 | Sold | $179,900+25.9% |
Source: Public Record Report a problem | ||
| 4/4/2002 | Sold | $142,938+392.9% |
Source: Public Record Report a problem | ||
| 11/27/2001 | Sold | $29,000 |
Source: Public Record Report a problem | ||
Public tax history
| Year | Property taxes | Tax assessment |
|---|---|---|
| 2024 | $2,649 -3.5% | $239,800 |
| 2023 | $2,744 +12.6% | $239,800 +10% |
| 2022 | $2,437 -0.2% | $218,000 |
| 2021 | $2,442 +3% | $218,000 +8.3% |
| 2020 | $2,369 | $201,300 +19.9% |
| 2019 | $2,369 +20% | $167,900 |
| 2018 | $1,974 +3.3% | $167,900 |
| 2017 | $1,911 | $167,900 |
| 2015 | $1,911 -4.2% | $167,900 -6.7% |
| 2013 | $1,995 | $179,900 |
| 2012 | -- | $179,900 |
| 2011 | -- | $179,900 |
| 2010 | -- | $179,900 |
| 2009 | -- | $179,900 |
Find assessor info on the county website
Monthly payment
Est. payment
Payment breakdown
Explore the cost of this home by adjusting the details. Changes won't be saved.Climate risks
Neighborhood: 41005
Nearby schools
GreatSchools rating
- 8/10Longbranch Elementary SchoolGrades: PK-5Distance: 1 mi
- 6/10Ballyshannon Middle SchoolGrades: 6-8Distance: 2.2 mi
- 8/10Randall K. Cooper High SchoolGrades: 9-12Distance: 0.9 mi
Schools provided by the listing agent
- Elementary: Longbranch
- Middle: Ballyshannon Middle School
- High: Cooper High School
Source: NKMLS. This data may not be complete. We recommend contacting the local school district to confirm school assignments for this home.
- $328,5003 bd3 ba1.2k sqft4027 Crystal Creek Cir, Burlington, KY 41005Off Market

- $359,4004 bd2 ba1.6k sqft4032 Crystal Creek Cir, Burlington, KY 41005Off Market
- $311,0003 bd4 ba1.5k sqft4028 Crystal Creek Cir, Burlington, KY 41005Sold
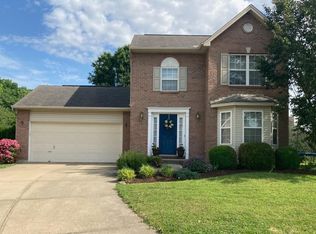
- $313,9003 bd3 ba1.3k sqft4021 Crystal Creek Cir, Burlington, KY 41005Off Market

- $274,0003 bd3 ba1.5k sqft4022 Crystal Creek Cir, Burlington, KY 41005Sold
- $321,3003 bd2 ba1.4k sqft3213 Shallow Creek Cir, Burlington, KY 41005Off Market
- $341,3003 bd3 ba2k sqft4004 Crystal Creek Cir, Burlington, KY 41005Off Market
- $273,0003 bd3 ba1.2k sqft4017 Crystal Creek Cir, Burlington, KY 41005Sold
A local agent can set up tours, give advice and negotiate with sellers.
A local lender can help you make sure your offer is ready when you are.
Similar homes
- $369,9004 bd2 ba1.5k sqft7001 Lucia Dr, Burlington, KY 41005For Sale
 MLS ID #643644, The Apex Group, Keller Williams Realty Service. NKMLS
 - $364,0004 bd3 ba1.9k sqft3387 Mary Teal Ln, Burlington, KY 41005For Sale
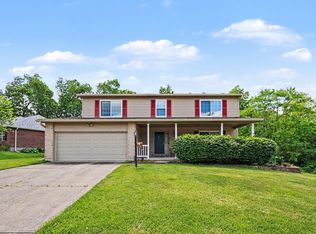 MLS ID #644964, Caldwell Group, eXp Realty, LLC. NKMLS
 - $340,0003 bd2 ba1.4k sqft6610 Rogers Ln, Burlington, KY 41005For Sale
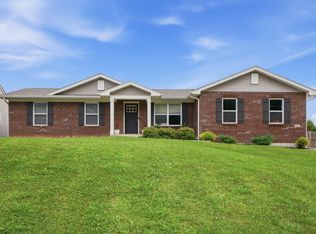 MLS ID #645177, Caldwell Group, eXp Realty, LLC. NKMLS
 - $400,0004 bd4 ba2k sqft4817 Cornell Dr, Burlington, KY 41005For Sale
 MLS ID #643780, Mike Parker, Huff Realty - Florence. NKMLS
 - $325,0004 bd3 ba2k sqft38 Achates Dr, Florence, KY 41042For SaleMLS ID #644591, Carl Kappes, RE/MAX Victory + Affiliates. NKMLS
- $415,0004 bd3 ba-- sqft7819 Stockton Way, Florence, KY 41042For SaleMLS ID #644359, Michael McKeown, Huff Realty - Florence. NKMLS
- $365,0003 bd2 ba-- sqft8436 Woodcreek Dr, Florence, KY 41042For SaleMLS ID #644555, Mike Parker, Huff Realty - Florence. NKMLS
- $408,0004 bd3 ba2.1k sqft4847 Dartmouth Dr, Burlington, KY 41005For SaleMLS ID #644385, Brian Smith, Keller Williams Realty Service. NKMLS
- $387,5003 bd3 ba1.7k sqft3287 Kingsburg Ct, Erlanger, KY 41018For SaleMLS ID #645238, Stephanie Peluso-Steffen, Horan Rosenhagen Real Estate. NKMLS
- $300,0003 bd2 ba1k sqft20 Hearthstone Ct, Florence, KY 41042For SaleMLS ID #644715, Cara Chitwood, Keller Williams Realty Service. NKMLS
- $485,0004 bd4 ba3.1k sqft4970 Middle Creek Rd, Burlington, KY 41005For SaleMLS ID #644253, Cara Miller Aliff, Huff Realty - Florence. NKMLS
- $365,0003 bd2 ba1.3k sqft303 Center Park Dr, Florence, KY 41042For SaleMLS ID #644438, Melissa Maxwell, ERA Real Solutions Realty. NKMLS
- $365,0003 bd3 ba1.5k sqft2598 Lake Ct, Villa Hills, KY 41017For SaleMLS ID #645266, Thomas Gamel, Coldwell Banker Realty FM. NKMLS
- $399,9003 bd4 ba1.9k sqft795 Elizabeth Dr, Florence, KY 41042For SaleMLS ID #642922, Chad Stice, Coldwell Banker Realty. NKMLS
- $349,9003 bd3 ba1.8k sqft1351 Theodore Pl, Erlanger, KY 41018For SaleMLS ID #643172, Flor McNally, Keller Williams Advisors. NKMLS
- $325,0003 bd3 ba2.2k sqft1417 N Bend Rd, Hebron, KY 41048For SaleMLS ID #644172, Juanita Allen, Coldwell Banker McMahan Co. NKMLS
- $399,9004 bd3 ba2.9k sqft3484 Constitution Ct, Cincinnati, OH 45248For Sale
 MLS ID #1888227, Danielle S. Lumpkin, DSL Real Estate Services. Cincy MLS
 - $319,9003 bd3 ba1.5k sqft3202 Campaign Dr, Hebron, KY 41048For SaleMLS ID #644889, Greg Ryan, Huff Realty - Florence. NKMLS
- $320,0003 bd3 ba1.3k sqft7280 Ridge Edge Ct #A, Florence, KY 41042For SaleMLS ID #644121, Amy Miller, Simple Fee Realty. NKMLS
- $309,0003 bd3 ba1.6k sqft1880 Quarry Oaks Dr, Florence, KY 41042For SaleMLS ID #641798, Holly Maloney, eXp Realty, LLC. NKMLS
