This 3+ bedroom home is ready for owners with a new vision. Situated on a corner lot, close to public transportation and short drive to nearby shops and restaurants. Spacious main level with formal living/dining area that holds a bonus space that could be used as a home office or kids' playroom. Bedrooms are all located on the second level along with a full bathroom. Large yard for any gardening enthusiasts along with a one stall garage for extra storage.
Pending
$85,000
4031 E 2nd St, Superior, WI 54880
3beds
1,232sqft
Single Family Residence
Built in 1906
6,098 Square Feet Lot
$-- Zestimate®
$69/sqft
$-- HOA
What's special
Spacious main levelLarge yardCorner lot
- 194 days
- 53
- 4
Zillow last checked:
Listing updated:
Listed by:
Shauna Leonard 218-522-1749,
Century 21 Atwood
Source: Lake Superior Area Realtors as distributed by MLS GRID,MLS#: 6124293
Facts & features
Interior
Bedrooms & bathrooms
- Bedrooms: 3
- Bathrooms: 1
- Full bathrooms: 1
Bedroom
- Level: Upper
- Area: 90 Square Feet
- Dimensions: 10 x 9
Bedroom
- Level: Upper
- Area: 130 Square Feet
- Dimensions: 10 x 13
Bedroom
- Level: Upper
- Area: 80 Square Feet
- Dimensions: 10 x 8
Bonus room
- Level: Main
- Area: 99 Square Feet
- Dimensions: 11 x 9
Kitchen
- Level: Main
- Area: 147 Square Feet
- Dimensions: 14 x 10.5
Living room
- Level: Main
- Area: 120 Square Feet
- Dimensions: 12 x 10
Heating
- Forced Air
Features
- Basement: Partial
- Has fireplace: No
Interior area
- Total interior livable area: 1,232 sqft
- Finished area above ground: 1,232
- Finished area below ground: 0
Property
Parking
- Total spaces: 1
- Parking features: Detached
- Garage spaces: 1
Lot
- Size: 6,098 Square Feet
- Dimensions: 50 x 120
Details
- Foundation area: 704
- Parcel number: 108100032100
- Zoning description: Residential
Construction
Type & style
- Home type: SingleFamily
- Architectural style: Bungalow
- Property subtype: Single Family Residence
Materials
- Wood, Frame/Wood
- Foundation: Concrete Perimeter
Condition
- Previously Owned
- Year built: 1906
Utilities & green energy
- Electric: SWL&P
- Sewer: Public Sewer
- Water: Public
Community & HOA
HOA
- Has HOA: No
Location
- Region: Superior
Financial & listing details
- Price per square foot: $69/sqft
- Tax assessed value: $68,900
- Annual tax amount: $912
- Date on market: 4/2/2026
- Cumulative days on market: 144 days
- Listing terms: Cash,Conventional
Estimated market value
Not available
Estimated sales range
Not available
$1,768/mo
Price history
| Date | Event | Price |
|---|---|---|
| 8/21/2026 | Pending sale | $85,000$69/sqft |
Source:  WIREX MLS #6124293 Report a problem WIREX MLS #6124293 Report a problem | ||
| 7/20/2026 | Contingent | $85,000$69/sqft |
Source: WIREX MLS #6124293 Report a problem | ||
| 7/8/2026 | Price change | $85,000-19%$69/sqft |
Source: WIREX MLS #6124293 Report a problem | ||
| 6/14/2026 | Listed for sale | $105,000$85/sqft |
Source:  Lake Superior Area Realtors as distributed by MLS GRID #6124293 Report a problem Lake Superior Area Realtors as distributed by MLS GRID #6124293 Report a problem | ||
| 4/27/2026 | Contingent | $105,000$85/sqft |
Source: WIREX MLS #6124293 Report a problem | ||
| 4/2/2026 | Listed for sale | $105,000$85/sqft |
Source: WIREX MLS #6124293 Report a problem | ||
Public tax history
| Year | Property taxes | Tax assessment |
|---|---|---|
| 2025 | $912 +1.9% | $64,500 |
| 2024 | $895 +12% | $64,500 +59.7% |
| 2023 | $799 -1% | $40,400 |
| 2022 | $807 -4.8% | $40,400 |
| 2021 | $848 -13.4% | $40,400 |
| 2020 | $980 +23.2% | $40,400 |
| 2019 | $795 +0.2% | $40,400 |
| 2018 | $793 -3.4% | $40,400 |
| 2017 | $822 +5016.3% | $40,400 |
| 2016 | $16 | $40,400 +34.2% |
| 2015 | -- | $30,100 -25.5% |
| 2014 | $817 -0.9% | $40,400 |
| 2013 | $825 +0.3% | $40,400 |
| 2012 | $822 -1.2% | $40,400 |
| 2011 | $832 -0.3% | $40,400 |
| 2010 | $835 +5.8% | $40,400 |
| 2009 | $789 | $40,400 |
| 2008 | -- | $40,400 |
| 2007 | $852 +2.3% | $40,400 |
| 2006 | $833 +0.3% | $40,400 |
| 2005 | $831 +41.1% | $40,400 +90.6% |
| 2004 | $589 +6.8% | $21,200 |
| 2003 | $551 +2.1% | $21,200 |
| 2002 | $540 +1% | $21,200 |
| 2001 | $535 +9.8% | $21,200 |
| 2000 | $487 | $21,200 |
Find assessor info on the county website
Monthly payment
Est. payment
Payment breakdown
Explore the cost of this home by adjusting the details. Changes won't be saved.Climate risks
Neighborhood: 54880
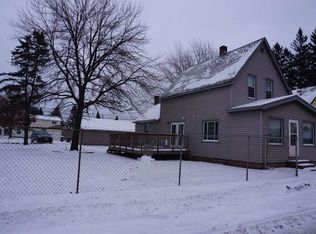

Similar homes
- $100,0002 bd1 ba1.2k sqft4106 E 1st St, Superior, WI 54880For Sale

 MLS ID #7106152, Dawn Bell, Realty ONE Group Choice. NorthstarMLS as distributed by MLS GRID
 - $89,9002 bd1 ba941 sqft1919 Butler Ave, Superior, WI 54880For Sale
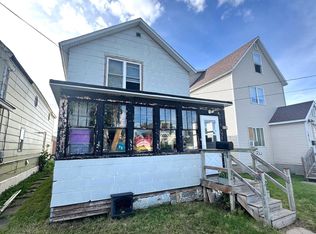 MLS ID #6127953, Carrie Dittmar, Messina & Associates Real Estate. Lake Superior Area Realtors as distributed by MLS GRID
 - $125,0003 bd1 ba1.4k sqft1922 Iowa Ave, Superior, WI 54880For Sale
 MLS ID #6121812, Shauna Leonard, Century 21 Atwood. Lake Superior Area Realtors as distributed by MLS GRID
 - $120,0003 bd2 ba1.4k sqft1323 Birch Ave, Superior, WI 54880For Sale
 MLS ID #6126704, Tim Collelo, Tim Collelo Realty, LLC. Lake Superior Area Realtors as distributed by MLS GRID
 - $123,9002 bd2 ba1k sqft37 Korda Dr, Duluth, MN 55808New ConstructionMLS ID #7143021, Michelle Carlson, Mike Ives Realty. NorthstarMLS as distributed by MLS GRID
