Serene custom home nestled in the Lafayette hills, surrounded by mature landscaping and thoughtfully designed with an expansive, flexible layout. This 3-bedroom home features an XL den currently used as an office/guest room, offering an ideal setup for those who work from home or need additional guest space. Conveniently located just minutes from freeway access and downtown Lafayette, the home combines privacy and tranquility with everyday convenience. Designed for effortless entertaining, the residence offers multiple living spaces, beautiful wood-beam vaulted ceilings, and four separate decks, each connecting seamlessly to multiple rooms and creating an inviting indoor-outdoor flow. The home offers exceptional bones and plenty of opportunity to make it your own. Move-in ready and full of potential, this is a rare opportunity to create your dream home in the Lafayette hills. Come experience the space, setting, and possibilities for yourself. Open House Sunday 1-4pm
Pending
$1,499,000
4032 Valente Dr, Lafayette, CA 94549
3beds
2,874sqft
Single Family Residence
Built in 1971
0.27 Acres Lot
$1,560,500 Zestimate®
$522/sqft
$-- HOA
What's special
Four separate decksSurrounded by mature landscapingMultiple living spacesInviting indoor-outdoor flowExpansive flexible layoutBeautiful wood-beam vaulted ceilings
- 30 days
- 1,389
- 166
Zillow last checked:
Listing updated:
Listed by:
Stephanie Billett DRE #01853332 925-890-7480,
Inhabit East Bay
Source: CCAR,MLS#: 41149400
Facts & features
Interior
Bedrooms & bathrooms
- Bedrooms: 3
- Bathrooms: 3
- Full bathrooms: 2
- Partial bathrooms: 1
Rooms
- Room types: Main Entry, Den, Dining Room
Kitchen
- Features: Breakfast Nook, Counter - Solid Surface, Disposal, Gas Range/Cooktop, Microwave, Pantry
Heating
- Forced Air
Cooling
- Central Air
Appliances
- Included: Gas Range, Microwave, Gas Water Heater
- Laundry: Hookups Only, Laundry Room
Features
- Breakfast Nook, Counter - Solid Surface, Pantry
- Flooring: Hardwood, Tile, Carpet
- Number of fireplaces: 2
- Fireplace features: Brick, Family Room, Living Room
Interior area
- Total structure area: 2,874
- Total interior livable area: 2,874 sqft
Video & virtual tour
Property
Parking
- Total spaces: 2
- Parking features: Attached, Covered, Guest, Enclosed, Garage Faces Front
- Attached garage spaces: 2
Features
- Levels: Multi/Split
- Pool features: None
- Fencing: Fenced
Lot
- Size: 0.27 Acres
- Features: Back Yard, Front Yard, Landscaped, Side Yard
Details
- Parcel number: 2520220209
- Special conditions: Successor Trustee Sale
Construction
Type & style
- Home type: SingleFamily
- Architectural style: Custom
- Property subtype: Single Family Residence
Materials
- Wood
- Roof: Composition
Condition
- Existing
- New construction: No
- Year built: 1971
Utilities & green energy
- Electric: No Solar
- Sewer: Public Sewer
- Water: Public
Community & HOA
Community
- Subdivision: Acalanes Valley
HOA
- Has HOA: No
Location
- Region: Lafayette
Financial & listing details
- Price per square foot: $522/sqft
- Tax assessed value: $367,748
- Date on market: 9/25/2026
Estimated market value
$1,560,500
$1.48M - $1.64M
$7,055/mo
Price history
| Date | Event | Price |
|---|---|---|
| 10/2/2026 | Pending sale | $1,499,000$522/sqft |
Source:  CCAR #41149400 Report a problem | ||
| 9/25/2026 | Listed for sale | $1,499,000$522/sqft |
Source: CCAR #41149400 Report a problem | ||
Public tax history
| Year | Property taxes | Tax assessment |
|---|---|---|
| 2026 | -- | $367,748 +2% |
| 2025 | $5,062 +2% | $360,538 +2% |
| 2024 | $4,964 +2% | $353,470 +2% |
| 2023 | $4,865 +1.5% | $346,540 +2% |
| 2022 | $4,792 +3.1% | $339,746 +2% |
| 2021 | $4,646 +0.8% | $333,086 +1% |
| 2020 | $4,609 +7.6% | $329,672 +2% |
| 2019 | $4,282 +3.9% | $323,209 +2% |
| 2018 | $4,122 +2.4% | $316,872 +2% |
| 2017 | $4,025 +2.4% | $310,660 +2% |
| 2016 | $3,930 +4.6% | $304,570 +1.5% |
| 2015 | $3,757 | $299,996 +2% |
| 2014 | $3,757 | $294,121 +0.5% |
| 2013 | -- | $292,792 +2% |
| 2012 | -- | $287,052 +2% |
| 2011 | -- | $281,425 +0.8% |
| 2010 | -- | $279,323 -0.2% |
| 2009 | -- | $279,988 +2% |
| 2008 | -- | $274,499 +2% |
| 2007 | -- | $269,117 +2% |
| 2006 | -- | $263,841 +2% |
| 2005 | -- | $258,668 +2% |
| 2004 | -- | $253,597 +1.9% |
| 2003 | -- | $248,950 +2% |
| 2002 | -- | $244,070 +2% |
| 2001 | -- | $239,286 |
Find assessor info on the county website
Monthly payment
Est. payment
Payment breakdown
Explore the cost of this home by adjusting the details. Changes won't be saved.Climate risks
Neighborhood: Acalanes Valley


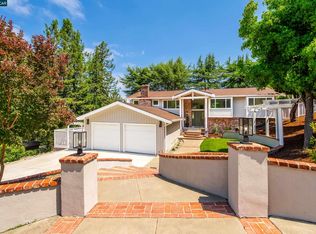
Similar homes
- $1,649,0003 bd2 ba1.6k sqft1042 Sunnybrook Dr, Lafayette, CA 94549For Sale
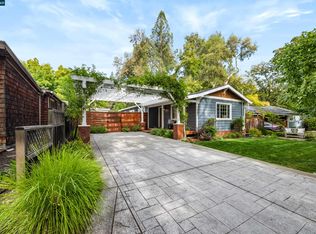 MLS ID #41151944, Erin Martin. CCAR
- $1,595,0003 bd2 ba1.5k sqft1 W Arbor Way, Lafayette, CA 94549For Sale
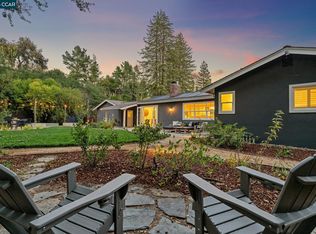 MLS ID #41150365, Sarah Kellar. CCAR
- $1,495,0003 bd2 ba1.6k sqft3241 Judith Ln, Lafayette, CA 94549For Sale
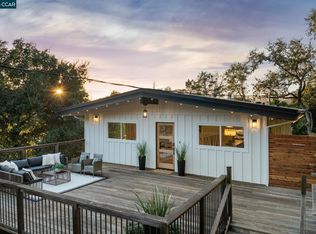 MLS ID #41150975, Meredith Peterson. CCAR
- $1,495,0004 bd3 ba2.4k sqft499 Silverado Dr, Lafayette, CA 94549For Sale
 MLS ID #41148060, Jeff Snell. CCAR
Local buyer's agents are ready to help
