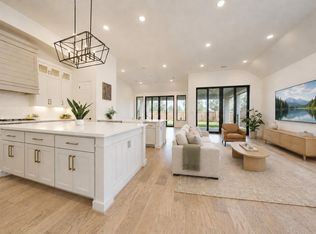
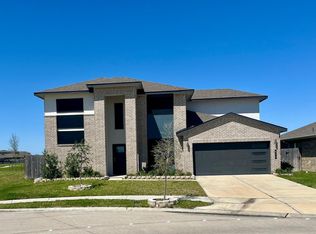
Experience sophisticated luxury in this stunning Perry Homes masterpiece. The grand family room immediately impresses with soaring 19-foot ceilings and walls of windows that flood the space with natural light. Designed for modern living, the gourmet kitchen flows seamlessly into the main living areas and features premium quartz countertops, a large island, custom soft-close cabinetry, and a reverse osmosis water filtration system.A rare and highly desirable feature, this layout offers two full bedrooms on the main level. The private primary suite serves as a true sanctuary, complete with custom remote blinds and a spa-like ensuite bath featuring dual vanities, a deep soaking tub, and a walk-in closet connecting directly to the utility room.Upstairs finds a massive game room, two spacious bedrooms, and a dual-vanity bath. Enjoy the covered backyard patio, functional mudroom, full sprinkler system, and energy-efficient upgrades in a premier master-planned community.
Foreclosure
$445,900
4034 Honeyspring Dr, Missouri City, TX 77459
4beds
2,465sqft
Single Family Residence
Built in 2024
8,746 Square Feet Lot
$440,300 Zestimate®
$181/sqft
$138/mo HOA
What's special
Covered backyard patioSpacious family roomLarge game roomCustom remote blindsOpen-concept livingDual-vanity secondary bathFrench door entry
- 203 days |
- 440 |
- 30 |
Zillow last checked:
Listing updated:
Listed by:
Randall Peraza-Borbon TREC #0627131 832-732-9076,
Vylla Home,
Maria Viveros-Peraza TREC #0729790 832-720-2361,
Vylla Home
Source: HAR,MLS#: 85970775
Facts & features
Interior
Bedrooms & bathrooms
- Bedrooms: 4
- Bathrooms: 3
- Full bathrooms: 3
Rooms
- Room types: Family Room, Utility Room
Primary bedroom
- Level: First
- Area: 196
- Dimensions: 14'x14'
Bedroom
- Level: Second
- Area: 168
- Dimensions: 14'x12'
Bedroom
- Level: Second
- Area: 180
- Dimensions: 15'x12"
Bedroom
- Level: First
- Area: 121
- Dimensions: 11'x11'
Dining room
- Level: First
- Area: 154
- Dimensions: 14'x11'
Family room
- Level: First
- Area: 255
- Dimensions: 17"x15'
Kitchen
- Level: First
- Area: 154
- Dimensions: 14'x11'
Heating
- Natural Gas
Cooling
- Ceiling Fan(s), Electric
Appliances
- Included: ENERGY STAR Qualified Appliances, Disposal, Convection Oven, Electric Oven, Microwave, Gas Cooktop
- Laundry: Electric Dryer Hookup, Washer Hookup
Features
- High Ceilings, Prewired for Alarm System, 2 Bedrooms Down, Primary Bed - 1st Floor, Walk-In Closet(s)
- Flooring: Carpet, Tile
- Doors: Insulated Doors
- Windows: Insulated/Low-E windows, Window Coverings
- Number of fireplaces: 1
- Fireplace features: Gas Log
Interior area
- Total structure area: 2,465
- Total interior livable area: 2,465 sqft
Property
Parking
- Total spaces: 2
- Parking features: Attached, Double-Wide Driveway
- Attached garage spaces: 2
Features
- Stories: 2
- Patio & porch: Covered, Porch
- Exterior features: Side Yard, Sprinkler System
- Fencing: Back Yard
Lot
- Size: 8,746 Square Feet
- Features: Subdivided, 0 Up To 1/4 Acre
Details
- Parcel number: 8132310020030907
- Special conditions: Real Estate Owned
Construction
Type & style
- Home type: SingleFamily
- Architectural style: Traditional
- Property subtype: Single Family Residence
Materials
- Batts Insulation, Blown-In Insulation, Brick, Wood Siding
- Foundation: Slab
- Roof: Composition
Condition
- New construction: No
- Year built: 2024
Details
- Builder name: Perry Homes
Utilities & green energy
- Sewer: Other
- Water: Other, Water District
Green energy
- Energy efficient items: Attic Vents, Thermostat, HVAC, Insulation
Community & HOA
Community
- Security: Prewired for Alarm System
- Subdivision: Sienna Village Of Bees Creek Sec 31
HOA
- Has HOA: Yes
- Amenities included: Clubhouse
- HOA fee: $1,650 annually
Location
- Region: Missouri City
Financial & listing details
- Price per square foot: $181/sqft
- Tax assessed value: $486,450
- Annual tax amount: $13,135
- Date on market: 2/3/2026
- Listing terms: Cash,Conventional,FHA,Investor
- Ownership: Full Ownership
- Road surface type: Concrete
Foreclosure details
Estimated market value
$440,300
$418,000 - $462,000
$2,976/mo
Price history
| Date | Event | Price |
|---|---|---|
| 3/31/2026 | Price change | $474,900-5%$193/sqft |
Source:  HAR #85970775 Report a problem HAR #85970775 Report a problem | ||
| 2/3/2026 | Price change | $499,900-3.8%$203/sqft |
Source: HAR #85970775 Report a problem | ||
| 3/5/2025 | Listed for sale | $519,500$211/sqft |
Source: HAR #13490545 Report a problem | ||
| 10/23/2024 | Sold | -- |
Source: Agent Provided Report a problem | ||
Public tax history
| Year | Property taxes | Tax assessment |
|---|---|---|
| 2025 | $7,675 +1114.1% | $486,450 +1058.2% |
| 2024 | $632 | $42,000 |
Find assessor info on the county website
Monthly payment
Climate risks
Neighborhood: 77459
Nearby schools
GreatSchools rating
- 10/10Sienna Crossing Elementary SchoolGrades: PK-5Distance: 0.6 mi
- 7/10Billy Baines Middle SchoolGrades: 6-8Distance: 0.7 mi
- 7/10Ridge Point High SchoolGrades: 9-12Distance: 1.7 mi
Schools provided by the listing agent
- Elementary: Sienna Crossing Elementary School
- Middle: Baines Middle School
- High: Ridge Point High School
Source: HAR. This data may not be complete. We recommend contacting the local school district to confirm school assignments for this home.
- $409,2004 bd4 ba2.3k sqft4030 Honeyspring Dr, Missouri City, TX 77459Off Market
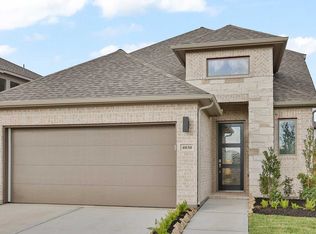
- $409,1004 bd3 ba1.8k sqft4026 Honeyspring Dr, Missouri City, TX 77459Off Market
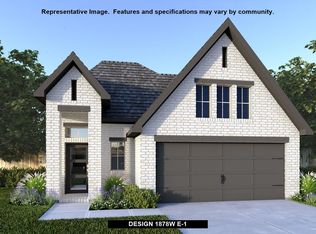
- $484,1004 bd4 ba2.7k sqft9750 Keeper Dr, Missouri City, TX 77459Off Market
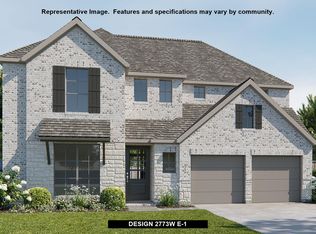
- $464,1005 bd4 ba2.5k sqft9731 Keeper Dr, Missouri City, TX 77459Off Market
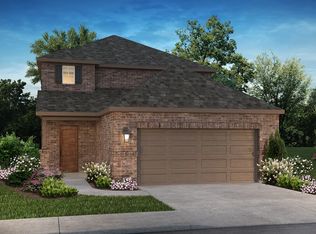
- $459,0004 bd3 ba2.4k sqft9718 Keeper Dr, Missouri City, TX 77459Off Market
- $388,7004 bd3 ba1.7k sqft9735 Keeper Dr, Missouri City, TX 77459Off Market
- $503,6003 bd2 ba2.5k sqft9727 Keeper Dr, Missouri City, TX 77459Off Market
- $404,7003 bd3 ba1.8k sqft4022 Honeyspring Dr, Missouri City, TX 77459Off Market
A local agent can set up tours, give advice and negotiate with sellers.
Similar homes
- $569,6504 bd4 ba3k sqft1722 Pleasant Grove Dr, Missouri City, TX 77459For Sale
 MLS ID #57853523, Mia Nguyen, B & W Realty Group LLC. HAR
 - $360,0004 bd3 ba1.8k sqft2414 Manor Valley Ln, Missouri City, TX 77459For Sale
 MLS ID #38672966, Daniel Rehem, eXp Realty, LLC. HAR
 - $490,0005 bd4 ba3.1k sqft842 Dahlia Petal Dr, Missouri City, TX 77459For Sale
 MLS ID #49412352, Jojo Tharayil, Excel Realty CO. HAR
 - $565,0004 bd4 ba3.1k sqft1511 Country Air Ln, Missouri City, TX 77459For Sale
 MLS ID #86038657, Yelena Grinina, Keller Williams Realty Metropolitan. HAR
 - $420,0003 bd2 ba1.9k sqft2726 Cottage Pl, Missouri City, TX 77459New ConstructionHAR
- $588,5004 bd4 ba3.1k sqft9603 Crescent Mill Dr, Missouri City, TX 77459For SaleMLS ID #39237766, Brent Patnett, Keller Williams Houston Central. HAR
- from $518,9004 bd3 ba2.5k sqft2513W Plan, Sienna 50', Missouri City, TX 77459New ConstructionPerry Homes
- from $514,9004 bd3 ba2.5k sqft2545W Plan, Sienna 50', Missouri City, TX 77459New ConstructionPerry Homes
- $649,9004 bd4 ba3.5k sqft2010 Orchard Trail Ct, Missouri City, TX 77459For SaleMLS ID #12013609, Jessica McCreary, Compass RE Texas, LLC - The Heights. HAR
- $585,0004 bd4 ba3k sqft9911 Deep Water Dr, Missouri City, TX 77459For SaleMLS ID #70594539, Jamale Kempt, NW Realty. HAR
- from $543,9004 bd3 ba2.5k sqft2594W Plan, Sienna 50', Missouri City, TX 77459New ConstructionPerry Homes
- $460,0004 bd4 ba3.2k sqft2806 Emerald Pines Ln, Iowa Colony, TX 77583For SaleMLS ID #88391176, Rhonda Gilbo, Prosperity Realty Group. HAR
- $450,0003 bd2 ba2.3k sqft2714 White Falls Dr, Pearland, TX 77584For SaleMLS ID #93477324, Dominik Szabo, Central Metro Realty. HAR
- $450,0004 bd4 ba2.5k sqft5614 Orangery Ln, Manvel, TX 77578New ConstructionHAR
- $439,9004 bd3 ba2.5k sqft9718 Starry Night Ln, Manvel, TX 77578For SaleMLS ID #86090250, Briseida Miranda, NB Elite Realty. HAR
- $485,0004 bd4 ba3.3k sqft2641 Summer Indigo Trl, Houston, TX 77089For SaleMLS ID #79181395, Jimmy Franklin, eXp Realty LLC. HAR
- $454,5004 bd3 ba2.2k sqft7231 Happiness Pass, Richmond, TX 77469New ConstructionHAR
- from $624,9004 bd4 ba2.9k sqft2944W Plan, Sienna 60', Missouri City, TX 77459New ConstructionPerry Homes
- from $667,9004 bd3 ba3.3k sqft3399W Plan, Sienna 60', Missouri City, TX 77459New ConstructionPerry Homes
- $459,9004 bd4 ba2.6k sqft7846 Skylark Heights Ln, Richmond, TX 77407For SaleMLS ID #34514031, Ugochi Alinnor, United Real Estate. HAR
