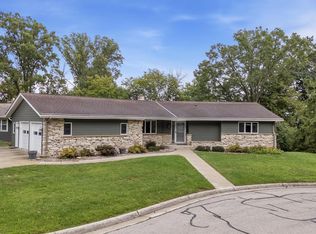
Custom. Rare. Luxurious. This exceptional 3-bedroom, 3-bathroom condo (2 on main-1 in lower) offers custom gray cabinetry with soft-close drawers, LVP flooring, stainless appliances, gas fireplace, Anderson patio doors, a charming front porch & private back patio. First-floor laundry adds effortless convenience. The finished lower level features a spacious rec room, bar area & full bathroom. The showstopper - LUXE KOHLER fixtures throughout: heated bathroom floors, Empress Bouquet sink, Purist faucets, sleek KOHLER toilets, ceiling-mounted Laminar bath filler, Invigoration Series steam shower, rainhead & showering kits, and KOHLER WaterTile body sprays. A KOHLER double kitchen sink completes the elevated design. One of a kind condo with a spa-like details you simply have to see in person!
Active
$415,000
4035 Spring COURT #1, Sheboygan, WI 53083
3beds
2,267sqft
Condominium
Built in 2018
-- sqft lot
$-- Zestimate®
$183/sqft
$225/mo HOA
What's special
Gas fireplaceFinished lower levelSpacious rec roomFirst-floor laundryPurist faucetsKohler watertile body spraysSleek kohler toilets
- 16 hours
- 62
- 3
Zillow last checked:
Listing updated:
Listed by:
Amee Salzwedel PropertyInfo@shorewest.com,
Shorewest Realtors, Inc.
Source: WIREX MLS,MLS#: 1981327 Originating MLS: Metro MLS
Originating MLS: Metro MLSFacts & features
Interior
Bedrooms & bathrooms
- Bedrooms: 3
- Bathrooms: 3
- Full bathrooms: 3
- Main level bedrooms: 2
Primary bedroom
- Level: Main
- Area: 210
- Dimensions: 15 x 14
Bedroom 2
- Level: Main
- Area: 132
- Dimensions: 12 x 11
Bedroom 3
- Level: Lower
- Area: 156
- Dimensions: 12 x 13
Bathroom
- Features: Ceramic Tile, Master Bedroom Bath, Shower Stall, Stubbed For Bathroom on Lower
Dining room
- Level: Main
- Area: 143
- Dimensions: 13 x 11
Kitchen
- Level: Main
- Area: 208
- Dimensions: 16 x 13
Living room
- Level: Main
- Area: 256
- Dimensions: 16 x 16
Heating
- Natural Gas, Forced Air
Cooling
- Central Air
Appliances
- Included: Dishwasher, Dryer, Microwave, Oven, Range, Refrigerator, Washer, Water Filtration Own, Water Softener
- Laundry: In Unit
Features
- High Speed Internet, Walk-In Closet(s)
- Flooring: Wood or Sim.Wood Floors
- Basement: Finished,Full,Concrete,Sump Pump
- Common walls with other units/homes: End Unit
Interior area
- Total structure area: 2,267
- Total interior livable area: 2,267 sqft
- Finished area above ground: 1,467
- Finished area below ground: 800
Property
Parking
- Total spaces: 2
- Parking features: Attached, 2 Car
- Attached garage spaces: 2
Features
- Levels: One,1 Story
- Stories: 1
- Patio & porch: Patio/Porch
- Exterior features: Private Entrance
Details
- Parcel number: 59024365048
- Zoning: PUD
Construction
Type & style
- Home type: Condo
- Property subtype: Condominium
- Attached to another structure: Yes
Materials
- Vinyl Siding
Condition
- 6-10 Years
- New construction: No
- Year built: 2018
Utilities & green energy
- Sewer: Public Sewer
- Water: Public
- Utilities for property: Cable Available
Community & HOA
Community
- Subdivision: Springtime Ridge
HOA
- Has HOA: Yes
- Amenities included: Common Green Space
- HOA fee: $225 monthly
Location
- Region: Sheboygan
- Municipality: Sheboygan
Financial & listing details
- Price per square foot: $183/sqft
- Annual tax amount: $3,771
- Date on market: 9/18/2026
- Inclusions: Range, Refrigerator, Microwave, Dishwasher, Washer, Dryer, Bar In Basement, Bar Sign, Mini Fridge & Mirror Behind Bar.
- Exclusions: Sellers Personal Property.
Estimated market value
Not available
Estimated sales range
Not available
Not available
Price history
| Date | Event | Price |
|---|---|---|
| 9/18/2026 | Listed for sale | $415,000$183/sqft |
Source:  WIREX MLS #1981327 Report a problem WIREX MLS #1981327 Report a problem | ||
Public tax history
Tax history is unavailable.
Monthly payment
Est. payment
Payment breakdown
Explore the cost of this home by adjusting the details. Changes won't be saved.Climate risks
Neighborhood: 53083
Nearby schools
Schools provided by the listing agent
- Elementary: Lincoln-Erdman
- Middle: Horace Mann
- High: North
- District: Sheboygan Area
Source: WIREX MLS. This data may not be complete. We recommend contacting the local school district to confirm school assignments for this home.
Similar homes
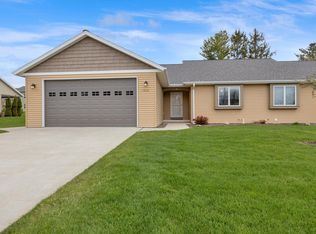
- $429,5003 bd3 ba2.5k sqft2314 N 36th Pl, Sheboygan, WI 53083For Sale
 MLS ID #50332524, Colleen R Longworth. RANW as distributed by MLS GRID
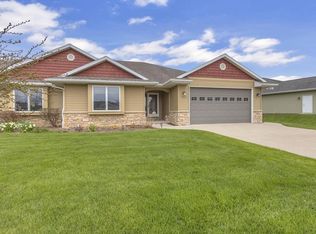
 - $574,9003 bd3 ba2.7k sqftN7022 High View DRIVE, Sheboygan, WI 53083Active
 MLS ID #1981006, Nicole Kapellen. WIREX MLS
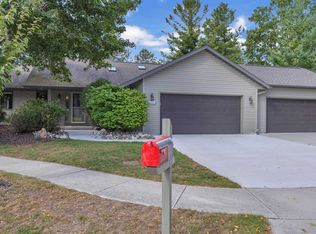
 - $429,9003 bd2 ba1.6k sqftN6193 Woodland Meadows DRIVE, Sheboygan, WI 53083Active
 MLS ID #1978673, Aimee Kolb. WIREX MLS
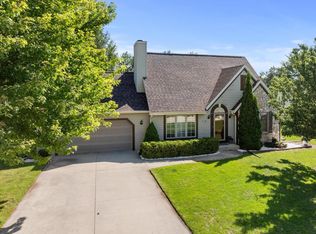
 - $399,9004 bd3 ba3k sqft170 Crestwood DRIVE, Sheboygan Falls, WI 53085Active
 MLS ID #1980866, Amee Salzwedel. WIREX MLS
