Remarkable condition in popular Stonebridge Crossing! Built in 2001, this 4BR/2.5BA home looks as though it was finished yesterday...gently lived in and meticulously maintained. Set on a beautifully landscaped, wooded corner lot with mature trees, privacy & a spacious deck. Inside, a dramatic 2-story foyer & showcase staircase. A formal living & dining room. Kitchen offers island, pantry & appliances, opening to the dinette & cozy family room with gas FP. Main-floor laundry/mudroom + 3-car garage. Upstairs: generous primary suite with WIC, dual sinks, separate tub & shower, plus 3 spacious BRs & full bath. Huge unfinished LL is ready for your vision with bath rough-in & radon system. New roof & garage doors; updated furnace, well components & softener. An exceptional find!
Pending
$535,400
911 Cobblestone DRIVE, Howards Grove, WI 53083
4beds
2,298sqft
Single Family Residence
Built in 2001
0.39 Acres Lot
$542,000 Zestimate®
$233/sqft
$-- HOA
What's special
- 35 days
- 30
- 0
Zillow last checked:
Listing updated:
Listed by:
Matthew Kapellen 920-207-5450,
Pleasant View Realty, LLC
Source: WIREX MLS,MLS#: 1981008 Originating MLS: Metro MLS
Facts & features
Interior
Bedrooms & bathrooms
- Bedrooms: 4
- Bathrooms: 3
- Full bathrooms: 2
- 1/2 bathrooms: 1
Primary bedroom
- Level: Upper
- Area: 256
- Dimensions: 16 x 16
Bedroom 2
- Level: Upper
- Area: 156
- Dimensions: 13 x 12
Bedroom 3
- Level: Upper
- Area: 130
- Dimensions: 13 x 10
Bedroom 4
- Level: Upper
- Area: 110
- Dimensions: 11 x 10
Bathroom
- Features: Stubbed For Bathroom on Lower, Tub Only, Whirlpool, Master Bedroom Bath: Tub/No Shower, Master Bedroom Bath: Walk-In Shower, Master Bedroom Bath, Shower Over Tub, Shower Stall
Dining room
- Level: Main
- Area: 130
- Dimensions: 13 x 10
Kitchen
- Level: Main
- Area: 120
- Dimensions: 12 x 10
Living room
- Level: Main
- Area: 195
- Dimensions: 15 x 13
Heating
- Natural Gas, Forced Air
Cooling
- Central Air
Appliances
- Included: Dishwasher, Disposal, Dryer, Microwave, Other, Range, Refrigerator, Washer, Water Softener
Features
- High Speed Internet, Pantry, Cathedral/vaulted ceiling, Walk-In Closet(s), Kitchen Island
- Flooring: Wood
- Basement: 8'+ Ceiling,Full,Concrete,Radon Mitigation System,Sump Pump
Interior area
- Total structure area: 2,298
- Total interior livable area: 2,298 sqft
- Finished area above ground: 2,298
- Finished area below ground: 0
Property
Parking
- Total spaces: 3
- Parking features: Garage Door Opener, Attached, 3 Car, 1 Space
- Attached garage spaces: 3
Features
- Levels: Two
- Stories: 2
- Patio & porch: Deck
- Has spa: Yes
- Spa features: Bath
Lot
- Size: 0.39 Acres
- Features: Wooded
Details
- Parcel number: 59135660118
- Zoning: Residential
Construction
Type & style
- Home type: SingleFamily
- Architectural style: Colonial,Contemporary
- Property subtype: Single Family Residence
Materials
- Aluminum Trim, Stone, Brick/Stone, Vinyl Siding
Condition
- 21+ Years
- New construction: No
- Year built: 2001
Utilities & green energy
- Sewer: Public Sewer
- Water: Shared Well
- Utilities for property: Cable Available
Community & HOA
Community
- Subdivision: Stonebridge Crossing
Location
- Region: Sheboygan
- Municipality: Howards Grove
Financial & listing details
- Price per square foot: $233/sqft
- Tax assessed value: $499,300
- Annual tax amount: $5,765
- Date on market: 9/17/2026
- Inclusions: Oven, Refrigerator, Dishwasher, Microwave, Disposal, Full Length Mirror In Se Bedroom, Vanity Mirrors, Towel Bars, Washer, Dryer, All Window Treatments, Wifi Thermostat, Owned Iron Filter, Water Softener, Ro System, Garage Door Openers, Work Bench
- Exclusions: Sellers Personal Property, Ge Dehumidifier, (2) Alum Extension Ladders
Estimated market value
$542,000
$515,000 - $569,000
$2,764/mo
Price history
| Date | Event | Price |
|---|---|---|
| 9/19/2026 | Pending sale | $535,400$233/sqft |
Source:  WIREX MLS #1981008 Report a problem | ||
| 9/17/2026 | Listed for sale | $535,400+99.8%$233/sqft |
Source: WIREX MLS #1981008 Report a problem | ||
| 5/23/2002 | Sold | $268,000$117/sqft |
Source: Agent Provided Report a problem | ||
Public tax history
| Year | Property taxes | Tax assessment |
|---|---|---|
| 2025 | $6,874 +15% | $471,000 |
| 2024 | $5,975 +6% | $471,000 +69.4% |
| 2023 | $5,635 +5% | $278,000 |
| 2022 | $5,369 +5.8% | $278,000 |
| 2021 | $5,075 +3.6% | $278,000 |
| 2020 | $4,899 -12.3% | $278,000 |
| 2019 | $5,588 +4.1% | $278,000 |
| 2018 | $5,370 -1.2% | $278,000 |
| 2017 | $5,435 +18% | $278,000 |
| 2016 | $4,605 +0.8% | $278,000 +0.8% |
| 2015 | $4,567 +1.6% | $275,700 |
| 2014 | $4,494 -8% | $275,700 |
| 2013 | $4,885 -0.6% | $275,700 |
| 2012 | $4,916 +0.5% | $275,700 |
| 2011 | $4,893 -5% | $275,700 |
| 2010 | $5,152 +4.9% | $275,700 |
| 2009 | $4,910 +5.6% | $275,700 |
| 2008 | $4,651 +3.3% | $275,700 +39.3% |
| 2007 | $4,504 +4.1% | $197,900 |
| 2006 | $4,326 -4.3% | $197,900 0% |
| 2005 | $4,520 -2.8% | $197,905 +0% |
| 2004 | $4,650 +0% | $197,900 |
| 2003 | $4,649 -0.1% | $197,900 |
| 2002 | $4,654 +1.6% | $197,900 +20.2% |
| 2001 | $4,579 | $164,700 |
Find assessor info on the county website
Monthly payment
Est. payment
Payment breakdown
Explore the cost of this home by adjusting the details. Changes won't be saved.Climate risks
Neighborhood: 53083
Nearby schools
Schools provided by the listing agent
- Elementary: Northview
- Middle: Howards Grove
- High: Howards Grove
- District: Howards Grove
Source: WIREX MLS. This data may not be complete. We recommend contacting the local school district to confirm school assignments for this home.
- $547,100-- bd-- ba-- sqft1627 Sandstone Ln, Howards Grove, WI 53083Off Market
- $427,1003 bd2 ba1.6k sqft907 Cobblestone Dr, Sheboygan, WI 53083Off Market

- $526,1003 bd3 ba1.8k sqft912 Cobblestone Dr, Howards Grove, WI 53083Off Market
- $500,4003 bd3 ba1.7k sqft1620 Sandstone Ln, Howards Grove, WI 53083Off Market
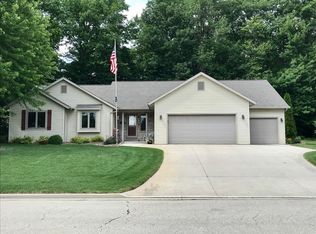
Similar homes
- $540,0004 bd3 ba2.7k sqft4600 Nicole LANE, Sheboygan, WI 53083Active
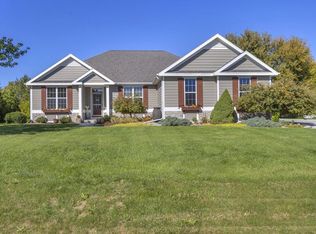 MLS ID #1983410, Amee Salzwedel. WIREX MLS
- $525,0003 bd3 ba2.1k sqft4239 N 30th STREET, Sheboygan, WI 53083Active
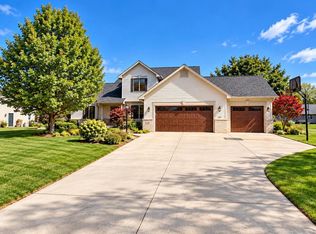 MLS ID #1984182, Brittany Haeni. WIREX MLS
- $564,9003 bd3 ba2.7k sqftN7022 High View DRIVE, Sheboygan, WI 53083Active
 MLS ID #1981006, Nicole Kapellen. WIREX MLS
- $524,9004 bd3 ba2.5k sqft3989 Arrowhead COURT, Sheboygan, WI 53083Active
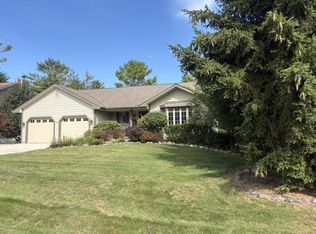 MLS ID #1978826, Jo Gottsacker Stroub. WIREX MLS
