New build listed at the early stages of construction finally completed! This stunning 3-bedroom, 2-bath home features an open-concept floor plan in a corner lot with elegant upgrades throughout. The kitchen boasts granite countertops, stainless steel appliances, and stylish fixtures, seamlessly flowing into the spacious living and dining areas—perfect for entertaining. The primary suite offers a relaxing retreat, while the expansive backyard provides endless possibilities for outdoor enjoyment. Located in a desirable community, this home combinesa beautiful design, comfort, and value. Priced to sell—don’t miss this opportunity! Buyer must meet income requirements. Please call listing agent for information.
New construction
$279,000
4036 Tarpon Springs Dr, Fort Worth, TX 76123
3beds
1,564sqft
:
Get pre-qualified$2,089/mo
Single Family Residence
Built in 2025
7,840 Square Feet Lot
$277,300 Zestimate®
$178/sqft
$-- HOA
What's special
Stylish fixturesOpen-concept floor planExpansive backyardStainless steel appliancesGranite countertopsCorner lot
- 200 days |
- 517 |
- 49 |
Zillow last checked:
Listing updated:
Listed by:
Carmen Murillo-Williams 0720435 682-214-7592,
RJ Williams & Company RE LLC 682-214-7592
Source: NTREIS,MLS#: 21029744
Facts & features
Interior
Bedrooms & bathrooms
- Bedrooms: 3
- Bathrooms: 2
- Full bathrooms: 2
Primary bedroom
- Features: Dual Sinks, Double Vanity, Garden Tub/Roman Tub, Walk-In Closet(s)
- Level: First
- Dimensions: 1 x 1
Bedroom
- Level: First
- Dimensions: 1 x 1
Bedroom
- Level: First
- Dimensions: 1 x 1
Kitchen
- Level: First
- Dimensions: 1 x 1
Laundry
- Level: First
- Dimensions: 1 x 1
Living room
- Level: First
- Dimensions: 1 x 1
Heating
- Electric
Cooling
- Electric
Appliances
- Included: Dishwasher, Electric Range, Microwave
Features
- Decorative/Designer Lighting Fixtures, Granite Counters, Kitchen Island, Open Floorplan, Pantry
- Has basement: No
- Has fireplace: No
Interior area
- Total interior livable area: 1,564 sqft
Video & virtual tour
Property
Parking
- Total spaces: 2
- Parking features: Driveway, Garage, Outside
- Attached garage spaces: 2
- Has uncovered spaces: Yes
Features
- Levels: One
- Stories: 1
- Pool features: None
Lot
- Size: 7,840 Square Feet
Details
- Parcel number: 40345475
Construction
Type & style
- Home type: SingleFamily
- Architectural style: Other,Detached
- Property subtype: Single Family Residence
- Attached to another structure: Yes
Materials
- Brick
Condition
- New construction: Yes
- Year built: 2025
Utilities & green energy
- Sewer: Public Sewer
- Water: Public
- Utilities for property: Sewer Available, Water Available
Community & HOA
Community
- Subdivision: Garden Spgs Add
HOA
- Has HOA: No
Location
- Region: Fort Worth
Financial & listing details
- Price per square foot: $178/sqft
- Tax assessed value: $50,000
- Annual tax amount: $1,218
- Date on market: 1/7/2026
- Cumulative days on market: 286 days
- Listing terms: Cash,Conventional,FHA,VA Loan
- Exclusions: Mineral Rights
Estimated market value
$277,300
$263,000 - $291,000
$2,507/mo
Price history
| Date | Event | Price |
|---|---|---|
| 4/8/2026 | Price change | $279,000-4.8%$178/sqft |
Source: NTREIS #21029744 Report a problem | ||
| 1/7/2026 | Listed for sale | $293,000$187/sqft |
Source: NTREIS #21029744 Report a problem | ||
| 11/27/2025 | Listing removed | $293,000$187/sqft |
Source: NTREIS #21029744 Report a problem | ||
| 8/13/2025 | Listed for sale | $293,000$187/sqft |
Source: NTREIS #21029744 Report a problem | ||
Public tax history
| Year | Property taxes | Tax assessment |
|---|---|---|
| 2025 | -- | $50,000 |
| 2024 | $1,218 -0.9% | $50,000 |
| 2023 | $1,229 +11.3% | $50,000 +25% |
| 2022 | $1,104 -2.4% | $40,000 |
| 2021 | $1,132 | $40,000 |
| 2020 | -- | $40,000 |
| 2019 | $1,173 +27.4% | $40,000 +33.3% |
| 2018 | $921 -1.1% | $30,000 |
| 2017 | $931 -0.9% | $30,000 |
| 2016 | $939 +85.4% | $30,000 +87.5% |
| 2015 | $507 | $16,000 |
| 2014 | $507 | $16,000 |
| 2013 | -- | $16,000 |
| 2012 | -- | $16,000 |
| 2011 | -- | $16,000 |
| 2010 | -- | $16,000 |
| 2009 | -- | $16,000 +23.5% |
| 2008 | -- | $12,960 |
| 2007 | -- | $12,960 |
| 2006 | -- | $12,960 |
| 2005 | -- | $12,960 +102.5% |
| 2004 | -- | $6,400 |
Find assessor info on the county website
Monthly payment
Est. payment
Payment breakdown
Explore the cost of this home by adjusting the details. Changes won't be saved.Climate risks
Neighborhood: 76123
Nearby schools
GreatSchools rating
- 2/10Mary Harris Elementary SchoolGrades: PK-5Distance: 0.4 mi
- 2/10Crowley Middle SchoolGrades: 6-8Distance: 0.5 mi
- 3/10North Crowley High SchoolGrades: 9-12Distance: 1.1 mi
Schools provided by the listing agent
- Elementary: Mary Harris
- Middle: Crowley
- High: North Crowley
- District: Crowley ISD
Source: NTREIS. This data may not be complete. We recommend contacting the local school district to confirm school assignments for this home.
- $--3 bd2 ba1.6k sqft4033 Tarpon Springs Dr, Fort Worth, TX 76123Sold

- $279,0003 bd2 ba1.6k sqft4037 Bonita Springs Dr, Fort Worth, TX 76123New Construction

- $293,8004 bd2 ba2.1k sqft4065 Winter Springs Dr, Fort Worth, TX 76123Off Market
- $244,4003 bd2 ba1.4k sqft4061 Winter Springs Dr, Fort Worth, TX 76123Off Market

- $307,6003 bd2 ba2k sqft4029 Tarpon Springs Dr, Fort Worth, TX 76123Off Market
- $332,6004 bd2 ba2.7k sqft4057 Winter Springs Dr, Fort Worth, TX 76123Off Market
- $282,2004 bd2 ba1.7k sqft4025 Tarpon Springs Dr, Fort Worth, TX 76123Off Market
- $260,7004 bd2 ba1.6k sqft4020 Tarpon Springs Dr, Fort Worth, TX 76123Off Market
A local agent can set up tours, give advice and negotiate with sellers.
Similar homes
- $279,0003 bd2 ba1.6k sqft4037 Bonita Springs Dr, Fort Worth, TX 76123New ConstructionMLS ID #21028500, Carmen Murillo-Williams. NTREIS
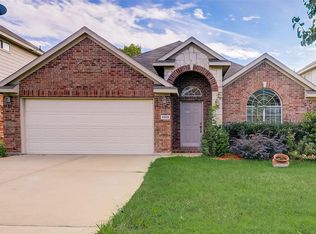
- $304,9003 bd2 ba1.7k sqft4905 Summer Oaks Ln, Fort Worth, TX 76123For Sale
 MLS ID #21180990, Ryan Hicks. NTREIS
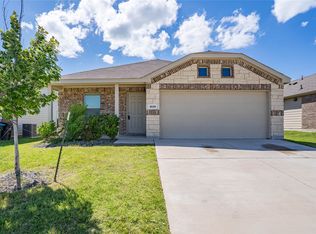
 - $270,0003 bd2 ba1.3k sqft8636 Becker Ave, Fort Worth, TX 76123For Sale
 MLS ID #21300254, David Coben. NTREIS
 - $298,3403 bd2 ba1.4k sqft2916 Manu St, Fort Worth, TX 76123For Sale
 Century 21 Mike Bowman Inc.
 - $347,5003 bd3 ba2.1k sqft4024 Busch Gardens Dr, Fort Worth, TX 76123For SaleMLS ID #21276748, Heidi Mayer. NTREIS
- $280,0004 bd2 ba2.1k sqft321 Silver Lake Trl, Fort Worth, TX 76140For SaleMLS ID #21241946, Barbara Byrd. NTREIS
- $309,0003 bd2 ba1.7k sqft4612 Corktree Ln, Crowley, TX 76036For SaleCentury 21 Mike Bowman Inc.
- $250,0003 bd2 ba1.5k sqft4713 Driskell Blvd, Fort Worth, TX 76107For SaleMLS ID #21266678, Michael Pyatt. NTREIS
- $289,9904 bd3 ba1.5k sqft4117 Woodhill Bend Dr, Fort Worth, TX 76036New ConstructionMLS ID #21333428, Stephen Kahn. NTREIS
- $325,0003 bd2 ba2.1k sqft5229 Rutland Ave, Fort Worth, TX 76133For SaleMLS ID #21309066, Michael Pyatt. NTREIS
- $254,9003 bd2 ba1.6k sqft1428 Palamedes Dr, Fort Worth, TX 76140For SaleMLS ID #21165574, Robert Salmons. NTREIS
- $254,9903 bd2 ba1.2k sqft4121 Alamo Ave, Fort Worth, TX 76107For SaleMLS ID #21322126, Peyton Borders. NTREIS
- $195,0003 bd2 ba1k sqft8631 Cottage Creek Dr Unit 21, Fort Worth, TX 76123For SaleMLS ID #21238239, Wendy Hooten. NTREIS
- $329,0003 bd2 ba1.5k sqft9816 Mescalbean Blvd, Crowley, TX 76036For SaleMLS ID #21293763, Sebastian Abraham. NTREIS
- $293,9904 bd3 ba1.5k sqft4128 Woodhill Bend Dr, Fort Worth, TX 76036New ConstructionMLS ID #21298352, Stephen Kahn. NTREIS
- from $285,9903 bd2 ba1.1k sqftELLIS Plan, Longhorn Estates, Fort Worth, TX 76036New ConstructionDR Horton
- $275,0003 bd2 ba1.6k sqft621 Woodpecker Ln, Fort Worth, TX 76108For SaleMLS ID #21310494, Barbara Byrd. NTREIS
- $262,5003 bd3 ba1.4k sqft320 W Gambrell St, Fort Worth, TX 76115For SaleMLS ID #21302537, Cooper Conger. NTREIS
- $295,0003 bd2 ba1.5k sqft3117 Antler Point Dr, Fort Worth, TX 76108For SaleMLS ID #21300942, Chandler Crouch. NTREIS
- $312,5003 bd2 ba1.8k sqft320 Shane Ln, Burleson, TX 76028For SaleMLS ID #21274046, Deborah Morales. NTREIS
