Beautifully updated ranch home in a desirable location within the Holt School District! This move-in-ready home features a spacious living room with a cozy fireplace and abundant natural light. The updated kitchen offers white cabinetry, granite countertops, a pantry, and an open layout that flows seamlessly into the dining area, complete with a slider leading to the backyard. The primary bedroom includes a walk-in closet and private en-suite bath. A generously sized second bedroom is also located on the main floor. The mostly finished basement provides exceptional additional living space, featuring a large family room with a wood-burning fireplace, a recreation room perfect for a playroom, game room, or hobby space, a third bedroom or home office, and a dedicated laundry room. Step outside to enjoy the fully fenced backyard, complete with an above-ground pool and surrounding deck—ideal for entertaining and summer fun. A 2-car attached garage adds convenience and extra storage. Don't miss this wonderful home offering comfort, space, and a great location!
Pending
$269,900
4037 S Pine Dell Dr, Lansing, MI 48911
2beds
1,830sqft
:
Get pre-qualified$2,232/mo
Single Family Residence
Built in 1965
0.36 Acres Lot
$268,700 Zestimate®
$147/sqft
$-- HOA
What's special
Cozy fireplaceFully fenced backyardAbundant natural lightGranite countertopsUpdated kitchenDedicated laundry roomWhite cabinetry
- 33 days |
- 897 |
- 28 |
Zillow last checked:
Listing updated:
Listed by:
Jennifer Murdoch 517-582-0755,
Berkshire Hathaway HomeServices 517-351-3617
Source: Greater Lansing AOR,MLS#: 296994
Facts & features
Interior
Bedrooms & bathrooms
- Bedrooms: 2
- Bathrooms: 2
- Full bathrooms: 2
Primary bedroom
- Level: First
- Area: 150.8 Square Feet
- Dimensions: 13 x 11.6
Bedroom 2
- Level: First
- Area: 116.39 Square Feet
- Dimensions: 11.3 x 10.3
Dining room
- Level: First
- Area: 115.24 Square Feet
- Dimensions: 13.4 x 8.6
Family room
- Level: Basement
- Area: 308 Square Feet
- Dimensions: 28 x 11
Kitchen
- Level: First
- Area: 83.07 Square Feet
- Dimensions: 11.7 x 7.1
Laundry
- Level: Basement
- Area: 143 Square Feet
- Dimensions: 13 x 11
Living room
- Level: First
- Area: 198.59 Square Feet
- Dimensions: 17.12 x 11.6
Office
- Description: POSS BEDROOM
- Level: Basement
- Area: 110 Square Feet
- Dimensions: 11 x 10
Other
- Description: REC ROOM
- Level: Basement
- Area: 204.6 Square Feet
- Dimensions: 18.6 x 11
Heating
- Forced Air, Natural Gas
Cooling
- Central Air
Appliances
- Included: Dishwasher, Dryer, Microwave, Oven, Range, Washer
- Laundry: In Basement
Features
- Flooring: Carpet, Hardwood, Laminate
- Basement: Full,Partially Finished
- Number of fireplaces: 2
- Fireplace features: Basement, Living Room, Wood Burning
Interior area
- Total structure area: 2,038
- Total interior livable area: 1,830 sqft
- Finished area above ground: 1,030
- Finished area below ground: 800
Property
Parking
- Total spaces: 2
- Parking features: Attached, Driveway, Garage, Garage Faces Front
- Attached garage spaces: 2
- Has uncovered spaces: Yes
Features
- Levels: One
- Stories: 1
- Patio & porch: Deck
- Pool features: Above Ground
- Fencing: Back Yard,Chain Link
- Has view: Yes
- View description: Neighborhood
Lot
- Size: 0.36 Acres
- Dimensions: 116 x 152 x 105 x 132
- Features: Back Yard, City Lot, Front Yard, Landscaped
Details
- Additional structures: Shed(s)
- Foundation area: 1008
- Parcel number: 33250511279011
- Zoning description: Zoning
Construction
Type & style
- Home type: SingleFamily
- Architectural style: Ranch
- Property subtype: Single Family Residence
Materials
- Brick, Vinyl Siding
- Roof: Shingle
Condition
- Year built: 1965
Utilities & green energy
- Sewer: Public Sewer
- Water: Public
Community & HOA
Community
- Subdivision: Pine Dell
Location
- Region: Lansing
Financial & listing details
- Price per square foot: $147/sqft
- Tax assessed value: $102,400
- Annual tax amount: $3,593
- Date on market: 7/3/2026
- Listing terms: VA Loan,Cash,Conventional,FHA
- Road surface type: Concrete
Estimated market value
$268,700
$255,000 - $282,000
$1,699/mo
Price history
| Date | Event | Price |
|---|---|---|
| 7/14/2026 | Pending sale | $269,900$147/sqft |
Source: BHHS broker feed #296994 Report a problem | ||
| 7/14/2026 | Contingent | $269,900$147/sqft |
Source: Berkshire Hathaway HomeServices Michigan and Northern Indiana Real Estate #296994 Report a problem | ||
| 6/30/2026 | Listed for sale | $269,900$147/sqft |
Source:  Greater Lansing AOR #296994 Report a problem Greater Lansing AOR #296994 Report a problem | ||
| 6/26/2026 | Contingent | $269,900$147/sqft |
Source: Greater Lansing AOR #296994 Report a problem | ||
| 6/23/2026 | Listed for sale | $269,900+132.7%$147/sqft |
Source: Greater Lansing AOR #296994 Report a problem | ||
| 6/2/2008 | Sold | $116,000-20.8%$63/sqft |
Source: Public Record Report a problem | ||
| 10/29/2007 | Sold | $146,534$80/sqft |
Source: Public Record Report a problem | ||
Public tax history
| Year | Property taxes | Tax assessment |
|---|---|---|
| 2025 | $3,426 +6.4% | $102,400 +6.3% |
| 2024 | $3,219 | $96,300 +10.2% |
| 2023 | -- | $87,400 +9.3% |
| 2022 | -- | $80,000 +1.8% |
| 2021 | -- | $78,600 +9.5% |
| 2020 | -- | $71,800 +4.7% |
| 2019 | $3,117 | $68,600 +1.9% |
| 2018 | $3,117 +2% | $67,300 |
| 2017 | $3,057 | $67,300 +0.6% |
| 2016 | $3,057 | $66,900 +8.8% |
| 2015 | $3,057 | $61,500 +15.2% |
| 2014 | $3,057 | $53,400 |
| 2013 | -- | $53,400 +0.6% |
| 2012 | -- | $53,100 -7.7% |
| 2011 | -- | $57,500 -5% |
| 2010 | -- | $60,500 -1.9% |
| 2009 | -- | $61,700 -9% |
| 2008 | -- | $67,800 |
| 2007 | -- | $67,800 |
| 2006 | -- | $67,800 +5.1% |
| 2005 | -- | $64,500 |
| 2004 | -- | $64,500 |
| 2003 | -- | $64,500 +20.8% |
| 2002 | -- | $53,400 +7.4% |
| 2001 | -- | $49,700 +3.6% |
| 2000 | -- | $47,950 |
Find assessor info on the county website
Monthly payment
Est. payment
Payment breakdown
Explore the cost of this home by adjusting the details. Changes won't be saved.Climate risks
Neighborhood: 48911
Nearby schools
GreatSchools rating
- 6/10Elliott Elementary SchoolGrades: K-5Distance: 1.3 mi
- 6/10Holt Junior High SchoolGrades: 7-8Distance: 2.1 mi
- 7/10Holt Senior High SchoolGrades: 9-12Distance: 4.1 mi
Schools provided by the listing agent
- High: Holt/Dimondale
Source: Greater Lansing AOR. This data may not be complete. We recommend contacting the local school district to confirm school assignments for this home.
- $217,3004 bd1 ba1.6k sqft4029 S Pine Dell Dr, Lansing, MI 48911Off Market
- $262,0003 bd2 ba1.5k sqft4045 S Pine Dell Dr, Lansing, MI 48911Off Market
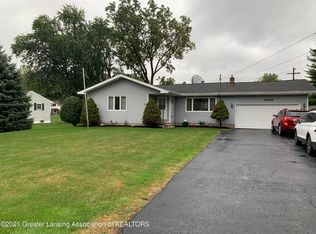
- $301,1003 bd2 ba1.7k sqft4046 Dell Rd, Lansing, MI 48911Off Market
- $249,0003 bd2 ba1.2k sqft4053 S Pine Dell Dr, Lansing, MI 48911Sold
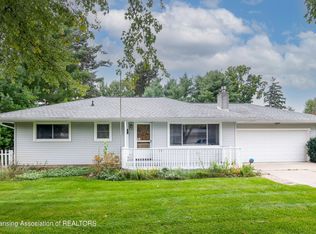
- $206,7003 bd1 ba1.3k sqft4021 S Pine Dell Dr, Lansing, MI 48911Off Market
- $309,1003 bd3 ba1.7k sqft4036 Dell Rd, Lansing, MI 48911Off Market
- $238,2003 bd2 ba1.2k sqft2796 Memory Ln, Lansing, MI 48911Off Market
- $270,4003 bd2 ba1.2k sqft4044 S Pine Dell Dr, Lansing, MI 48911Off Market
A local agent can set up tours, give advice and negotiate with sellers.
Similar homes
- $275,0003 bd2 ba2.1k sqft2578 Pine Tree Rd, Holt, MI 48842For Sale
 MLS ID #297419, Jean Cullimore, Coldwell Banker Professionals-Delta. Greater Lansing AOR
 - $265,0003 bd2 ba1.5k sqft1004 Old Erin Way, Lansing, MI 48917For Sale
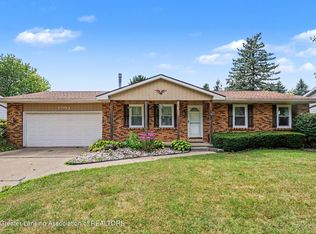 MLS ID #297880, John Hagerty, Jr., Five Star Real Estate - Lansing. Greater Lansing AOR
 - $280,0004 bd2 ba2.3k sqft5961 Horstmeyer Rd, Lansing, MI 48911For Sale
 MLS ID #294986, Dani Fairman, Oasis Realty. Greater Lansing AOR
 - $299,9993 bd3 ba2k sqft2193 Frontier Ct, Holt, MI 48842For Sale
 MLS ID #297781, Maya Robinson Donnelly, Keller Williams Realty Lansing. Greater Lansing AOR
 - $277,0004 bd3 ba2.5k sqft629 Lasalle Blvd, Lansing, MI 48912For SaleMLS ID #297782, Matheson Bellgowan Team, Coldwell Banker Professionals-E.L.. Greater Lansing AOR
- $299,9904 bd3 ba2.4k sqft1761 Schoolcraft St, Holt, MI 48842For SaleMLS ID #297805, Diane Sanborn, Coldwell Banker Professionals-Delta. Greater Lansing AOR
- $289,9004 bd3 ba1.9k sqft6723 Picketts Way, Lansing, MI 48917For SaleMLS ID #297790, Jeff Burke, EXP Realty, LLC. Greater Lansing AOR
- $--3 bd2 ba1.6k sqft5525 Curtice Rd, Mason, MI 48854AuctionAuction.com 2
- $169,9004 bd3 ba2.6k sqft5440 Hughes Rd, Lansing, MI 48911For SaleMLS ID #297727, Jamie Fox, Trubrook, LLC. Greater Lansing AOR
- $290,0004 bd2 ba1.8k sqft2709 Greenbriar Ave, Lansing, MI 48912For SaleMLS ID #297033, Brooks Warner, Keller Williams Realty Lansing. Greater Lansing AOR
- $274,9004 bd2 ba2.4k sqft805 Dryer Farm Rd, Lansing, MI 48917For SaleMLS ID #296348, Gloria Ann Phillips, Century 21 Affiliated. Greater Lansing AOR
- $339,0003 bd2 ba1.5k sqft1397 N Onondaga Rd, Holt, MI 48842For SaleMLS ID #297897, Missy Lord, RE/MAX Real Estate Professionals Dewitt. Greater Lansing AOR
- $190,0003 bd2 ba1.1k sqft3116 Manley Dr, Lansing, MI 48910For SaleMLS ID #297710, Jessica Schmidt, Ethos Real Estate West, Inc. Greater Lansing AOR
- $289,9003 bd2 ba2.3k sqft437 S Verlinden Ave, Lansing, MI 48915For SaleMLS ID #294893, Christina Kay Tamburino, Tamburino Real Estate. Greater Lansing AOR
- $279,9993 bd1 ba1.8k sqft617 Winifred Ave, Lansing, MI 48917For SaleMLS ID #296518, Michael John Charlow, Century 21 Affiliated. Greater Lansing AOR
- $229,0003 bd1 ba1.6k sqft4480 W Columbia Rd, Mason, MI 48854For Sale By Owner
- $299,9003 bd2 ba1.6k sqft916 S Canal Rd, Lansing, MI 48917For SaleMLS ID #297470, Joseph Vitale, Century 21 Affiliated. Greater Lansing AOR
- $318,0003 bd3 ba1.6k sqft2501 Arbor Forest Dr, Lansing, MI 48910For SaleMLS ID #297778, Amy Kruizenga, Vision Real Estate. Greater Lansing AOR
- $224,9003 bd3 ba2.1k sqft525 E Mount Hope Ave, Lansing, MI 48910For SaleMLS ID #297338, Rooted Real Estate Of Greater Lansing, RE/MAX Real Estate Professionals. Greater Lansing AOR
- $284,9003 bd2 ba2.5k sqft6950 Delta River Dr, Lansing, MI 48906For SaleMLS ID #296969, Tracey Hernly & Co., Howard Hanna Real Estate Executives. Greater Lansing AOR
