Welcome to this beautiful 3-bedroom, 2-bath lakefront home situated on a peaceful, wooded lot with gorgeous views of the renowned Inverness Chain of Lakes. From the moment you step through the front door, you are welcomed by a spacious, light-filled interior with soaring ceilings and large windows that showcase the beautiful natural surroundings. The open and inviting kitchen is designed for both everyday living and entertaining, featuring granite countertops, soft-close cabinetry and drawers, newer appliances, a breakfast nook, and a convenient breakfast bar that opens to the main living area. The spacious living room provides the perfect gathering space while allowing you to enjoy the peaceful lake views. Just off the living room is a spacious screened-in porch, creating the perfect spot to relax, entertain, enjoy your morning coffee, or simply take in the beautiful lake and wooded views. The master primary suite is a wonderful retreat, offering a sliding glass door leading directly to the enclosed patio and beautiful views of the lake. The primary bath features granite countertops, soft-close cabinetry, a jetted tub, and a separate shower. The split-bedroom floor plan provides privacy, with the two additional bedrooms and second full bath located on the opposite side of the home. Just off the kitchen, a spacious laundry room provides convenient access to the attached 2-car garage. Step outside and enjoy the best of Florida living from the screened-in porch, enclosed patio, wooded surroundings, and waterfront. The property includes a personel dock, making it easy to enjoy the lake and all that the Chain of Lakes has to offer. A Generac whole-house generator provides added peace of mind. This is a wonderful opportunity to own a spacious lakefront home where beautiful views, privacy, comfort, and waterfront living come together.
Pending
$489,000
4038 E Eagle Trl, Hernando, FL 34442
3beds
1,806sqft
Single Family Residence
Built in 1991
0.53 Acres Lot
$-- Zestimate®
$271/sqft
$-- HOA
What's special
Peaceful lake viewsSpacious screened-in porchSpacious laundry roomGranite countertopsNewer appliancesWooded surroundingsOpen and inviting kitchen
- 8 days
- 424
- 48
Likely to sell faster than
Zillow last checked:
Listing updated:
Listed by:
Barbara McKinnell 352-346-0153,
Trotter Realty
Source: Realtors Association of Citrus County,MLS#: 857797 Originating MLS: Realtors Association of Citrus County
Originating MLS: Realtors Association of Citrus CountyFacts & features
Interior
Bedrooms & bathrooms
- Bedrooms: 3
- Bathrooms: 2
- Full bathrooms: 2
Heating
- Central, Electric
Cooling
- Central Air
Appliances
- Included: Dryer, Dishwasher, Disposal, Microwave Hood Fan, Microwave, Oven, Range, Refrigerator, Water Heater, Washer
- Laundry: In Garage
Features
- Breakfast Bar, Bathtub, High Ceilings, Jetted Tub, Main Level Primary, Primary Suite, Open Floorplan, Pantry, Split Bedrooms, Solid Surface Counters, Separate Shower, Tub Shower, Vaulted Ceiling(s), Walk-In Closet(s), Window Treatments, Sliding Glass Door(s)
- Flooring: Carpet, Tile
- Doors: Sliding Doors
- Windows: Blinds, Double Pane Windows
Interior area
- Total structure area: 2,614
- Total interior livable area: 1,806 sqft
Property
Parking
- Total spaces: 2
- Parking features: Attached, Concrete, Driveway, Garage, Boat, Garage Door Opener, RV Access/Parking
- Attached garage spaces: 2
- Has uncovered spaces: Yes
Features
- Stories: 1
- Exterior features: Concrete Driveway
- Pool features: None
- Has spa: Yes
- On waterfront: Yes
- Waterfront features: Lake Front, Waterfront
- Frontage type: Lakefront,Waterfront
- Frontage length: 215,215
Lot
- Size: 0.53 Acres
- Features: Cul-De-Sac, Trees
Details
- Parcel number: 2419679
- Zoning: CLR
- Special conditions: Standard
Construction
Type & style
- Home type: SingleFamily
- Architectural style: Ranch
- Property subtype: Single Family Residence
Materials
- Stucco
- Foundation: Block, Slab
- Roof: Asphalt,Shingle
Condition
- New construction: No
- Year built: 1991
Utilities & green energy
- Sewer: Septic Tank
- Water: Well
Community & HOA
Community
- Features: Boat Facilities, Restaurant
- Subdivision: Autumn Wood Estates
HOA
- Has HOA: No
Location
- Region: Hernando
Financial & listing details
- Price per square foot: $271/sqft
- Tax assessed value: $339,692
- Annual tax amount: $4,633
- Date on market: 9/15/2026
- Cumulative days on market: 9 days
- Listing terms: Cash,Conventional
- Road surface type: Paved
Estimated market value
Not available
Estimated sales range
Not available
Not available
Price history
| Date | Event | Price |
|---|---|---|
| 9/19/2026 | Pending sale | $489,000$271/sqft |
Source:  Realtors Association of Citrus County #857797 Report a problem Realtors Association of Citrus County #857797 Report a problem | ||
| 9/15/2026 | Listed for sale | $489,000+95.7%$271/sqft |
Source: Realtors Association of Citrus County #857797 Report a problem | ||
| 4/16/2012 | Listing removed | $249,900$138/sqft |
Source: Century21 J.W. Morton Real Estate, Inc #348614 Report a problem | ||
| 10/22/2011 | Price change | $249,900-10.7%$138/sqft |
Source: Century21 J.W. Morton Real Estate, Inc #348614 Report a problem | ||
| 4/19/2011 | Listed for sale | $279,900-22.7%$155/sqft |
Source: Century21 J.W. Morton Real Estate, Inc #348614 Report a problem | ||
| 7/7/2006 | Sold | $362,000+149.7%$200/sqft |
Source: Public Record Report a problem | ||
| 6/27/2003 | Sold | $145,000$80/sqft |
Source: Public Record Report a problem | ||
Public tax history
| Year | Property taxes | Tax assessment |
|---|---|---|
| 2025 | $4,634 -2.5% | $339,692 -3.1% |
| 2024 | $4,753 +1.3% | $350,392 +2% |
| 2023 | $4,695 +21.6% | $343,418 +44.1% |
| 2022 | $3,860 +18.6% | $238,315 +10% |
| 2021 | $3,255 +7.8% | $216,650 +8% |
| 2020 | $3,020 +0.7% | $200,618 +2.2% |
| 2019 | $2,998 +7.1% | $196,300 +8.1% |
| 2018 | $2,800 | $181,670 +11.3% |
| 2017 | $2,800 +7.9% | $163,191 +3.8% |
| 2016 | $2,596 -0.2% | $157,280 +0% |
| 2015 | $2,601 -0.5% | $157,246 +13.6% |
| 2014 | $2,614 -4.7% | $138,360 -12% |
| 2013 | $2,744 +10.6% | $157,290 +0.8% |
| 2012 | $2,481 -6.4% | $156,052 -6.1% |
| 2011 | $2,651 -0.4% | $166,237 -2.4% |
| 2010 | $2,663 -11.1% | $170,257 -7% |
| 2009 | $2,996 +2% | $183,097 +1.4% |
| 2008 | $2,938 -1.8% | $180,622 -4.3% |
| 2007 | $2,990 +79.4% | $188,800 +50.4% |
| 2006 | $1,667 -5.7% | $125,500 +3% |
| 2005 | $1,767 -0.7% | $121,900 +3% |
| 2004 | $1,780 +41.8% | $118,400 +27.9% |
| 2003 | $1,255 +3.6% | $92,600 +2.3% |
| 2002 | $1,211 +5.5% | $90,500 +4.5% |
| 2000 | $1,148 | $86,600 |
Find assessor info on the county website
Monthly payment
Est. payment
Payment breakdown
Explore the cost of this home by adjusting the details. Changes won't be saved.Climate risks
Neighborhood: 34442
Nearby schools
Schools provided by the listing agent
- Elementary: Hernando Elementary
- Middle: Citrus Springs Middle
- High: Citrus High
Source: Realtors Association of Citrus County. This data may not be complete. We recommend contacting the local school district to confirm school assignments for this home.
Similar homes
- $475,0003 bd3 ba2.2k sqft625 E Gilchrist Ct, Hernando, FL 34442For Sale
 MLS ID #857740, Bruce Brunk, Keller Williams Realty - Elite Partners II. Realtors Association of Citrus County
 - $509,0004 bd3 ba2.5k sqft926 E Triple Crown Loop, Hernando, FL 34442For Sale
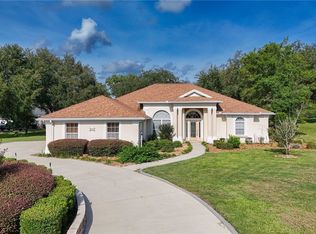 MLS ID #856728, Dawn Theroux, ERA American Suncoast Realty. Realtors Association of Citrus County
 - $719,0003 bd3 ba2.4k sqft3711 E Turquoise Dr, Hernando, FL 34442For Sale
 MLS ID #857062, Katie Spires, Keller Williams Realty - Elite Partners II. Realtors Association of Citrus County
 - $319,9003 bd2 ba1.7k sqft2651 E Maidstone Ct, Hernando, FL 34442For Sale
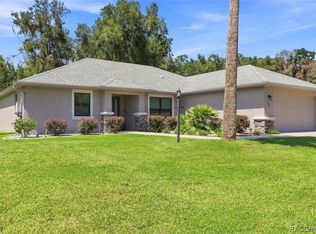 MLS ID #857909, Lynn Harris, ERA American Suncoast Realty. Realtors Association of Citrus County
