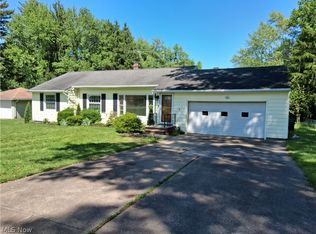
Great Opportunity to Own this Well-care-for Split Level with 3 Bedrooms and 1.5 Baths in Desirable Area of Brunswick ! Open Floor Plan with Nice Eat-in Kitchen and Stainless Steel Appliances ! Family Room with Hardwood Floors and Fireplace! Living Room and Dining Room with Sliding Glass Door that Leads to a Large Freshly-stained Covered Deck ! Nice Fenced-in Back Yard ! Extra Full Standing Shower in Laundry Room ! Furnace, Central Air, and Hot Water Tank Approx 6 Years Old. One Year Home Warranty Included ! Call for a Showing !
Pending
Price cut: $19.5K (7/14)
$299,999
4039 Magnolia Dr, Brunswick, OH 44212
3beds
1,907sqft
:
Get pre-qualified$2,078/mo
Single Family Residence
Built in 1970
0.3 Acres Lot
$-- Zestimate®
$157/sqft
$-- HOA
What's special
Open floor planWell-care-for split levelLarge freshly-stained covered deckStainless steel appliancesNice eat-in kitchen
- 26 days |
- 1,650 |
- 67 |
Likely to sell faster than
Zillow last checked:
Listing updated:
Listed by:
Peter Kadras 440-835-0272 realtyprofessionalsinc@yahoo.com,
Realty Professionals, Inc.
Source: MLS Now,MLS#: 5223620 Originating MLS: Akron Cleveland Association of REALTORS
Originating MLS: Akron Cleveland Association of REALTORSFacts & features
Interior
Bedrooms & bathrooms
- Bedrooms: 3
- Bathrooms: 2
- Full bathrooms: 1
- 1/2 bathrooms: 1
Primary bedroom
- Description: Flooring: Carpet
- Level: Second
- Dimensions: ND x ND
Bedroom
- Description: Flooring: Carpet
- Level: Second
- Dimensions: ND x ND
Bedroom
- Description: Flooring: Carpet
- Level: Second
- Dimensions: ND x ND
Dining room
- Description: Flooring: Laminate
- Level: First
- Dimensions: ND x ND
Eat in kitchen
- Description: Flooring: Laminate
- Level: First
- Dimensions: ND x ND
Family room
- Description: Flooring: Wood
- Level: Lower
- Dimensions: ND x ND
Laundry
- Level: Lower
- Dimensions: ND x ND
Living room
- Description: Flooring: Laminate
- Level: First
- Dimensions: ND x ND
Heating
- Forced Air, Gas
Cooling
- Central Air
Appliances
- Included: Dryer, Dishwasher, Disposal, Microwave, Range, Refrigerator, Washer
- Laundry: Lower Level, Laundry Room
Features
- Eat-in Kitchen, High Ceilings
- Basement: None
- Number of fireplaces: 1
- Fireplace features: Family Room, Gas
Interior area
- Total structure area: 1,907
- Total interior livable area: 1,907 sqft
- Finished area above ground: 1,907
Video & virtual tour
Property
Parking
- Total spaces: 2
- Parking features: Attached, Garage
- Attached garage spaces: 2
Features
- Levels: Two,Multi/Split
- Stories: 2
- Patio & porch: Covered, Deck, Patio
- Fencing: Back Yard,Wood
Lot
- Size: 0.3 Acres
- Dimensions: 218 x 144
- Features: Back Yard, Front Yard
Details
- Parcel number: 00318B07148
Construction
Type & style
- Home type: SingleFamily
- Architectural style: Other,Split Level
- Property subtype: Single Family Residence
Materials
- Vinyl Siding
- Roof: Asphalt,Fiberglass
Condition
- Year built: 1970
Details
- Warranty included: Yes
Utilities & green energy
- Sewer: Public Sewer
- Water: Public
Community & HOA
Community
- Subdivision: Hickory Hill
HOA
- Has HOA: No
Location
- Region: Brunswick
Financial & listing details
- Price per square foot: $157/sqft
- Tax assessed value: $276,700
- Annual tax amount: $3,494
- Date on market: 6/30/2026
- Cumulative days on market: 26 days
- Listing terms: Cash,Conventional,FHA
Estimated market value
Not available
Estimated sales range
Not available
Not available
Price history
| Date | Event | Price |
|---|---|---|
| 7/18/2026 | Pending sale | $299,999$157/sqft |
Source:  MLS Now #5223620 Report a problem MLS Now #5223620 Report a problem | ||
| 7/14/2026 | Price change | $299,999-6.1%$157/sqft |
Source: MLS Now #5223620 Report a problem | ||
| 6/30/2026 | Listed for sale | $319,500$168/sqft |
Source: MLS Now #5223620 Report a problem | ||
Public tax history
| Year | Property taxes | Tax assessment |
|---|---|---|
| 2025 | $3,494 +13.5% | $96,850 +34.4% |
| 2024 | $3,078 +3.6% | $72,050 |
| 2023 | $2,972 +0.4% | $72,050 |
| 2022 | $2,961 +30.2% | $72,050 +26% |
| 2021 | $2,273 | $57,180 |
| 2020 | $2,273 0% | $57,180 |
| 2019 | $2,274 +11.8% | $57,180 +14.8% |
| 2018 | $2,034 -0.1% | $49,830 |
| 2017 | $2,036 +0.1% | $49,830 |
| 2016 | $2,034 +5.7% | $49,830 +7.5% |
| 2015 | $1,925 +0.3% | $46,360 |
| 2014 | $1,919 +2.3% | $46,360 |
| 2013 | $1,877 -18.1% | $46,360 -3% |
| 2012 | $2,290 +1.8% | $47,800 |
| 2011 | $2,250 -0.9% | $47,800 |
| 2010 | $2,271 -3.4% | $47,800 -8.6% |
| 2009 | $2,350 -3.4% | $52,280 |
| 2008 | $2,433 -0.1% | $52,280 |
| 2007 | $2,436 +14% | $52,280 +15.2% |
| 2006 | $2,136 +10.4% | $45,390 |
| 2005 | $1,935 -3.4% | $45,390 |
| 2004 | $2,003 +20.2% | $45,390 +5.7% |
| 2003 | $1,667 +2.2% | $42,940 |
| 2002 | $1,630 +101% | $42,940 |
| 2001 | $811 | $42,940 +6.2% |
| 2000 | -- | $40,420 |
Find assessor info on the county website
Monthly payment
Est. payment
Payment breakdown
Explore the cost of this home by adjusting the details. Changes won't be saved.Climate risks
Neighborhood: 44212
Nearby schools
GreatSchools rating
- 9/10Brunswick Memorial Elementary SchoolGrades: K-5Distance: 0.4 mi
- 7/10Brunswick Middle SchoolGrades: 6-8Distance: 2.4 mi
- 7/10Brunswick High SchoolGrades: 9-12Distance: 2.3 mi
Schools provided by the listing agent
- District: Brunswick CSD - 5202
Source: MLS Now. This data may not be complete. We recommend contacting the local school district to confirm school assignments for this home.
- $287,0003 bd1 ba1.5k sqft4027 Magnolia Dr, Brunswick, OH 44212Off Market
- $3,930-- bd-- ba-- sqft4027 Magnolia Dr, Brunswick, OH 44212Off Market
- $296,3003 bd1 ba1.5k sqft209 Autumn Ln, Brunswick, OH 44212Off Market
- $303,7004 bd2 ba1.9k sqft4047 Magnolia Dr, Brunswick, OH 44212Off Market
- $322,8003 bd2 ba1.5k sqft4021 Magnolia Dr, Brunswick, OH 44212Off Market
- $287,1003 bd1 ba1k sqft203 Autumn Ln, Brunswick, OH 44212Off Market
- $307,6004 bd1 ba1.2k sqft4038 Magnolia Dr, Brunswick, OH 44212Off Market
- $307,9003 bd1 ba1.4k sqft220 Kenneth Dr, Brunswick, OH 44212Off Market
A local agent can set up tours, give advice and negotiate with sellers.
Similar homes
- $249,9003 bd1 ba1.4k sqft3785 Sanford Dr, Brunswick, OH 44212For Sale
 MLS ID #5220346, Jalen Kegarise, ERA Real Solutions Realty. MLS Now
 - $400,0004 bd3 ba2.2k sqft946 Ptarmigan Trl, Brunswick, OH 44212For Sale
 MLS ID #5224175, Cindy Lindberg, Berkshire Hathaway HomeServices Stouffer Realty. MLS Now
 - $419,9003 bd3 ba2.1k sqft169 Aster Pl, Brunswick, OH 44212For Sale
 MLS ID #5213697, Robert R Erney, RE Closing Professionals, LLC.. MLS Now
 - $299,9003 bd2 ba2.8k sqft8363 Abbey Rd, North Royalton, OH 44133For Sale
 MLS ID #5221850, Joyce M Leszcz, Berkshire Hathaway HomeServices Stouffer Realty. MLS Now
 - $350,0003 bd2 ba2.2k sqft17806 Brandywine Dr, Strongsville, OH 44136For SaleMLS ID #5228951, Nancy J Lorenzo, Keller Williams Chervenic Rlty. MLS Now
- $329,9004 bd3 ba2.3k sqft9474 Stoney Creek Ln, Parma Heights, OH 44130For SaleMLS ID #5230253, Andrew T Ginter, Keller Williams Greater Metropolitan. MLS Now
- $389,9003 bd2 ba2.1k sqft26737 Akins Rd, Columbia Station, OH 44028For SaleMLS ID #5229150, Ahren L Booher, Keller Williams Elevate. MLS Now
- $349,0003 bd3 ba2.7k sqft15381 Howe Rd, Strongsville, OH 44136For SaleMLS ID #5218445, Tresa M Klein, Keller Williams Elevate. MLS Now
- $339,9003 bd2 ba2.5k sqft16492 Sunwood Oval, Strongsville, OH 44136For SaleMLS ID #5215770, Greg Cosgriff, HomeSmart Real Estate Momentum LLC. MLS Now
- $269,0003 bd2 ba1.8k sqft12085 Stormes Dr, Parma, OH 44130For SaleMLS ID #5224950, Roger L Hassler, RE/MAX Crossroads Properties. MLS Now
- $299,9003 bd2 ba1.6k sqft2791 Fleger Dr, Parma, OH 44134For SaleMLS ID #5218416, Chris G DePiero, CENTURY 21 DePiero & Associates, Inc.. MLS Now
- $295,0003 bd2 ba2.2k sqft5911 Ralston Dr, Parma, OH 44129For SaleMLS ID #5222704, Dennis W Wolf, RE/MAX Above & Beyond. MLS Now
- $339,9004 bd2 ba2k sqft8493 Webster Rd, Strongsville, OH 44136For SaleMLS ID #5202945, John Glatz, McCrae & Co. Real Estate, LLC. MLS Now
- $339,9003 bd2 ba1.8k sqft10804 Watercress Rd, Strongsville, OH 44149For SaleMLS ID #5219181, Susan R Bradley, Classic Realty Group, Inc.. MLS Now
- $300,0004 bd2 ba1.6k sqft907 Bunker Hl, Medina, OH 44256For SaleMLS ID #5221811, Larry Steinbacher, Century 21 Transcendent Realty. MLS Now
- $315,0004 bd1 ba1.9k sqft1071 Wilbur Rd, Medina, OH 44256For SaleMLS ID #5210752, Steve Kuri, W.W. Reed And Son. MLS Now
- $299,9003 bd2 ba2.8k sqft35206 Center Ridge Rd, North Ridgeville, OH 44039AuctionMLS ID #5215627, Marco Marinucci, Russell Real Estate Services. MLS Now
- $399,8003 bd2 ba2.6k sqft20757 Parkwood Ln, Strongsville, OH 44136For SaleMLS ID #5222481, Sylvia Incorvaia, EXP Realty, LLC.. MLS Now
- $349,0003 bd2 ba1.6k sqft11216 Blodgett Creek Trl, Strongsville, OH 44149For SaleMLS ID #5221065, Larry Stenger, Howard Hanna. MLS Now
- $249,9003 bd1 ba1.4k sqft1683 Ridge Rd, Hinckley, OH 44233For SaleMLS ID #5216833, Jenny Duncan, Keller Williams Elevate. MLS Now
