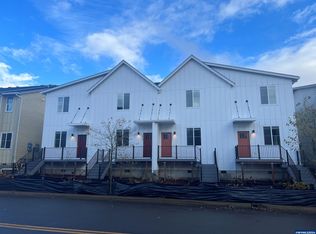
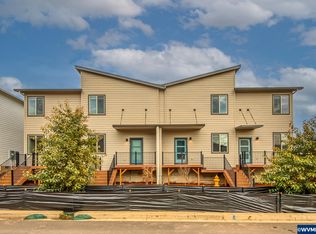
The Farmhouse Charlie- The first floor layout brings everyone together, and a second that offers private spaces, this home is ideal for families of all kinds. The first-floor kitchen, featuring quartz counter tops and SS appliances, overlooks the dining room and Great Room, providing an open-concept design. Upstairs find an open, central loft area and all three bedrooms. Owner's suite has a spacious walk-in closet. Also includes tankless water heater. Photos of a similar home, finishes may vary.
Pending
$399,900
4039 Village Center Dr SE, Salem, OR 97302
3beds
1,590sqft
:
Get pre-qualified$2,857/mo
Residential, Single Family Residence
Built in 2024
-- sqft lot
$-- Zestimate®
$252/sqft
$80/mo HOA
What's special
Spacious walk-in closetGreat roomQuartz counter topsSs appliances
- 56 days |
- 21 |
- 1 |
Zillow last checked:
Listing updated:
Listed by:
Alina Pop 360-784-3085,
Lennar Sales Corp,
Hilary Rich 360-784-3085,
Lennar Sales Corp
Source: RMLS (OR),MLS#: 24385639
Facts & features
Interior
Bedrooms & bathrooms
- Bedrooms: 3
- Bathrooms: 3
- Full bathrooms: 2
- Partial bathrooms: 1
- Main level bathrooms: 1
Rooms
- Room types: Loft, Bedroom 2, Bedroom 3, Dining Room, Family Room, Kitchen, Living Room, Primary Bedroom
Primary bedroom
- Features: Suite, Walkin Closet, Wallto Wall Carpet
- Level: Upper
- Area: 180
- Dimensions: 15 x 12
Bedroom 2
- Features: Wallto Wall Carpet
- Level: Upper
- Area: 99
- Dimensions: 9 x 11
Bedroom 3
- Features: Wallto Wall Carpet
- Level: Upper
- Area: 108
- Dimensions: 9 x 12
Dining room
- Features: Laminate Flooring
- Level: Main
- Area: 99
- Dimensions: 9 x 11
Kitchen
- Features: Dishwasher, Disposal, Island, Microwave, Laminate Flooring, Quartz
- Level: Main
Living room
- Level: Main
- Area: 169
- Dimensions: 13 x 13
Heating
- Forced Air
Cooling
- Air Conditioning Ready
Appliances
- Included: Dishwasher, Disposal, Gas Appliances, Microwave, Stainless Steel Appliance(s), Gas Water Heater, Tankless Water Heater
- Laundry: Laundry Room
Features
- Quartz, Kitchen Island, Suite, Walk-In Closet(s)
- Flooring: Laminate, Wall to Wall Carpet
- Windows: Double Pane Windows, Vinyl Frames
- Basement: Crawl Space
Interior area
- Total structure area: 1,590
- Total interior livable area: 1,590 sqft
Property
Parking
- Total spaces: 2
- Parking features: Driveway, Attached
- Attached garage spaces: 2
- Has uncovered spaces: Yes
Features
- Levels: Two
- Stories: 2
- Patio & porch: Patio, Porch
- Exterior features: Yard
- Has view: Yes
- View description: Territorial
Lot
- Features: Level, SqFt 3000 to 4999
Details
- Parcel number: New Construction
Construction
Type & style
- Home type: SingleFamily
- Architectural style: Farmhouse
- Property subtype: Residential, Single Family Residence
Materials
- Board & Batten Siding, Lap Siding
- Roof: Composition
Condition
- Under Construction
- New construction: Yes
- Year built: 2024
Details
- Warranty included: Yes
Utilities & green energy
- Gas: Gas
- Sewer: Public Sewer
- Water: Public
Community & HOA
HOA
- Has HOA: Yes
- Amenities included: Management
- HOA fee: $80 monthly
Location
- Region: Salem
Financial & listing details
- Price per square foot: $252/sqft
- Tax assessed value: $411,750
- Annual tax amount: $4,093
- Date on market: 2/13/2024
- Cumulative days on market: 56 days
- Listing terms: Cash,Conventional,FHA,VA Loan
Estimated market value
Not available
Estimated sales range
Not available
Not available
Price history
| Date | Event | Price |
|---|---|---|
| 8/2/2024 | Pending sale | $399,900$252/sqft |
Source:  RMLS (OR) #24385639 Report a problem RMLS (OR) #24385639 Report a problem | ||
| 4/8/2024 | Listing removed | -- |
Source: RMLS (OR) #24385639 Report a problem | ||
| 3/5/2024 | Pending sale | $399,900$252/sqft |
Source: RMLS (OR) #24385639 Report a problem | ||
| 2/20/2024 | Price change | $399,900-2.8%$252/sqft |
Source: RMLS (OR) #24385639 Report a problem | ||
| 2/13/2024 | Price change | $411,500+2.9%$259/sqft |
Source: RMLS (OR) #24385639 Report a problem | ||
| 2/9/2024 | Price change | $399,900-2.8%$252/sqft |
Source:  Lennar Homes Report a problem Lennar Homes Report a problem | ||
| 1/31/2024 | Listed for sale | $411,500$259/sqft |
Source: Lennar Homes Report a problem | ||
Public tax history
| Year | Property taxes | Tax assessment |
|---|---|---|
| 2025 | $4,093 +45.6% | $199,210 +39.2% |
| 2024 | $2,810 | $143,140 |
Find assessor info on the county website
Monthly payment
Est. payment
Payment breakdown
Explore the cost of this home by adjusting the details. Changes won't be saved.Climate risks
Neighborhood: Morningside
Nearby schools
GreatSchools rating
- 8/10Morningside Elementary SchoolGrades: K-5Distance: 0.9 mi
- 5/10Leslie Middle SchoolGrades: 6-8Distance: 0.4 mi
- 5/10South Salem High SchoolGrades: 9-12Distance: 2 mi
Schools provided by the listing agent
- Elementary: Morningside
- Middle: Crossler
- High: South Salem
Source: RMLS (OR). This data may not be complete. We recommend contacting the local school district to confirm school assignments for this home.
- $369,9003 bd3 ba1.5k sqft2053 Strong Rd SE, Salem, OR 97302Sold
- $349,0003 bd3 ba1.1k sqft2061 Strong Rd SE, Salem, OR 97302Sold
- $369,9003 bd3 ba1.5k sqft2045 Strong Rd SE, Salem, OR 97302Sold
- $340,0003 bd3 ba1.1k sqft2069 Strong Rd SE, Salem, OR 97302Sold
- $345,0003 bd3 ba1.1k sqft2037 Strong Rd SE, Salem, OR 97302Sold
- $417,5003 bd3 ba1.6k sqft4027 Village Center Dr SE #HS79, Salem, OR 97302Sold
- $369,9003 bd3 ba1.5k sqft2085 Strong Rd SE, Salem, OR 97302Sold
- $344,9003 bd3 ba1.2k sqft2029 Strong Rd SE, Salem, OR 97302Sold
A local agent can set up tours, give advice and negotiate with sellers.
Similar homes
- $420,0003 bd2 ba1.1k sqft3426 Edward Dr SE, Salem, OR 97302For Sale

 MLS ID #843588, MIKE PALUSKA, Paluska Real Estate. WVMLS
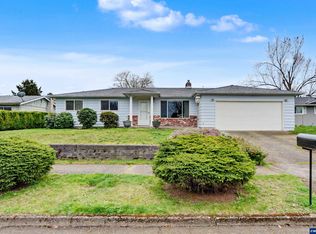
 - $410,0003 bd3 ba1.6k sqft4166 Cranston St SE, Salem, OR 97317For Sale
 MLS ID #843943, OKSANA FOKSHA, Homestar Brokers. WVMLS
 - $--3 bd2 ba1.2k sqft2013 Strong Rd SE, Salem, OR 97302Auction
 ServiceLink Auction
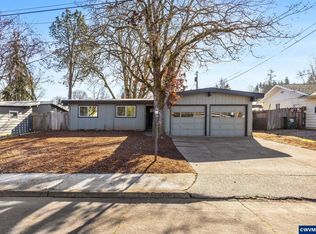
 - $429,5003 bd2 ba1.6k sqft782 Lockwood Ln S, Salem, OR 97302For Sale
 MLS ID #842626, RICK MAURMANN, Realty One Group Willamette Valley. WVMLS
 - $460,0003 bd2 ba1.5k sqft1087 Baxter Rd SE, Salem, OR 97306Active
 MLS ID #315498881, Narin Lay, Opt. RMLS (OR)
 - $534,0004 bd4 ba2.1k sqft3971 Village Center Dr SE, Salem, OR 97302For SaleMLS ID #841737, AJ LAPE, Homesmart Realty Group. WVMLS
- $435,0003 bd3 ba1.6k sqft1041 Fabry Rd SE, Salem, OR 97306For SaleMLS ID #841112, SEAN ROBBINS, Exp Realty, Llc. WVMLS
- $409,9003 bd2 ba1.3k sqft4933 Periwinkle Dr SE, Salem, OR 97317ActiveMLS ID #326660391, Brittany Gibbs, Move Real Estate Inc. RMLS (OR)
- $424,9993 bd2 ba1.5k sqft4130 Center St NE, Salem, OR 97301For SaleMLS ID #843395, ANTONIO TREJO, Tu Casa Corporation. WVMLS
- $419,0003 bd2 ba1.5k sqft2705 Fisher Rd NE, Salem, OR 97305For SaleMLS ID #843740, DAVID SCHACHER, Coldwell Bnkr/Commercial Div. WVMLS
- $375,0003 bd2 ba1k sqft928 Trust Ln SE, Salem, OR 97306For SaleMLS ID #841941, JULIE BOEDER, Coldwell Banker Mountain West Real Estate, Inc.. WVMLS
- $390,0003 bd3 ba1.8k sqft384 Market St NE, Salem, OR 97301For SaleMLS ID #838070, JORDAN HILL, Exp Realty, Llc. WVMLS
- $389,0003 bd2 ba1.2k sqft2325 Townsend Way SE, Salem, OR 97301For SaleMLS ID #842143, ERIC BEACHY, Exp Realty, Llc. WVMLS
- $415,0003 bd2 ba1.4k sqft4037 Lansdowne Ct NE, Salem, OR 97305For SaleMLS ID #842335, KRISTINE PIERCE, Re/Max Equity Group. WVMLS
- $400,0003 bd2 ba1.1k sqft4772 Musket Ct NE, Salem, OR 97305For SaleMLS ID #843349, LUIS GARIBAY, Sparrow Real Estate, Llc. WVMLS
- $499,0003 bd2 ba1.7k sqft2640 Vintage Ave SE, Salem, OR 97306ActiveMLS ID #597860685, Isha Budhiraja, Keller Williams Sunset Corridor. RMLS (OR)
- $359,9003 bd1 ba1k sqft4658 Squire Ct NE, Salem, OR 97301For SaleMLS ID #843637, DAVE SMITH, Tradition Real Estate Partners. WVMLS
- $310,0002 bd1 ba828 sqft1165 Cross St SE, Salem, OR 97302ActiveMLS ID #455054690, Christine Binge, MORE Realty. RMLS (OR)
- $399,9503 bd3 ba2.3k sqft6679 Huntington Cir SE, Salem, OR 97306For SaleMLS ID #834852, ASHLEIGH FORDHAM, Windermere Heritage. WVMLS
- $435,0004 bd2 ba1.7k sqft4965 Arrowood Ct SE, Salem, OR 97317For SaleMLS ID #843633, STEPHANIE WELLS, Real Broker. WVMLS
