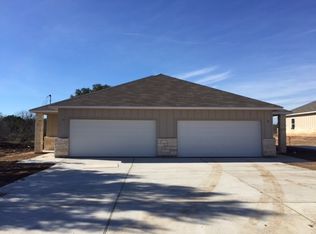
Investor opportunity in the growing Liberty Hill market! Located at 404 Carl Shipp Dr, this well-maintained duplex offers two tenant-occupied units, each featuring 3 bedrooms, 2 full bathrooms, an open-concept layout, and an interior laundry room. Designed with functionality and long-term tenant appeal in mind, the property showcases durable tile flooring in the main living areas, spacious kitchens with ample cabinet storage, generous bedroom sizes, and private fenced backyards. The interiors offer a comfortable and inviting feel with open living and dining spaces, well-appointed kitchens, and spacious primary suites with dual vanity bathrooms and walk-in closets. Each unit also includes an attached garage and private driveway parking. Conveniently positioned with easy access to Hwy 183 and Hwy 29, this property is located near major area growth corridors, shopping, dining, and everyday conveniences. Residents enjoy proximity to H-E-B, Starbucks, Target, Costco, and The Parke retail center in nearby Cedar Park, along with local Liberty Hill favorites, parks, and schools. Major employers within commuting distance include Apple, Tesla, Dell, Samsung, Ascension Seton, and the expanding tech and healthcare corridors throughout North Austin and Williamson County. With both units currently leased, this duplex presents an excellent opportunity for investors seeking immediate rental income in one of Central Texas’ fastest-growing areas.
Active
$489,000
404 Carl Shipp Dr, Liberty Hill, TX 78642
6beds
4baths
2,586sqft
:
Get pre-qualified$3,514/mo
Duplex
Built in 2016
-- sqft lot
$-- Zestimate®
$189/sqft
$17/mo HOA
What's special
Attached garagePrivate driveway parkingGenerous bedroom sizesInterior laundry roomWell-appointed kitchensOpen-concept layoutPrivate fenced backyards
- 89 days |
- 65 |
- 1 |
Zillow last checked:
Listing updated:
Listed by:
Stephany Caravantes Sanchez (210) 339-2932,
Marshall Reddick Real Estate (210) 339-2932,
Jennifer Andrada (512) 589-6304,
Marshall Reddick Real Estate
Source: Unlock MLS,MLS#: 6122105
Facts & features
Interior
Bedrooms & bathrooms
- Bedrooms: 6
- Bathrooms: 4
Rooms
- Room types: Primary Bedroom
Heating
- Electric
Cooling
- Electric
Appliances
- Included: Dishwasher, Microwave, Oven, Electric Water Heater
Features
- Breakfast Bar, Ceiling Fan(s), Electric Dryer Hookup, Open Floorplan, Pantry, Washer Hookup
- Flooring: Carpet, Tile
- Windows: Double Pane Windows
Interior area
- Total interior livable area: 2,586 sqft
Property
Parking
- Total spaces: 2
- Parking features: Driveway, Garage
- Garage spaces: 2
Accessibility
- Accessibility features: None
Features
- Levels: One
- Stories: 1
- Patio & porch: None
- Exterior features: None
- Pool features: None
- Fencing: Wood
- Has view: Yes
- View description: None
- Waterfront features: None
Lot
- Size: 6,751 Square Feet
- Features: Sprinkler - Back Yard
Details
- Additional structures: None
- Parcel number: 15288100000022
- Special conditions: Standard
Construction
Type & style
- Home type: MultiFamily
- Property subtype: Duplex
Materials
- Foundation: Slab
- Roof: Composition
Condition
- Resale
- New construction: No
- Year built: 2016
Utilities & green energy
- Sewer: Public Sewer
- Water: Public
- Utilities for property: Electricity Connected, Sewer Connected, Water Connected
Community & HOA
Community
- Features: None
- Subdivision: Liberty Place
HOA
- Has HOA: Yes
- Services included: Common Area Maintenance
- HOA fee: $200 annually
- HOA name: Liberty Place
Location
- Region: Liberty Hill
Financial & listing details
- Price per square foot: $189/sqft
- Tax assessed value: $392,147
- Annual tax amount: $8,613
- Date on market: 5/12/2026
- Listing terms: Cash,Conventional
- Electric utility on property: Yes
Estimated market value
Not available
Estimated sales range
Not available
Not available
Price history
| Date | Event | Price |
|---|---|---|
| 5/12/2026 | Listed for sale | $489,000$189/sqft |
Source:  Unlock MLS #6122105 Report a problem Unlock MLS #6122105 Report a problem | ||
Public tax history
| Year | Property taxes | Tax assessment |
|---|---|---|
| 2025 | $8,614 -5.1% | $392,147 -5.6% |
| 2024 | $9,080 -7% | $415,581 -11.9% |
| 2023 | $9,759 +3% | $471,660 +11.6% |
| 2022 | $9,472 +39% | $422,492 +45.1% |
| 2021 | $6,816 +4.7% | $291,229 +6% |
| 2020 | $6,512 -11.6% | $274,629 -6.2% |
| 2019 | $7,368 -0.8% | $292,704 +2% |
| 2018 | $7,426 +30.2% | $286,965 +0.7% |
| 2017 | $5,703 | $285,072 +30.6% |
| 2016 | -- | $218,288 |
Find assessor info on the county website
Monthly payment
Est. payment
Payment breakdown
Explore the cost of this home by adjusting the details. Changes won't be saved.Climate risks
Neighborhood: 78642
Nearby schools
GreatSchools rating
- 7/10Louine Noble Elementary SchoolGrades: PK-5Distance: 0.3 mi
- 7/10Liberty Hill Junior High SchoolGrades: 6-8Distance: 0.6 mi
- 7/10Liberty Hill High SchoolGrades: 9-12Distance: 2.7 mi
Schools provided by the listing agent
- Elementary: Bill Burden
- Middle: Liberty Hill Intermediate
- High: Liberty Hill
- District: Liberty Hill ISD
Source: Unlock MLS. This data may not be complete. We recommend contacting the local school district to confirm school assignments for this home.
- $551,0003 bd2 ba1.2k sqft404 Carl Shipp Dr #A, Liberty Hill, TX 78642Off Market
- $269,0003 bd2 ba1.2k sqft404 Carl Shipp Dr #B, Liberty Hill, TX 78642Off Market
- $551,0003 bd2 ba1.2k sqft400 Carl Shipp Dr #A, Liberty Hill, TX 78642Off Market

- $269,0003 bd2 ba1.2k sqft400 Carl Shipp Dr #B, Liberty Hill, TX 78642Off Market
- $579,3003 bd2 ba1.4k sqft408 Carl Shipp Dr #B, Liberty Hill, TX 78642Off Market
- $489,0006 bd4 ba2.5k sqft400 Carl Shipp Dr, Liberty Hill, TX 78642For Sale
- $401,600-- bd2 ba2.7k sqft408 Carl Shipp Dr, Liberty Hill, TX 78642Off Market
- $--3 bd3 ba1.4k sqft408 Carl Shipp Dr #A, Liberty Hill, TX 78642Off Market
A local agent can set up tours, give advice and negotiate with sellers.
Similar homes
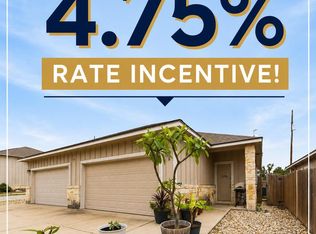
- $489,0006 bd4 ba2.5k sqft400 Carl Shipp Dr, Liberty Hill, TX 78642Active
 MLS ID #4384565, Stephany Caravantes Sanchez, Marshall Reddick Real Estate. Unlock MLS
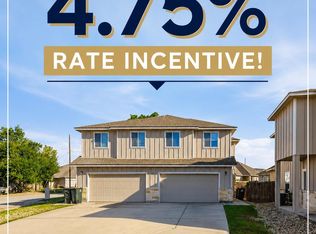
 - $499,0006 bd6 ba2.7k sqft105 Liberty Place Cv, Liberty Hill, TX 78642Active
 MLS ID #2320296, Stephany Caravantes Sanchez, Marshall Reddick Real Estate. Unlock MLS
 - $474,9004 bd2 ba2.2k sqft213 Sarahs Ln, Liberty Hill, TX 78642Active
 MLS ID #7059556, Chris Watters, Watters International Realty. Unlock MLS
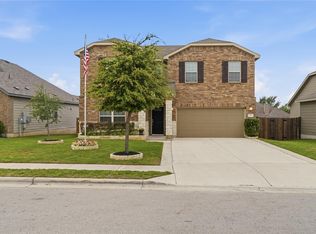
 - $399,9005 bd3 ba2.7k sqft167 Limonite Ln, Liberty Hill, TX 78642Active
 MLS ID #4767078, Shawna Reedy, eXp Realty, LLC. Unlock MLS
 - $550,0005 bd4 ba3.7k sqft401 Daniel Xing, Liberty Hill, TX 78642ActiveMLS ID #2551530, Krissy Collins, Compass RE Texas, LLC. Unlock MLS
- $439,9004 bd2 ba2.3k sqft113 Mindy Way, Liberty Hill, TX 78642ActiveMLS ID #1988070, Kathryn Duke, GEC Real Estate. Unlock MLS
- $512,5005 bd4 ba2.7k sqft114 Fortuna Ct, Liberty Hill, TX 78642ActiveMLS ID #3443566, Amanda Sammons, Century 21 Stribling Properties. Unlock MLS
- $415,0004 bd4 ba2.3k sqft229 Majestic Cedar Dr, Liberty Hill, TX 78642ActiveMLS ID #2074430, Jasmin Rodriguez, Realty of America, LLC. Unlock MLS
- $525,0004 bd4 ba3k sqft129 Magdalene Way, Liberty Hill, TX 78642ActiveMLS ID #7143345, Nick Podrebarac, All City Real Estate Ltd. Co. Unlock MLS
- $450,0006 bd3 ba2.3k sqft104 Blue Sage Dr, Leander, TX 78641ActiveMLS ID #7777249, Rosie Hayer, Rivet Real Estate. Unlock MLS
- $275,0004 bd2 ba1.7k sqft124 Democracy Ct, Liberty Hill, TX 78642ActiveMLS ID #6455826, Lauren Schoenduby, Mallach and Company. Unlock MLS
- $295,0003 bd2 ba1.3k sqft124 Continental Ave, Liberty Hill, TX 78642ActiveMLS ID #8222173, Theresa Brown, Coldwell Banker Realty. Unlock MLS
- $489,0004 bd3 ba2.6k sqft1814 Paseo Verde Dr, Leander, TX 78641ActiveMLS ID #1526565, Marcus Leigh, Pure Realty. Unlock MLS
- $484,9905 bd4 ba3.1k sqft1601 Bovina Dr, Leander, TX 78641ActiveMLS ID #7395086, Christopher Marti, Keller Williams City-View. Unlock MLS
- $490,0004 bd4 ba3k sqft932 Medina Way, Leander, TX 78641ActiveMLS ID #4411469, Lindsey Palkovic, HOYDEN HOMES. Unlock MLS
- $359,9994 bd3 ba2.4k sqft220 Creedmore Dr, Liberty Hill, TX 78642ActiveMLS ID #6410783, Susan Reames, Coldwell Banker Realty. Unlock MLS
- $499,9944 bd3 ba2.7k sqft216 Arrezo Ln, Georgetown, TX 78628ActiveMLS ID #1057992, Tanya Kerr, KWLS - T. Kerr Property Group. Unlock MLS
- $299,0003 bd2 ba1.5k sqft225 Mount Vernon Way, Liberty Hill, TX 78642ActiveMLS ID #1580137, Jasmine Chowdhury, eXp Realty, LLC. Unlock MLS
- $520,0004 bd2 ba2.3k sqft1721 Erie Dr, Leander, TX 78641ActiveMLS ID #4388969, Jason Dishongh, Compass RE Texas, LLC. Unlock MLS
- $449,9004 bd2 ba2.2k sqft605 Palmilla St, Leander, TX 78641ActiveMLS ID #6483754, Anne Cobern, Austin 512 Realty. Unlock MLS
