Welcome home to easy, elevated living in Montgomeryville! This beautifully updated 2-bedroom, 2.5-bath condo offers 1,232 square feet of thoughtfully designed space where every detail has been taken care of. The kitchen features sleek stainless steel appliances and a clean, modern look. The primary suite is a true retreat, complete with a spacious walk-in closet and a fully updated luxury bathroom. The second bedroom offers equal comfort with access to an updated full bathroom. Enjoy quiet outdoor living with the private patio, with entrance off of the dining room. Refreshed flooring flows throughout, tying the home together with a fresh, modern feel, while newer washer and dryer add everyday convenience on the upper level. The big-ticket items have been handled: newer HVAC (2020), a brand new hot water heater (2026), and all-new windows (2020). Residents also enjoy access to a clubhouse with a full gym and an in-ground pool. Low-maintenance, move-in ready, and packed with upgrades , this Montgomeryville gem won't last. Schedule your private showing today!
For sale
$340,000
404 Colettes Ct #404, North Wales, PA 19454
2beds
1,232sqft
Townhouse
Built in 1994
-- sqft lot
$-- Zestimate®
$276/sqft
$281/mo HOA
What's special
Fully updated luxury bathroomRefreshed flooring flows throughoutSpacious walk-in closet
- 3 days |
- 657 |
- 31 |
Zillow last checked:
Listing updated:
Listed by:
Laura DiPillo 267-261-6988,
RE/MAX Centre Realtors 2153438200
Source: Bright MLS,MLS#: PAMC2191014
Facts & features
Interior
Bedrooms & bathrooms
- Bedrooms: 2
- Bathrooms: 3
- Full bathrooms: 2
- 1/2 bathrooms: 1
- Main level bathrooms: 1
Rooms
- Room types: Living Room, Dining Room, Primary Bedroom, Bedroom 2, Kitchen, Laundry, Primary Bathroom, Full Bath, Half Bath
Primary bedroom
- Level: Upper
- Area: 204 Square Feet
- Dimensions: 12 X 17
Bedroom 2
- Level: Upper
- Area: 169 Square Feet
- Dimensions: 13 X 13
Primary bathroom
- Level: Upper
Dining room
- Level: Main
- Area: 156 Square Feet
- Dimensions: 13 X 12
Other
- Level: Upper
Half bath
- Level: Main
Kitchen
- Level: Main
- Area: 130 Square Feet
- Dimensions: 10 X 13
Laundry
- Level: Upper
Living room
- Level: Main
- Area: 255 Square Feet
- Dimensions: 17 X 15
Heating
- Central, Electric
Cooling
- Central Air, Electric
Appliances
- Included: Microwave, Dishwasher, Dryer, Self Cleaning Oven, Oven/Range - Electric, Refrigerator, Washer, Electric Water Heater
- Laundry: Upper Level, Laundry Room
Features
- Bathroom - Stall Shower, Bathroom - Tub Shower
- Flooring: Carpet, Engineered Wood, Laminate
- Has basement: No
- Number of fireplaces: 1
- Fireplace features: Mantel(s), Wood Burning
Interior area
- Total structure area: 1,232
- Total interior livable area: 1,232 sqft
- Finished area above ground: 1,232
- Finished area below ground: 0
Property
Parking
- Parking features: Parking Lot
Accessibility
- Accessibility features: None
Features
- Levels: Two
- Stories: 2
- Pool features: Community
Details
- Additional structures: Above Grade, Below Grade
- Parcel number: 460000544384
- Zoning: RESIDENTIAL
- Special conditions: Standard
Construction
Type & style
- Home type: Townhouse
- Architectural style: Contemporary
- Property subtype: Townhouse
Materials
- Masonry
- Foundation: Slab
Condition
- New construction: No
- Year built: 1994
Utilities & green energy
- Sewer: Public Sewer
- Water: Public
Community & HOA
Community
- Condo and coop fee: $281 monthly
- Subdivision: Montgomery Place
HOA
- Has HOA: No
- Amenities included: Pool, Fitness Center
- Services included: Snow Removal, Pool(s), Trash, Common Area Maintenance, Maintenance Structure
Location
- Region: North Wales
- Municipality: MONTGOMERY TWP
Financial & listing details
- Price per square foot: $276/sqft
- Tax assessed value: $102,220
- Annual tax amount: $4,433
- Date on market: 8/13/2026
- Listing agreement: Exclusive Right To Sell
- Inclusions: Washer, Dryer, Refrigerator, All In "as Is" Condition
- Ownership: Condominium
Estimated market value
Not available
Estimated sales range
Not available
Not available
Price history
| Date | Event | Price |
|---|---|---|
| 8/13/2026 | Listed for sale | $340,000$276/sqft |
Source:  Bright MLS #PAMC2191014 Report a problem Bright MLS #PAMC2191014 Report a problem | ||
Public tax history
Tax history is unavailable.
Monthly payment
Est. payment
Payment breakdown
Explore the cost of this home by adjusting the details. Changes won't be saved.Climate risks
Neighborhood: 19454
Nearby schools
GreatSchools rating
- 8/10Gwyn-Nor El SchoolGrades: K-6Distance: 0.7 mi
- 10/10Pennbrook Middle SchoolGrades: 7-9Distance: 1.3 mi
- 9/10North Penn Senior High SchoolGrades: 10-12Distance: 3.5 mi
Schools provided by the listing agent
- District: North Penn
Source: Bright MLS. This data may not be complete. We recommend contacting the local school district to confirm school assignments for this home.
- $332,2002 bd2 ba1.2k sqft404 Colettes Ct, North Wales, PA 19454Off Market
- $345,2002 bd2 ba1.3k sqft403 Colettes Ct, North Wales, PA 19454Off Market
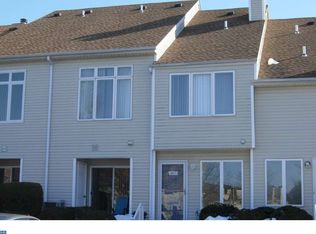
- $334,5002 bd2 ba1.2k sqft405 Colettes Ct, North Wales, PA 19454Off Market
- $355,2002 bd3 ba1.3k sqft406 Colettes Ct, North Wales, PA 19454Off Market

- $345,9002 bd2 ba1.3k sqft606 Karens Ct, North Wales, PA 19454Off Market
- $348,2002 bd2 ba1.2k sqft605 Karens Ct, North Wales, PA 19454Off Market
- $338,4002 bd2 ba1.3k sqft402 Colettes Ct, North Wales, PA 19454Off Market
- $353,4002 bd2 ba1.3k sqft607 Karens Ct, North Wales, PA 19454Off Market
A local agent can set up tours, give advice and negotiate with sellers.
A local lender can help you make sure your offer is ready when you are.
Similar homes
- $399,9003 bd2 ba1.2k sqft113 S 7th St, North Wales, PA 19454For Sale

 MLS ID #PAMC2190948, Katelyn Mathe, Keller Williams Real Estate-Montgomeryville. Bright MLS
 - $449,9002 bd3 ba1.4k sqft705 Santa Anita Dr, North Wales, PA 19454For Sale
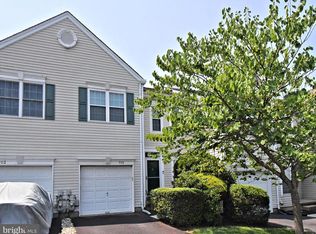 MLS ID #PAMC2191112, Michelle Rothwell, RE/MAX Legacy. Bright MLS
 - $--2 bd2 ba991 sqft2107 Jefferson Ct, North Wales, PA 19454Auction
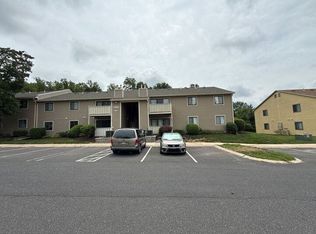 Auction.com 2
 - $374,9903 bd2 ba1.3k sqft100 Hopkins Ct, North Wales, PA 19454For Sale
 MLS ID #PAMC2185674, Arpit Gandhi, Equity Mid Atlantic Real Estate LLC. Bright MLS
 - $--3 bd1 ba1.2k sqft522 Folly Rd, Chalfont, PA 18914AuctionAuction.com 2
- $305,0003 bd2 ba1.3k sqft1709 Whitpain Hls, Blue Bell, PA 19422For SaleMLS ID #PAMC2191242, Rick Land, KW Empower. Bright MLS
- $300,0002 bd3 ba1.2k sqftButler Manor, Ambler, PA 19002For SaleMLS ID #PAMC2190860, Mike Zanolli, Keller Williams Real Estate-Montgomeryville. Bright MLS
- $360,0003 bd2 ba1.3k sqft1200 Moyer Rd, Lansdale, PA 19446For SaleMLS ID #PAMC2190466, ANDRE REYAD, Coldwell Banker Hearthside. Bright MLS
- $360,0002 bd2 ba1.4k sqft198 Eric Ln, Lansdale, PA 19446For SaleMLS ID #PAMC2189048, Ksenia Shusman, ROI National Realty Corp. Bright MLS
- $420,0002 bd3 ba1.4k sqft202 Aqueduct Dr, North Wales, PA 19454For SaleMLS ID #PAMC2187356, Lisa Nicholson, EXP Realty, LLC. Bright MLS
- $479,9003 bd3 ba1.6k sqft211 Orchard Dr, North Wales, PA 19454For SaleMLS ID #PAMC2187204, Diane Reddington, Coldwell Banker Realty. Bright MLS
- $359,0002 bd2 ba1.2k sqft46 Cartlane Cir, Chalfont, PA 18914For SaleMLS ID #PABU2125858, Meg Roth, Class-Harlan Real Estate, LLC. Bright MLS
- $325,0003 bd2 ba1.4k sqft861 Wedgewood Dr, Lansdale, PA 19446For SaleMLS ID #PAMC2188284, Jamie Malsom, Weichert, Realtors - Cornerstone. Bright MLS
- $460,0003 bd2 ba1.6k sqft819 E Hancock St, Lansdale, PA 19446For SaleMLS ID #PAMC2190862, Kelly Buchmann, Keller Williams Real Estate-Horsham. Bright MLS
- $269,9903 bd2 ba1k sqft607 N Cannon Ave, Lansdale, PA 19446For SaleMLS ID #PAMC2190048, MD Hassan, Realty Mark Associates. Bright MLS
- $375,0003 bd2 ba1.4k sqftPlymouth Hills, Plymouth Meeting, PA 19462For SaleMLS ID #PAMC2190808, Charlene Houston, Keller Williams Real Estate-Blue Bell. Bright MLS
- $365,0002 bd2 ba1.1k sqft119 Carousel Cir, New Britain, PA 18901For SaleMLS ID #PABU2126926, Paula Troxel, CARDANO Realtors. Bright MLS
- $379,0003 bd3 ba1.6k sqft1713 Jamison Ct, Lansdale, PA 19446For SaleMLS ID #782087, Shabana Pathan, Keller Williams Northampton. GLVR
- $458,0003 bd2 ba1.7k sqft151 Wyndham Woods Way, Hatfield, PA 19440For SaleMLS ID #PAMC2190262, Steve Walny, Addison Wolfe Real Estate. Bright MLS
- $339,0003 bd3 ba1.3k sqft148 Pine Ct, East Norriton, PA 19401For SaleMLS ID #PAMC2187402, Rob Della Franzia, New Horizons Real Estate, Inc.. Bright MLS
