This Gorgeous custom-built, all brick home is 95% complete and is being sold in as is condition.The homeowner spared no expense and took no short cuts on the work that has been completed. The most notable is the mother-in-law suite with insert electric fireplace, 3 car garage, a spacious family room anchored by an electric insert fireplace. A room that can be used as an office, game room or an extra bedroom, a media room with an insert electric fireplace. The kitchen has a lovely showcase of cabinets.
Active contingent
Price cut: $310K (6/4)
$890,000
404 Fairington Dr, Summerville, SC 29485
5beds
4,000sqft
:
Get pre-qualified$5,393/mo
Single Family Residence
Built in 2025
0.9 Acres Lot
$874,700 Zestimate®
$223/sqft
$-- HOA
What's special
Electric insert fireplaceMother-in-law suiteAll brick homeSpacious family roomMedia roomLovely showcase of cabinets
- 463 days |
- 982 |
- 48 |
Zillow last checked:
Listing updated:
Listed by:
Century 21 Properties Plus
Source: CTMLS,MLS#: 25011143
Facts & features
Interior
Bedrooms & bathrooms
- Bedrooms: 5
- Bathrooms: 6
- Full bathrooms: 4
- 1/2 bathrooms: 2
Rooms
- Room types: Bonus Room, Family Room, Media Room, Office, Dining Room, Bonus, Eat-In-Kitchen, Family, Foyer, Laundry, Media, Mother-In-Law Suite, Pantry, Separate Dining
Heating
- Central
Cooling
- Central Air
Appliances
- Laundry: Washer Hookup, Laundry Room
Features
- Ceiling Fan(s), Eat-in Kitchen, Entrance Foyer, In-Law Floorplan, Pantry
- Has fireplace: No
Interior area
- Total structure area: 4,000
- Total interior livable area: 4,000 sqft
Property
Parking
- Total spaces: 3
- Parking features: Garage, Garage Door Opener
- Garage spaces: 3
Features
- Levels: Multi/Split
- Stories: 2
- On waterfront: Yes
- Waterfront features: Marshfront, River Access, River Front, Stream, Tidal Creek, Waterfront
Lot
- Size: 0.9 Acres
- Features: .5 - 1 Acre
Construction
Type & style
- Home type: SingleFamily
- Architectural style: Traditional
- Property subtype: Single Family Residence
Materials
- Brick
- Foundation: Crawl Space
- Roof: Architectural
Condition
- New construction: No
- Year built: 2025
Utilities & green energy
- Sewer: Public Sewer
- Water: Public
- Utilities for property: Dominion Energy, Dorchester Cnty Water and Sewer Dept
Community & HOA
Community
- Features: Boat Ramp, Clubhouse, Club Membership Available, Dock Facilities, Dog Park, Marina, Park, Pool, Tennis Court(s), Trash
- Subdivision: Kings Grant
Location
- Region: Summerville
Financial & listing details
- Price per square foot: $223/sqft
- Date on market: 4/23/2025
- Listing terms: Any
Estimated market value
$874,700
$831,000 - $918,000
$4,641/mo
Price history
| Date | Event | Price |
|---|---|---|
| 6/4/2026 | Price change | $890,000-25.8%$223/sqft |
Source:  CTMLS #25011143 Report a problem CTMLS #25011143 Report a problem | ||
| 5/2/2026 | Price change | $1,200,000-33.3%$300/sqft |
Source: CTMLS #25011143 Report a problem | ||
| 4/20/2026 | Price change | $1,800,000-18.2%$450/sqft |
Source: CTMLS #25011143 Report a problem | ||
| 11/12/2025 | Price change | $2,200,000-15.2%$550/sqft |
Source: CTMLS #25011143 Report a problem | ||
| 5/5/2025 | Price change | $2,595,000-13.4%$649/sqft |
Source: CTMLS #25011143 Report a problem | ||
| 4/23/2025 | Listed for sale | $2,995,000$749/sqft |
Source: CTMLS #25011143 Report a problem | ||
Public tax history
Tax history is unavailable.
Monthly payment
Est. payment
Payment breakdown
Explore the cost of this home by adjusting the details. Changes won't be saved.Climate risks
Neighborhood: 29485
Nearby schools
GreatSchools rating
- 4/10Oakbrook Elementary SchoolGrades: PK-5Distance: 1.9 mi
- 3/10River Oaks Middle SchoolGrades: 6-8Distance: 2.2 mi
- 8/10Fort Dorchester High SchoolGrades: 9-12Distance: 2.1 mi
Schools provided by the listing agent
- Elementary: Oakbrook
- Middle: River Oaks
- High: Ft. Dorchester
Source: CTMLS. This data may not be complete. We recommend contacting the local school district to confirm school assignments for this home.
- $688,8004 bd3 ba3.9k sqft402 Fairington Dr, Summerville, SC 29485Off Market
- $387,100-- bd-- ba-- sqftFairington Dr, Summerville, SC 29485Off Market
- $3,1256 bd3 ba3k sqft403 Fairington Dr, Summerville, SC 29485For Rent
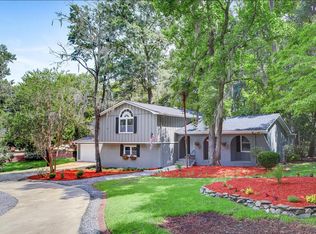
- $551,0005 bd3 ba3.1k sqft400 Fairington Dr, Summerville, SC 29485Off Market
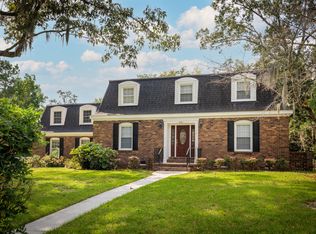
- $384,100-- bd-- ba-- sqftFairington Dr, Summerville, SC 29485Off Market
- $360,5003 bd2 ba2.2k sqft405 Fairington Dr, Summerville, SC 29485Off Market
- $404,4004 bd3 ba2.2k sqft401 Fairington Dr, Summerville, SC 29485Off Market
- $376,3005 bd3 ba2.8k sqft102 Foxcroft Ln, Summerville, SC 29485Off Market
A local agent can set up tours, give advice and negotiate with sellers.
A local lender can help you make sure your offer is ready when you are.
Similar homes
- $499,9004 bd3 ba2.5k sqft120 Evesham Dr, Summerville, SC 29485For Sale

 MLS ID #26021718, Amanda Gaskins. CTMLS
 - $950,0006 bd5 ba3.4k sqft137 Old Winter Rd, Summerville, SC 29486For Sale
 MLS ID #26019947, Rob Bailey. CTMLS
 - $550,0004 bd4 ba2.8k sqft305 Mayfield St, Summerville, SC 29485For Sale
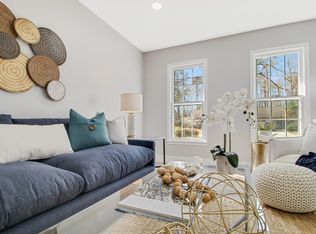 MLS ID #26001224, Dominic Haus. CTMLS
 - $795,0004 bd3 ba2.9k sqft217 President Cir, Summerville, SC 29483For Sale
 MLS ID #26019594, Courtney Yannitelli. CTMLS
 - $599,5954 bd3 ba3k sqft137 Dunmeyer Hill Rd, Summerville, SC 29485For SaleMLS ID #26016327, Dave Friedman. CTMLS
- $869,0004 bd4 ba2.6k sqft7074 W Constellation Dr, North Charleston, SC 29418For SaleMLS ID #25017637, Janea Mccoy. CTMLS
- $900,0005 bd4 ba2.9k sqft2805 Merriams Dr, Charleston, SC 29414For SaleMLS ID #26020765, Jesse Rone. CTMLS
- $750,0004 bd3 ba2.4k sqft1941 Varner St, Summerville, SC 29486For SaleMLS ID #26016562, Rob Bailey. CTMLS
- $899,9005 bd4 ba3.4k sqft5681 Captain Kidd Rd, Hollywood, SC 29449For SaleMLS ID #26014104, Kate Litten. CTMLS
- $449,8004 bd2 ba2.1k sqft114 Northpark Ave, Summerville, SC 29485For SaleMLS ID #26018317, Atlas Fathalla. CTMLS
- $850,0004 bd4 ba3k sqft142 Argosy Dr, Summerville, SC 29483New ConstructionMLS ID #25031317, Jenny Hipp. CTMLS
- $875,0005 bd4 ba2.9k sqft6911 Buckhorn Rd, Ravenel, SC 29470For SaleMLS ID #26004739, Brent Boatwright. CTMLS
- $899,0004 bd3 ba3.3k sqft4808 Wilson Rd, Hollywood, SC 29449For SaleMLS ID #26016948, Ellis Grossman. CTMLS
- $1,175,0004 bd5 ba4.6k sqft206 Clifton St, Summerville, SC 29483For SaleMLS ID #26017773, Erica Phillips. CTMLS
- $865,0004 bd2 ba2.1k sqft229 Bay Blossom Ln, Ridgeville, SC 29472For SaleMLS ID #26015396, Chris Garcia. CTMLS
- $669,0004 bd4 ba2.4k sqft196 Challedon Dr, Summerville, SC 29485New ConstructionMLS ID #26016511, Julia Golimaz. CTMLS
- $875,0004 bd3 ba2.1k sqft2363 Eades Ln, Charleston, SC 29414For SaleMLS ID #26019251, Erin Spencer. CTMLS
- $935,0004 bd4 ba2.9k sqft536 Two Mile Run, Johns Island, SC 29455For SaleMLS ID #26015959, Ruthie Ravenel. CTMLS
- $865,0004 bd3 ba2.1k sqft1324 Coleridge St, Charleston, SC 29407For SaleMLS ID #26019816, Bryan Heatherly. CTMLS
- $549,9004 bd3 ba2.4k sqft8557 Refuge Point Cir, North Charleston, SC 29420For SaleMLS ID #26020917, Caleb Pearson. CTMLS
