Step inside this beautiful move-in ready home in the highly sought-after Georgian Park community, with gated pool. From the moment you walk through the foyer, you're greeted by a beautiful living room featuring a stunning custom accent wall and fireplace with gas logs. The kitchen boast granite countertops, an island with seating, and brand-new stainless-steel refrigerator and dishwasher, as well as a built-in microwave, and gas range. Upstairs, your private owner's retreat awaits. The spacious master suite features a large walk-in closet and a spa-like bathroom with a soaking tub, double vanity with granite counters. Two additional bedrooms share a beautifully updated full bath. Guests will love the convenient half bath on the main level, while the partially finished daylight basement-with its own entrance and plenty of natural light-offers endless possibilities. Freshly painted throughout, this home combines style, comfort, and functionality in one perfect package. This home is designed for low maintenance living. Walkable to shops and restaurants. Add this to your must see list. Schedule your showing today and experience why this one should be your next address.
Pending
$347,000
404 Las Brasis Ct, Peachtree City, GA 30269
3beds
1,528sqft
Condominium, Residential
Built in 1997
-- sqft lot
$-- Zestimate®
$227/sqft
$325/mo HOA
What's special
Partially finished daylight basementGated poolFireplace with gas logsCustom accent wallIsland with seatingLarge walk-in closetGranite countertops
- 334 days |
- 28 |
- 0 |
Zillow last checked:
Listing updated:
Listed by:
Tracy Coleman,
Atlanta Communities 678-777-4743
Source: FMLS GA,MLS#: 7656687
Facts & features
Interior
Bedrooms & bathrooms
- Bedrooms: 3
- Bathrooms: 3
- Full bathrooms: 2
- 1/2 bathrooms: 1
Rooms
- Room types: Basement, Bathroom, Bedroom, Kitchen, Laundry, Living Room, Master Bathroom, Master Bedroom
Primary bedroom
- Features: Oversized Master
- Level: Oversized Master
Bedroom
- Features: Oversized Master
Primary bathroom
- Features: Double Vanity, Soaking Tub, Tub/Shower Combo
Dining room
- Features: Open Concept
Kitchen
- Features: Cabinets White, Kitchen Island, Stone Counters, View to Family Room
Heating
- Central
Cooling
- Ceiling Fan(s), Central Air
Appliances
- Included: Dishwasher, Disposal, ENERGY STAR Qualified Appliances, Gas Cooktop, Gas Range, Microwave, Refrigerator
- Laundry: In Hall, Laundry Closet
Features
- Crown Molding, Double Vanity, Entrance Foyer, High Speed Internet
- Flooring: Carpet, Luxury Vinyl, Tile
- Windows: Window Treatments
- Basement: Daylight,Exterior Entry,Interior Entry,Unfinished
- Number of fireplaces: 1
- Fireplace features: Family Room, Gas Log, Gas Starter
- Common walls with other units/homes: 2+ Common Walls
Interior area
- Total structure area: 1,528
- Total interior livable area: 1,528 sqft
- Finished area above ground: 1,528
Video & virtual tour
Property
Parking
- Total spaces: 1
- Parking features: Attached, Garage, Garage Door Opener, Garage Faces Front, Kitchen Level, Level Driveway
- Attached garage spaces: 1
- Has uncovered spaces: Yes
Accessibility
- Accessibility features: None
Features
- Levels: Three Or More
- Patio & porch: Deck, Front Porch, Patio
- Exterior features: Lighting, No Dock
- Has private pool: Yes
- Pool features: Fenced, In Ground, Private
- Spa features: None
- Fencing: None
- Has view: Yes
- View description: Neighborhood
- Waterfront features: None
- Body of water: None
Lot
- Size: 1,115 Square Feet
- Features: Level
Details
- Additional structures: None
- Parcel number: 073525020
- Other equipment: None
- Horse amenities: None
Construction
Type & style
- Home type: Condo
- Architectural style: Traditional
- Property subtype: Condominium, Residential
- Attached to another structure: Yes
Materials
- Stone, Vinyl Siding
- Foundation: See Remarks
- Roof: Composition
Condition
- Resale
- New construction: No
- Year built: 1997
Utilities & green energy
- Electric: 110 Volts, 220 Volts in Laundry
- Sewer: Public Sewer
- Water: Public
- Utilities for property: Cable Available, Electricity Available, Natural Gas Available, Phone Available, Sewer Available, Underground Utilities, Water Available
Green energy
- Energy efficient items: Appliances
- Energy generation: None
Community & HOA
Community
- Features: Clubhouse, Pool
- Security: Secured Garage/Parking
- Subdivision: Georgian Park
HOA
- Has HOA: Yes
- Services included: Maintenance Grounds, Pest Control, Swim
- HOA fee: $3,900 annually
Location
- Region: Peachtree City
Financial & listing details
- Price per square foot: $227/sqft
- Tax assessed value: $372,285
- Annual tax amount: $3,724
- Date on market: 9/27/2025
- Cumulative days on market: 332 days
- Ownership: Condominium
- Electric utility on property: Yes
- Road surface type: Paved
Estimated market value
Not available
Estimated sales range
Not available
$2,324/mo
Price history
| Date | Event | Price |
|---|---|---|
| 11/16/2025 | Pending sale | $347,000$227/sqft |
Source:  GAMLS #10613754 Report a problem GAMLS #10613754 Report a problem | ||
| 9/27/2025 | Listed for sale | $347,000+10.2%$227/sqft |
Source: GAMLS #10613754 Report a problem | ||
| 1/25/2023 | Sold | $315,000-10%$206/sqft |
Source: Public Record Report a problem | ||
| 1/24/2023 | Pending sale | $349,900$229/sqft |
Source: GAMLS #20064226 Report a problem | ||
| 11/4/2022 | Listed for sale | $349,900$229/sqft |
Source: GAMLS #20064226 Report a problem | ||
| 10/17/2022 | Pending sale | $349,900$229/sqft |
Source: GAMLS #20064226 Report a problem | ||
| 8/31/2022 | Price change | $349,900-2.8%$229/sqft |
Source: GAMLS #20064226 Report a problem | ||
| 8/6/2022 | Listed for sale | $359,900+178.8%$236/sqft |
Source: GAMLS #20064226 Report a problem | ||
| 3/13/1998 | Sold | $129,100$84/sqft |
Source: Public Record Report a problem | ||
Public tax history
| Year | Property taxes | Tax assessment |
|---|---|---|
| 2025 | $4,380 +17.6% | $148,914 +18.2% |
| 2024 | $3,724 -8% | $126,000 -5.6% |
| 2023 | $4,050 +19.2% | $133,488 +19% |
| 2022 | $3,398 +10.2% | $112,208 +11.8% |
| 2021 | $3,083 +5.4% | $100,368 +6.5% |
| 2020 | $2,926 +11.6% | $94,248 +12.7% |
| 2019 | $2,622 +5.1% | $83,608 +6.8% |
| 2018 | $2,494 | $78,288 +6.1% |
| 2017 | $2,494 +11.1% | $73,768 +9.4% |
| 2016 | $2,244 | $67,408 +8% |
| 2015 | $2,244 +11.4% | $62,400 +6.7% |
| 2014 | $2,015 | $58,480 +2.7% |
| 2013 | $2,015 +1.1% | $56,960 -0.8% |
| 2012 | $1,992 -3.8% | $57,440 -4.2% |
| 2011 | $2,071 +1.3% | $59,960 |
| 2010 | $2,044 -8% | $59,960 -6.6% |
| 2009 | $2,221 -1.4% | $64,196 |
| 2008 | $2,253 +22.3% | $64,196 |
| 2007 | $1,843 | $64,196 +2.7% |
| 2006 | -- | $62,528 +3% |
| 2005 | -- | $60,680 +2.5% |
| 2004 | $1,730 | $59,208 +2.8% |
| 2003 | -- | $57,588 +3.4% |
| 2002 | $1,572 -2.5% | $55,716 +2.6% |
| 2001 | $1,613 -0.5% | $54,292 +8.8% |
| 2000 | $1,622 | $49,900 |
Find assessor info on the county website
Monthly payment
Est. payment
Payment breakdown
Explore the cost of this home by adjusting the details. Changes won't be saved.Climate risks
Neighborhood: 30269
Nearby schools
GreatSchools rating
- 9/10Kedron Elementary SchoolGrades: PK-5Distance: 0.4 mi
- 9/10Booth Middle SchoolGrades: 6-8Distance: 2.9 mi
- 10/10McIntosh High SchoolGrades: 9-12Distance: 2.2 mi
Schools provided by the listing agent
- Elementary: Kedron
- Middle: J.C. Booth
- High: Mcintosh
Source: FMLS GA. This data may not be complete. We recommend contacting the local school district to confirm school assignments for this home.
- $385,7003 bd2 ba2.1k sqft403 Las Brasis Ct, Peachtree City, GA 30269Off Market
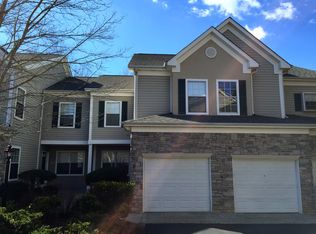
- $368,600-- bd-- ba1.5k sqft405 Las Brasis Ct, Peachtree City, GA 30269Off Market
- $352,500-- bd-- ba1.4k sqft401 Las Brasis Ct, Peachtree City, GA 30269Off Market
- $370,3003 bd4 ba2.3k sqft406 Las Brasis Ct, Peachtree City, GA 30269Off Market
- $343,100-- bd-- ba1.1k sqft402 Las Brasis Ct, Peachtree City, GA 30269Off Market
- $359,8003 bd3 ba2k sqft407 Las Brasis Ct, Peachtree City, GA 30269Off Market
- $367,100-- bd-- ba1.5k sqft408 Las Brasis Ct, Peachtree City, GA 30269Off Market
- $305,0003 bd2 ba1.4k sqft308 Las Brasis Ct, Peachtree City, GA 30269Sold
A local agent can set up tours, give advice and negotiate with sellers.
Similar homes
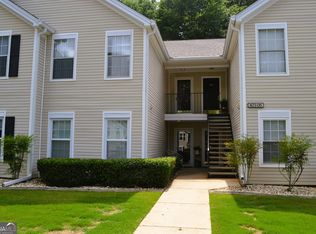
- $320,0002 bd2 ba1.4k sqft404 Ridgefield Dr, Peachtree City, GA 30269Active
 MLS ID #10807671, Rita Clancy, BHHS Georgia Properties. GAMLS
 - $449,9003 bd3 ba1.7k sqft231 Turnbridge Cir, Peachtree City, GA 30269For Sale

 MLS ID #7793746, Jenny Loretto, TAH Georgia, LLC. FMLS GA
 - $310,0003 bd2 ba1.9k sqft606 Mayfern Trce, Fairburn, GA 30213Active
 MLS ID #10831746, Asha Lane, Watch Realty Co. GAMLS
 - $364,9003 bd2 ba1.6k sqft131 Pecan Lake Dr, Sharpsburg, GA 30277For Sale
 MLS ID #7781687, Alaina Marie Hudson, Weichert, Realtors - The Collective. FMLS GA
 - $309,9003 bd3 ba1.9k sqft7726 Baron Rd, Fairburn, GA 30213ActiveMLS ID #10828683, Tia J Rosser, Redfin Corporation. GAMLS
- $275,0003 bd2 ba1.7k sqft444 Wellington Way, Jonesboro, GA 30238ActiveMLS ID #10831579, Christian Burwell, Keller Williams Realty PeachtreeRoad. GAMLS
- $275,0003 bd3 ba1.5k sqft124 Chastain Way, Newnan, GA 30263ActiveMLS ID #10833156, Charlene Collier, Keller Williams West Atlanta. GAMLS
- $459,9993 bd3 ba2k sqft320 Sherwood Rd, Fayetteville, GA 30215ActiveMLS ID #10825793, Fontella Pappas, Pinewood Realty Group. GAMLS
- $339,0003 bd2 ba1.6k sqft3481 Dacite Ct S, Atlanta, GA 30349For SaleMLS ID #7814155, Max One Team, Maximum One Realtor Partners. FMLS GA
- $309,9004 bd3 ba2.1k sqft107 Shadow Creek Ct, Fairburn, GA 30213ActiveMLS ID #10790970, Robert E Salmons Jr., Entera Realty. GAMLS
- $315,0005 bd3 ba2.2k sqft4951 Estonian Dr, Fairburn, GA 30213For SaleMLS ID #7793856, Sierra Solaun, Total Investment Property Services, LLC.. FMLS GA
- $220,0003 bd3 ba1.5k sqft7766 Carnegie Dr, Fairburn, GA 30213ActiveMLS ID #10828921, Nakita Head, Keller Williams West Atlanta. GAMLS
- $259,0003 bd3 ba1.5k sqft579 Magnolia Cir, Palmetto, GA 30268ActiveMLS ID #10828729, Jennifer Oakes, Magnolia Realty Co.. GAMLS
- $175,0003 bd3 ba1.8k sqft939 Silverwood Dr, Atlanta, GA 30349ActiveMLS ID #10833783, LaTanya L Davenport, Realty Services, ETC. GAMLS
- $315,0005 bd3 ba2.1k sqft174 Rivertown Rd, Fairburn, GA 30213ActiveMLS ID #10723578, Roxanne E Sellers, Compass. GAMLS
- $304,9983 bd3 ba1.9k sqft5527 Radford Loop, Fairburn, GA 30213ActiveMLS ID #10703627, Natara A Beaurum, Hester Group, REALTORS. GAMLS
- $269,9003 bd4 ba1.6k sqft7710 Bucknell Ter, Fairburn, GA 30213ActiveMLS ID #10722399, Whitney Smith, BHHS Georgia Properties. GAMLS
- $278,8004 bd2 ba1k sqft2946 Carriage Ln, Atlanta, GA 30349ActiveMLS ID #10830637, Chris Hurd, Blue Mountain Realty GA LLC. GAMLS
- $325,6433 bd3 ba1.9k sqft616 Treasure Dr, Stockbridge, GA 30281New ConstructionFMLS GA
- $365,0004 bd3 ba2k sqft4987 Rapahoe Trl, Union City, GA 30349ActiveMLS ID #10809805, Patricia Bradford, BHGRE Metro Brokers. GAMLS
