Brand-new construction with modern finishes and thoughtful design! This beautiful 3-bedroom, 2-bath home offers an open-concept floor plan with soaring vaulted ceilings that create a bright and spacious living area. The kitchen overlooks the main living space, making it perfect for entertaining or everyday living. The split-bedroom layout provides privacy, while each bedroom features generously sized closets for ample storage. The spacious primary suite includes a large walk-in closet and a double vanity in the en-suite bath. Enjoy the convenience of a separate laundry room, stylish black fixtures throughout, granite countertops, and low-maintenance luxury vinyl plank flooring. Relax on the welcoming covered front porch or entertain on the oversized rear deck overlooking the backyard. Move-in ready and built with today's buyer in mind—don't miss your opportunity to own this beautiful new home! Disclaimer: CMLS has not reviewed and, therefore, does not endorse vendors who may appear in listings.
Pending
$225,000
404 Lincolnshire North Dr, Columbia, SC 29203
3beds
1,292sqft
:
Get pre-qualified$1,422/mo
Single Family Residence
Built in 2025
10,018 Square Feet Lot
$224,500 Zestimate®
$174/sqft
$-- HOA
What's special
Modern finishesStylish black fixtures throughoutWelcoming covered front porchSplit-bedroom layout provides privacyThoughtful designOpen-concept floor planSpacious primary suite
- 27 days |
- 219 |
- 17 |
Zillow last checked:
Listing updated:
Listed by:
Disha Williams,
Century 21 803 Realty
Source: Consolidated MLS,MLS#: 638758
Facts & features
Interior
Bedrooms & bathrooms
- Bedrooms: 3
- Bathrooms: 2
- Full bathrooms: 2
- Main level bathrooms: 2
Primary bedroom
- Level: Main
Heating
- Central
Cooling
- Central Air
Features
- Basement: Crawl Space
- Has fireplace: No
Interior area
- Total structure area: 1,292
- Total interior livable area: 1,292 sqft
Property
Parking
- Parking features: No Garage
Lot
- Size: 10,018 Square Feet
Details
- Parcel number: 095150336
Construction
Type & style
- Home type: SingleFamily
- Architectural style: Ranch
- Property subtype: Single Family Residence
Materials
- Vinyl
Condition
- New Construction
- New construction: Yes
- Year built: 2025
Utilities & green energy
- Sewer: Public Sewer
- Water: Public
Community & HOA
Community
- Subdivision: LINCOLNSHIRE
HOA
- Has HOA: No
Location
- Region: Columbia
Financial & listing details
- Price per square foot: $174/sqft
- Tax assessed value: $5,000
- Annual tax amount: $147
- Date on market: 7/16/2026
- Listing agreement: Exclusive Right To Sell
- Road surface type: Paved
Estimated market value
$224,500
$213,000 - $236,000
$1,321/mo
Price history
| Date | Event | Price |
|---|---|---|
| 7/23/2026 | Pending sale | $225,000$174/sqft |
Source:  Consolidated MLS #638758 Report a problem Consolidated MLS #638758 Report a problem | ||
| 7/16/2026 | Listed for sale | $225,000+28932.3%$174/sqft |
Source: Consolidated MLS #638758 Report a problem | ||
| 4/11/2023 | Sold | $775$1/sqft |
Source: Public Record Report a problem | ||
Public tax history
| Year | Property taxes | Tax assessment |
|---|---|---|
| 2022 | $147 +9.1% | $300 |
| 2021 | $135 -0.6% | $300 |
| 2020 | $135 -0.5% | $300 |
| 2019 | $136 -1% | $300 |
| 2018 | $138 | $300 |
| 2017 | $138 +3.1% | $300 |
| 2016 | $133 +1.9% | $300 |
| 2015 | $131 +1.5% | $300 -94% |
| 2014 | $129 +2.2% | $5,000 +1566.7% |
| 2013 | $126 | $300 -9.1% |
| 2012 | -- | $330 |
| 2011 | -- | $330 -82.2% |
| 2010 | -- | $1,850 |
| 2009 | -- | $1,850 +7.6% |
| 2008 | -- | $1,720 |
| 2007 | -- | $1,720 -33.6% |
| 2006 | -- | $2,590 +50.6% |
| 2005 | -- | $1,720 +7.5% |
| 2004 | -- | $1,600 |
| 2003 | -- | $1,600 |
| 2002 | -- | $1,600 |
| 2000 | -- | $1,600 |
Find assessor info on the county website
Monthly payment
Est. payment
Payment breakdown
Explore the cost of this home by adjusting the details. Changes won't be saved.Climate risks
Neighborhood: 29203
Nearby schools
GreatSchools rating
- 6/10Forest Heights Elementary SchoolGrades: PK-5Distance: 1.1 mi
- 2/10Alcorn Middle SchoolGrades: 6-8Distance: 2.7 mi
- 1/10Eau Claire High SchoolGrades: 9-12Distance: 3.2 mi
Schools provided by the listing agent
- Elementary: Forest Heights
- Middle: Alcorn
- High: Eau Claire
- District: Richland One
Source: Consolidated MLS. This data may not be complete. We recommend contacting the local school district to confirm school assignments for this home.
- $124,5004 bd1 ba1.4k sqft408 Lincolnshire North Dr, Columbia, SC 29203Off Market
- $150,7004 bd1 ba1.1k sqft400 Lincolnshire North Dr, Columbia, SC 29203Off Market

- $88,2009,452 sqft412 Lincolnshire North Dr, Columbia, SC 29203Off Market
- $79,7003 bd1 ba980 sqft328 Saddlefield Rd, Columbia, SC 29203Off Market
- $80,3003 bd1 ba980 sqft324 Saddlefield Rd, Columbia, SC 29203Off Market
- $91,7004 bd1 ba1.1k sqft320 Lincolnshire North Dr, Columbia, SC 29203Off Market
- $8,0000.28 acres405 Lincolnshire North Dr, Columbia, SC 29203Sold
- $97,3003 bd1 ba980 sqft332 Saddlefield Rd, Columbia, SC 29203Off Market
A local agent can set up tours, give advice and negotiate with sellers.
A local lender can help you make sure your offer is ready when you are.
Similar homes
- $239,9004 bd2 ba1.9k sqft5 Durango Cir, Columbia, SC 29203For Sale By Owner
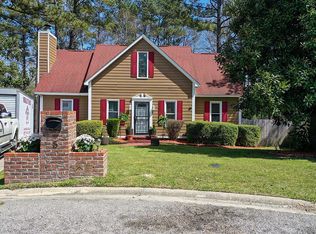
- $215,0003 bd2 ba1.2k sqft108 Kings Down Ln, Columbia, SC 29203New Construction
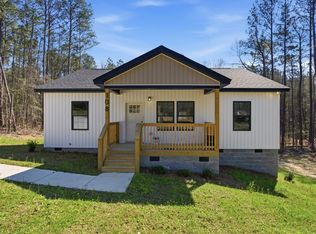 MLS ID #635368, Porschea Randolph. Consolidated MLS
 - $225,0003 bd2 ba1.1k sqft412 Crawford Rd, Columbia, SC 29203New Construction
 MLS ID #640023, Christie McCray. Consolidated MLS
 - $245,0003 bd2 ba1.8k sqft1303 Elmore St, Columbia, SC 29203For Sale
 MLS ID #640364, Leslie Weaver. Consolidated MLS
 - $230,0003 bd2 ba1.4k sqft1206 Sycamore Ave, Columbia, SC 29203For SaleMLS ID #638058, Daniel Vance. Consolidated MLS
- $209,0003 bd2 ba1.2k sqft1339 Bon Air Dr, Columbia, SC 29203For SaleMLS ID #633821, Staci Green. Consolidated MLS
- $215,0003 bd2 ba1.2k sqft416 Crawford Rd, Columbia, SC 29203New ConstructionMLS ID #639990, Christie McCray. Consolidated MLS
- $199,9994 bd4 ba1.7k sqft1250 Heyward Brockington Rd, Columbia, SC 29203For Sale By Owner
- $225,0003 bd2 ba1.2k sqft1110 Chartel Cir, Columbia, SC 29203New ConstructionMLS ID #636715, Celia Means. Consolidated MLS
- $189,0004 bd2 ba1.4k sqft2308 Sea Gull Ln, Columbia, SC 29203For SaleMLS ID #639405, Tracy O'Halloran. Consolidated MLS
- $249,0002 bd1 ba1k sqft1011 Wildwood Ave, Columbia, SC 29203For SaleMLS ID #640446, Benjamin Johnson. Consolidated MLS
- $210,0004 bd1 ba1.5k sqft2257 Chappelle St, Columbia, SC 29203For SaleMLS ID #640237, Thomas Shoupe. Consolidated MLS
- $225,0004 bd2 ba1.5k sqft2009 Greenwyche Ave, Columbia, SC 29210For SaleMLS ID #640523, Solom White. Consolidated MLS
- $200,0003 bd1 ba1.3k sqft6305 Winyah Dr, Columbia, SC 29203For SaleMLS ID #638993, Liliana Carr. Consolidated MLS
- $224,9904 bd3 ba1.7k sqft2430 Chappelle St, Columbia, SC 29203New ConstructionMLS ID #639180, Jordan Savage. Consolidated MLS
- $159,9003 bd1 ba1.1k sqft440 Woodcrest Dr, Columbia, SC 29203For SaleMLS ID #640528, Morgan Curtis. Consolidated MLS
- $194,9003 bd2 ba1.2k sqft4313 Ryan Ave, Columbia, SC 29203For SaleMLS ID #639038, Jonathan Minerick. Consolidated MLS
- $195,0004 bd2 ba1.3k sqft1 Plover Ct, Columbia, SC 29203For SaleMLS ID #638799, Thomas Shoupe. Consolidated MLS
- $180,5003 bd2 ba1.1k sqft721 Meadowlake Dr, Columbia, SC 29203For SaleMLS ID #634726, Ariel Stewart. Consolidated MLS
- $200,0003 bd2 ba1.3k sqft420 Pitchling Dr, Columbia, SC 29223For SaleMLS ID #640563, Alex Montgomery. Consolidated MLS
