Ultimate Privacy Meets Endless Opportunity on 10.2 Acres. Welcome to your dream country retreat! Nestled on 10.2 private acres, this exceptional property offers the perfect blend of spacious country living, modern updates, and unmatched versatility. Crowned with a recently updated, durable metal roof, this home is built to last and ready for its next chapter. Stay cozy through every season with a highly efficient, dual-source heating setup. The home features both an oil and wood furnace, giving you incredible flexibility and control over your energy options. Best of all, you will experience the ultimate in luxury and comfort with warm, consistent radiant floor heating throughout the home. Step inside to discover an expansive floor plan featuring large rooms designed for comfort and effortless entertaining. Enjoy the convenience of 3 spacious bedrooms located on the main floor, perfect for easy accessibility. (one of the bedrooms does not have a closet). 2 full bathrooms of the main level. Lower Level Retreat waiting for your personal touches featuring 1 bedroom and a full bathroom offering a private setup for guests, teens, or an in-law suite.
A Contractor, Hobbyist, or Car Enthusiast’s Dream: The exterior features of this property are truly unparalleled. Massive 4-Bay Garage: Incredible workshop space featuring a unique bonus—a built-in horse stall for equestrian lovers. Income or Business Potential with A dedicated section of the garage used as a retail shop and a private apartment, providing an incredible footprint for a home business, studio, or rental income. Massive parking lot for the family or park heavy equipment with ease thanks to a dedicated 10-car parking area.
The 10.2-acre grounds offer total seclusion and room to roam. The beautiful yard features a charming gazebo playhouse, creating the ultimate outdoor wonderland for kids to explore and play safely.
Whether you are looking for a private family homestead, a place to house your car collection, run a business, or bring your horses, this property delivers it all. Schedule your private tour today to experience this one-of-a-kind estate! (More pictures to come)
For sale
$625,000
404 Lous Rd, Ebensburg, PA 15931
4beds
--sqft
Single Family Residence
Built in 1984
10.2 Acres Lot
$585,100 Zestimate®
$--/sqft
$-- HOA
What's special
Oil and wood furnace
- 11 days
- 866
- 24
Zillow last checked:
Listing updated:
Listed by:
Carol Cawley 724-327-0123,
COLDWELL BANKER REALTY 724-327-0123
Source: WPMLS,MLS#: 1779505 Originating MLS: West Penn Multi-List
Facts & features
Interior
Bedrooms & bathrooms
- Bedrooms: 4
- Bathrooms: 3
- Full bathrooms: 3
Heating
- Electric
Cooling
- Wall/Window Unit(s)
Appliances
- Included: Some Electric Appliances, Cooktop, Dryer, Dishwasher, Microwave, Refrigerator, Stove, Washer
Features
- Flooring: Ceramic Tile, Laminate
Video & virtual tour
Property
Parking
- Total spaces: 10
- Parking features: Detached, Garage, Off Street, Garage Door Opener
- Has garage: Yes
Features
- Pool features: None
Lot
- Size: 10.2 Acres
- Dimensions: 10.2
Construction
Type & style
- Home type: SingleFamily
- Architectural style: Cottage,Raised Ranch
- Property subtype: Single Family Residence
Materials
- Frame
- Roof: Metal
Condition
- Resale
- Year built: 1984
Utilities & green energy
- Sewer: Septic Tank
- Water: Well
Community & HOA
Location
- Region: Ebensburg
Financial & listing details
- Tax assessed value: $189,000
- Annual tax amount: $4,213
- Date on market: 10/16/2026
Estimated market value
$585,100
$556,000 - $614,000
$1,873/mo
Price history
| Date | Event | Price |
|---|---|---|
| 10/16/2026 | Listed for sale | $625,000+229.1% |
Source:  WPMLS #1779505 Report a problem | ||
| 12/13/2000 | Sold | $189,900 |
Source:  CSMLS #470107 Report a problem | ||
Public tax history
Tax history is unavailable.
Monthly payment
Est. payment
Payment breakdown
Explore the cost of this home by adjusting the details. Changes won't be saved.Climate risks
Neighborhood: 15931
Nearby schools
Schools provided by the listing agent
- District: Central Cambria
Source: WPMLS. This data may not be complete. We recommend contacting the local school district to confirm school assignments for this home.
Similar homes
- $615,0003 bd2 ba1.9k sqft1803 Munster Rd, Portage, PA 15946For Sale
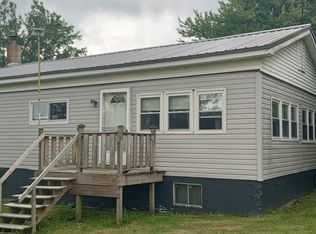 MLS ID #72322, Roger Peacock, Colony Realty Group, Ltd. AHAR
- $599,9953 bd3 ba2.7k sqft125 Hunsinger Rd, Johnstown, PA 15904For Sale
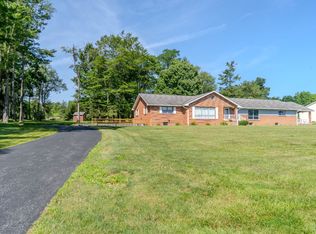 MLS ID #11891869, Jack Brown, WHITETAIL PROPERTIES REAL ESTATE LLC (PA). My State MLS
- $395,0003 bd2 ba2.7k sqft6574 Admiral Peary Hwy, Loretto, PA 15940For Sale
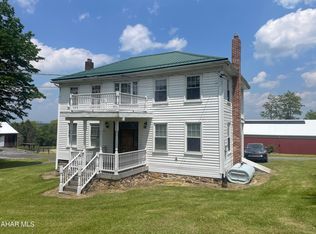 MLS ID #77552, Eric Holtz, Holtz And Associates Real Estate LLC. AHAR
- $659,9004 bd3 ba3.2k sqft238 Hamer Dr, Duncansville, PA 16635For Sale
 MLS ID #81442, Mariska Eash, Stultz Real Estate. AHAR
- $340,0004 bd3 ba2.3k sqft199 Swartz Rd, Altoona, PA 16601For Sale
 MLS ID #PABR2016294, Tracy Wilt, Re/Max Results Realty Group. Bright MLS
