Welcome home! This spacious 2,586-square-foot home offers endless possibilities with multiple flex spaces that can easily be adapted to fit your needs, including the potential for additional bedrooms, a home office, or hobby space. The primary suite is a rare find, featuring two private bathrooms for added comfort and convenience. Enjoy two large living areas, an additional flex room, and a generous backyard that’s perfect for entertaining, family gatherings, or weekend BBQs. Conveniently located near shopping, dining, schools, and other major amenities, this home offers both space and location. Priced to sell—don’t miss your opportunity to make it yours!
For sale
$240,000
404 Marion Dr, Longview, TX 75602
2beds
2,589sqft
:
Get pre-qualified$1,740/mo
Single Family Residence
Built in 1964
-- sqft lot
$233,400 Zestimate®
$93/sqft
$-- HOA
What's special
Additional flex room
- 2 days |
- 83 |
- 2 |
Zillow last checked:
Listing updated:
Listed by:
Kristi Martin,
Kristi Martin Realtor LLC,
Jerrie Weaver 903-752-1317
Source: GTARMLS,MLS#: 26010181
Facts & features
Interior
Bedrooms & bathrooms
- Bedrooms: 2
- Bathrooms: 3
- Full bathrooms: 3
Rooms
- Room types: Den, Family Room, Utility Room, Sunroom, 3 Living Areas
Primary bedroom
- Level: Main
Bedroom
- Features: Other/See Remarks, Separate Walk-in Closets
- Level: Main
Bathroom
- Features: Shower Only, Dressing Area, Separate Dressing Areas, Separate Lavatories, Separate Walk-In Closets, Bar, Carpet, Linen Closet
Dining room
- Features: Separate Formal Dining
Kitchen
- Features: Kitchen/Eating Combo, Breakfast Room, Breakfast Bar
Heating
- Central/Gas
Cooling
- Central Electric, Window Unit(s), Ceiling Fan(s)
Appliances
- Included: Dishwasher, Disposal, Microwave, Electric Oven, Gas Cooktop, Gas Water Heater
Features
- Ceiling Fan(s)
- Flooring: Carpet, Laminate, Tile
- Has fireplace: Yes
- Fireplace features: Gas Log
Interior area
- Total structure area: 2,589
- Total interior livable area: 2,589 sqft
Property
Parking
- Total spaces: 2
- Parking features: Garage Faces Rear
- Garage spaces: 2
- Has uncovered spaces: Yes
Features
- Levels: One
- Stories: 1
- Patio & porch: Patio Open, Patio Covered
- Exterior features: Gutter(s)
- Pool features: None
- Fencing: Wood,Partial
Lot
- Features: Subdivision Lot
Details
- Additional structures: None
- Parcel number: 74000000030030002
- Special conditions: None
Construction
Type & style
- Home type: SingleFamily
- Architectural style: Traditional
- Property subtype: Single Family Residence
Materials
- Brick Veneer, Wood Frame, Siding, Shingle
- Foundation: Slab
- Roof: Composition,Other/See Remarks
Condition
- Year built: 1964
Utilities & green energy
- Sewer: Public Sewer
- Water: Public, Company: City
- Utilities for property: Cable Available
Community & HOA
Community
- Security: Smoke Detector(s)
- Subdivision: WARE PLACE
HOA
- Has HOA: No
Location
- Region: Longview
Financial & listing details
- Price per square foot: $93/sqft
- Tax assessed value: $239,070
- Annual tax amount: $4,669
- Date on market: 7/22/2026
- Listing terms: Conventional,Cash,Other/See Remarks
- Road surface type: Paved
Estimated market value
$233,400
$222,000 - $245,000
$1,860/mo
Price history
| Date | Event | Price |
|---|---|---|
| 7/22/2026 | Listed for sale | $240,000$93/sqft |
Source:  GTARMLS #26010181 Report a problem GTARMLS #26010181 Report a problem | ||
| 12/16/2003 | Sold | -- |
Source: Agent Provided Report a problem | ||
Public tax history
| Year | Property taxes | Tax assessment |
|---|---|---|
| 2025 | $4,772 +3.4% | $239,070 +3.6% |
| 2024 | $4,616 +3.6% | $230,810 +2.6% |
| 2023 | $4,457 +40.1% | $224,870 +54.6% |
| 2022 | $3,182 +2.7% | $145,420 +6.6% |
| 2021 | $3,097 -1.2% | $136,370 -1.7% |
| 2020 | $3,136 -2.1% | $138,710 -2% |
| 2019 | $3,204 -1.4% | $141,500 -0.5% |
| 2018 | $3,249 -0.9% | $142,160 -0.9% |
| 2017 | $3,280 +8.4% | $143,500 +8.4% |
| 2016 | $3,026 | $132,390 |
| 2015 | $3,026 | $132,390 |
| 2014 | -- | $132,390 |
| 2013 | -- | $132,390 0% |
| 2012 | -- | $132,440 0% |
| 2011 | -- | $132,490 |
| 2010 | -- | $132,490 |
| 2009 | -- | $132,490 +22.3% |
| 2008 | -- | $108,360 +10% |
| 2007 | -- | $98,510 -1.2% |
| 2006 | -- | $99,690 +5.7% |
| 2005 | -- | $94,340 +3% |
| 2004 | -- | $91,620 +5.8% |
| 2003 | -- | $86,580 +3.4% |
| 2002 | -- | $83,750 +2.6% |
| 2001 | -- | $81,650 -21.8% |
| 2000 | -- | $104,440 |
Find assessor info on the county website
Monthly payment
Est. payment
Payment breakdown
Explore the cost of this home by adjusting the details. Changes won't be saved.Climate risks
Neighborhood: 75602
Nearby schools
GreatSchools rating
- 7/10Ware Elementary SchoolGrades: 1-5Distance: 0.3 mi
- 6/10Forest Park Magnet SchoolGrades: 6-8Distance: 3.1 mi
- 6/10Longview High SchoolGrades: 9-12Distance: 4.3 mi
Schools provided by the listing agent
- Elementary: Longview
- Middle: Longview
- High: Longview
Source: GTARMLS. This data may not be complete. We recommend contacting the local school district to confirm school assignments for this home.
- $--3 bd2 ba2k sqft903 S Fredonia St, Longview, TX 75602Sold

- $199,3003 bd2 ba1.2k sqft406 Marion Dr, Longview, TX 75602Off Market
- $146,500-- bd2 ba2.4k sqft907 S Fredonia St, Longview, TX 75602Off Market
- $169,4006 bd5 ba2.3k sqft902 Lacy St, Longview, TX 75602Off Market
- $--2 bd1 ba1k sqft401 Marion Dr, Longview, TX 75602Sold
- $158,700-- bd2 ba1.7k sqft906 Lacy St, Longview, TX 75602Off Market
- $84,500-- bd1 ba714 sqft403 Marion Dr, Longview, TX 75602Off Market
- $64,5003 bd1 ba1k sqft405 Marion Dr, Longview, TX 75602Off Market
A local agent can set up tours, give advice and negotiate with sellers.
Similar homes
- $199,5003 bd2 ba2k sqft1109 John St, Longview, TX 75602For Sale
 MLS ID #20264488, Sheryl Lucky, Johnson Realty. LGVBOARD
 - $249,9004 bd3 ba2.3k sqft1711 N 10th St, Longview, TX 75601For Sale
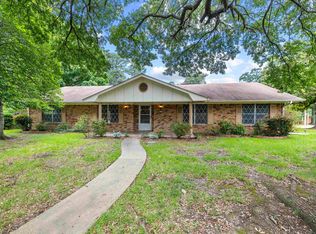 MLS ID #20264135, Amy E Tracy, Julie Woods & Associate RE Firm. LGVBOARD
 - $247,0005 bd2 ba1.8k sqft2966 Lynn Rd, Longview, TX 75604For Sale
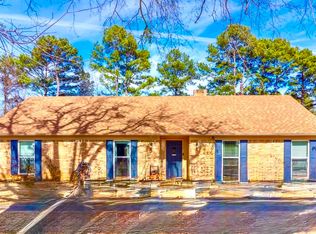 MLS ID #20265117, Tanya L Ketchum, BOLD Real Estate Group. LGVBOARD
 - $249,9004 bd3 ba2.6k sqft1601 Auburn Dr, Longview, TX 75601For Sale
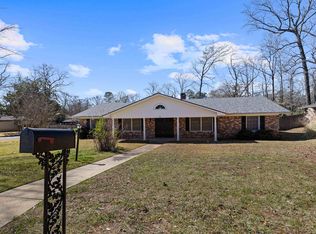 MLS ID #20261359, Zach Fuller, JBK Residential. LGVBOARD
 - $239,9004 bd3 ba2.5k sqft104 Cheryl St, Longview, TX 75604For SaleMLS ID #20264017, Jazilyn Maxwell, BOLD Real Estate Group. LGVBOARD
- $279,0003 bd2 ba2k sqft1604 W Marshall Ave, Longview, TX 75604For SaleMLS ID #20264391, Tracie Wallace, Ember Realty. LGVBOARD
- $254,0004 bd2 ba1.3k sqft2005 Majestic Pace St, Longview, TX 75604For SaleMLS ID #26010061, Heather Kelly, Ember Realty. GTARMLS
- $249,9003 bd2 ba1.7k sqft2202 Balsam St, Longview, TX 75605For SaleMLS ID #26008433, Bethany Nolan, Nolan Properties, LLC. GTARMLS
- $245,0003 bd2 ba1.8k sqft3008 Keystone St, Longview, TX 75605For SaleMLS ID #20264526, Lori Keebaugh, Keebaugh & Company. LGVBOARD
- $254,9003 bd2 ba2.3k sqft305 Dellbrook Dr, Longview, TX 75604For SaleMLS ID #20264421, Sarah Johnston, Julie Woods & Associate RE Firm. LGVBOARD
- $260,0003 bd2 ba1.7k sqft102 Christal Dr, Longview, TX 75601For SaleMLS ID #20264757, Bryanah A Capps, Julie Woods & Associate RE Firm. LGVBOARD
- $245,0003 bd2 ba1.9k sqft312 Solti Dr, Longview, TX 75605For SaleMLS ID #20260993, Amanda Hebert, Texas Lane Realty. LGVBOARD
- $179,9003 bd2 ba1.7k sqft2187 Russell Dr, Longview, TX 75602For SaleMLS ID #20262297, Amy E Tracy, Julie Woods & Associate RE Firm. LGVBOARD
- $265,0003 bd2 ba2.1k sqft105 Sherwood Dr, Longview, TX 75605For SaleMLS ID #20261245, Joshua Gibbons, Ramsey Realty Group. LGVBOARD
- $249,0003 bd2 ba1.8k sqft1900 Clinton St, Longview, TX 75604For SaleMLS ID #20260204, Julie C Groves, 903 Realty. LGVBOARD
- $259,9003 bd2 ba1.9k sqft409 Reel Rd, Longview, TX 75604For SaleMLS ID #20264791, Julie C Groves, 903 Realty. LGVBOARD
- $209,0003 bd2 ba1.7k sqft1202 Tulane Ave, Longview, TX 75601For SaleMLS ID #20261720, Teresa Angelo, Real Broker, LLC. LGVBOARD
- $197,4003 bd2 ba1.9k sqft1218 Eden Dr, Longview, TX 75605For SaleMLS ID #20263610, Janti Patel, Ramsey Realty Group. LGVBOARD
- $319,0004 bd3 ba2.6k sqft1611 Ferndale St, Longview, TX 75604For SaleMLS ID #20264864, Meredith Roel, Keller Williams Realty-Tyler. LGVBOARD
- $349,9994 bd3 ba2.2k sqft4753 Country Club Rd E, Longview, TX 75602For SaleMLS ID #20262923, Angela Fuller, Coldwell Banker Lenhart. LGVBOARD
