Beautifully remodeled home in the heart of historic League City situated on an oversized 11,952 sq ft lot with NO HOA and low tax rate! Extensively updated within the last 3 years, this move-in ready property offers peace of mind with major system upgrades throughout. Improvements include new PEX plumbing, sewer and drain lines, updated electrical panel and wiring, new gas lines servicing the central heat, stove, tankless water heater, and dryer, plus a high-efficiency HVAC system with new ductwork. Additional updates include double-pane windows, Hardy Plank siding, insulation in walls and attic, whole-house water filtration and conditioner system, stainless steel appliances, and a high-efficiency tankless water heater with recirculation pump. The expansive backyard offers double-gate access leading to a dedicated RV setup complete with 30-amp electrical hookup, water, and drain connections. A 12x16 storage shed with loft provides additional storage or workshop space. Welcome Home!
Pending
Price cut: $10K (7/24)
$319,900
404 Oaklawn St, League City, TX 77573
3beds
2,142sqft
Single Family Residence
Built in 2022
0.27 Acres Lot
$316,200 Zestimate®
$149/sqft
$-- HOA
What's special
- 25 days |
- 428 |
- 19 |
Likely to sell faster than
Zillow last checked:
Listing updated:
Listed by:
Andrea Crawford TREC #0512486 281-923-6469,
Keller Williams Memorial
Source: HAR,MLS#: 93238109
Facts & features
Interior
Bedrooms & bathrooms
- Bedrooms: 3
- Bathrooms: 2
- Full bathrooms: 2
Rooms
- Room types: Utility Room
Primary bedroom
- Level: First
- Area: 255
- Dimensions: 15x17
Bedroom
- Level: First
- Area: 156
- Dimensions: 12x13
Bedroom
- Level: First
- Area: 140
- Dimensions: 10x14
Dining room
- Level: First
- Area: 130
- Dimensions: 10x13
Living room
- Level: First
- Area: 270
- Dimensions: 18x15
Utility room
- Level: First
- Area: 144
- Dimensions: 8x18
Heating
- Natural Gas
Cooling
- Electric
Appliances
- Included: Disposal, Gas Oven, Microwave, Gas Range, Dishwasher
- Laundry: Washer Hookup
Features
- En-Suite Bath, Walk-In Closet(s)
- Flooring: Laminate, Tile
- Has fireplace: No
Interior area
- Total structure area: 2,142
- Total interior livable area: 2,142 sqft
Property
Features
- Stories: 1
- Fencing: Full
Lot
- Size: 0.27 Acres
- Features: Subdivided, 1/4 Up to 1/2 Acre
Details
- Parcel number: 569000030005000
Construction
Type & style
- Home type: SingleFamily
- Architectural style: Traditional
- Property subtype: Single Family Residence
Materials
- Cement Siding
- Foundation: Pillar/Post/Pier
- Roof: Composition
Condition
- New construction: No
- Year built: 2022
Utilities & green energy
- Sewer: Public Sewer
- Water: Public
Community & HOA
Community
- Subdivision: Pecan Grove
Location
- Region: League City
Financial & listing details
- Price per square foot: $149/sqft
- Tax assessed value: $301,280
- Annual tax amount: $1,952
- Date on market: 7/24/2026
Estimated market value
$316,200
$300,000 - $332,000
$2,590/mo
Price history
| Date | Event | Price |
|---|---|---|
| 8/3/2026 | Pending sale | $319,900$149/sqft |
Source:  HAR #93238109 Report a problem HAR #93238109 Report a problem | ||
| 7/24/2026 | Price change | $319,900-3%$149/sqft |
Source: HAR #93238109 Report a problem | ||
| 6/22/2026 | Listed for sale | $329,900$154/sqft |
Source: HAR #9987409 Report a problem | ||
| 6/6/2026 | Pending sale | $329,900$154/sqft |
Source: HAR #9987409 Report a problem | ||
| 5/28/2026 | Listed for sale | $329,900+155.7%$154/sqft |
Source: HAR #9987409 Report a problem | ||
| 4/10/2017 | Sold | -- |
Source: Agent Provided Report a problem | ||
| 3/6/2017 | Pending sale | $129,000$60/sqft |
Source: 1st Texas, Realtors #91325214 Report a problem | ||
| 1/6/2017 | Listed for sale | $129,000$60/sqft |
Source: 1st Texas, Realtors #91325214 Report a problem | ||
| 1/5/2017 | Pending sale | $129,000$60/sqft |
Source: 1st Texas, Realtors #91325214 Report a problem | ||
| 12/22/2016 | Listed for sale | $129,000$60/sqft |
Source: 1st Texas, Realtors #91325214 Report a problem | ||
| 12/14/2016 | Pending sale | $129,000$60/sqft |
Source: 1st Texas, Realtors #91325214 Report a problem | ||
| 11/1/2016 | Listed for sale | $129,000+33%$60/sqft |
Source: 1st Texas, Realtors #91325214 Report a problem | ||
| 10/31/2016 | Listing removed | $1,250+19%$1/sqft |
Source: 1st Texas, Realtors #47778048 Report a problem | ||
| 8/27/2013 | Listing removed | $97,000$45/sqft |
Source: RE/MAX Space Center #10832531 Report a problem | ||
| 7/18/2013 | Price change | $97,000-7.6%$45/sqft |
Source: RE/MAX Space Center #10832531 Report a problem | ||
| 7/3/2013 | Price change | $105,000-12.5%$49/sqft |
Source: RE/MAX Space Center #10832531 Report a problem | ||
| 6/14/2013 | Listed for sale | $120,000$56/sqft |
Source: RE/MAX Space Center #10832531 Report a problem | ||
| 7/4/2012 | Listing removed | $1,050 |
Source: RE/MAX Space Center #51251640 Report a problem | ||
| 6/8/2012 | Listed for rent | $1,050 |
Source: RE/MAX Space Center #51251640 Report a problem | ||
Public tax history
| Year | Property taxes | Tax assessment |
|---|---|---|
| 2025 | $649 | $117,700 |
Find assessor info on the county website
Monthly payment
Est. payment
Payment breakdown
Explore the cost of this home by adjusting the details. Changes won't be saved.Climate risks
Neighborhood: 77573
Nearby schools
GreatSchools rating
- 9/10Ralph Parr Elementary SchoolGrades: PK-5Distance: 1.5 mi
- 7/10Victory Lakes Intermediate SchoolGrades: 6-8Distance: 2.8 mi
- 6/10Clear Creek High SchoolGrades: 9-12Distance: 1.8 mi
Schools provided by the listing agent
- Elementary: Ralph Parr Elementary School
- Middle: Victorylakes Intermediate School
- High: Clear Creek High School
Source: HAR. This data may not be complete. We recommend contacting the local school district to confirm school assignments for this home.
- $218,8003 bd2 ba1.5k sqft406 Oaklawn St, League City, TX 77573Off Market

- $181,500-- bd1 ba1.2k sqft402 Oaklawn St, League City, TX 77573Off Market
- $233,800-- bd1 ba1.4k sqft408 Oaklawn St, League City, TX 77573Off Market
- $196,400-- bd1 ba1k sqft315 Edgewood St, League City, TX 77573Off Market
- $278,6003 bd2 ba1.7k sqft321 Edgewood St, League City, TX 77573Off Market
- $188,800-- bd1 ba1k sqft407 Oaklawn St, League City, TX 77573Off Market
- $229,3003 bd2 ba1.2k sqft400 Oaklawn St, League City, TX 77573Off Market
- $176,1003 bd1 ba1.2k sqft405 Oaklawn St, League City, TX 77573Off Market
A local agent can set up tours, give advice and negotiate with sellers.
Similar homes
- $315,0003 bd3 ba1.6k sqft2710 Merrimac Dr, League City, TX 77573For Sale
 MLS ID #28205357, Nick Hughey, Stanfield Properties. HAR
 - $290,0003 bd2 ba1.6k sqft2305 Kingsway Dr, League City, TX 77573For Sale
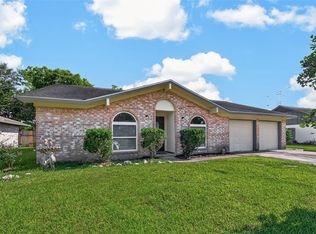 MLS ID #49718971, Paula Givens, Keller Williams Preferred. HAR
 - $365,0003 bd2 ba2.2k sqft207 Burgundy Ln, League City, TX 77573For Sale
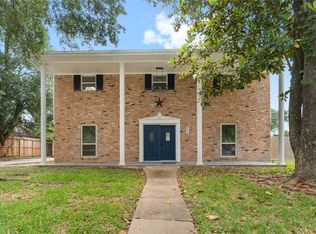 MLS ID #10706620, Diana Morales Bilbao, Real Broker, LLC. HAR
 - $319,0004 bd2 ba1.9k sqft615 S 7th St, La Porte, TX 77571For Sale
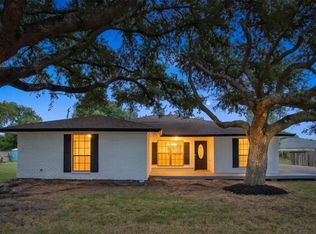 MLS ID #42353256, Aime Guerra, Logos Investment Properties & Real Estate. HAR
 - $348,0003 bd2 ba2.3k sqft18219 Kings Lynn St, Houston, TX 77058For SaleMLS ID #16777113, Yunyue Wang, SKW Realty. HAR
- $319,0004 bd2 ba2.3k sqft1310 El Dorado Blvd, Houston, TX 77062For SaleMLS ID #24443751, Dora Solis, UTR TEXAS, REALTORS. HAR
- $315,0003 bd2 ba1.9k sqft5206 Abercreek St, Friendswood, TX 77546For SaleMLS ID #46484886, Debra Carico, Compass RE Texas, LLC - Houston. HAR
- $289,0003 bd2 ba1.3k sqft3310 Oak Dr, Dickinson, TX 77539For SaleMLS ID #4614119, Sherry Zuniga, Sparrow Realty. HAR
- $275,0004 bd3 ba2.2k sqft625 Shadylawn St, Shoreacres, TX 77571For SaleMLS ID #16056669, Nichelle Richards, Nan & Company Properties-Galveston Office. HAR
- $299,9003 bd2 ba1.3k sqft10407 Winding Trail Rd, La Porte, TX 77571For SaleMLS ID #7476045, Jenifer Somich, RE/MAX Space Center. HAR
- $337,5003 bd2 ba1.3k sqft3802 Bayshore Dr, Bacliff, TX 77518For SaleMLS ID #80007395, Caroline Allbritton, Parkston Properties. HAR
- $285,0003 bd2 ba1.5k sqft5427 Timpani Dr, Friendswood, TX 77546For SaleMLS ID #92199036, Ayesha Shelton, Braden Real Estate Group. HAR
- $299,9003 bd2 ba1.6k sqft4614 Edgemore St, Santa Fe, TX 77517For SaleMLS ID #71321326, Morgan Montgomery, Call It Closed Int'l Realty. HAR
- $285,0004 bd2 ba2.1k sqft414 Dinerstein St, Webster, TX 77598For SaleMLS ID #15178368, Charles Blakely, eXp Realty LLC. HAR
- $400,0003 bd2 ba2.3k sqft608 Tanglewood Dr, Friendswood, TX 77546For SaleMLS ID #22591645, Elizabeth Bui, Real Broker, LLC. HAR
- $329,0003 bd2 ba1.7k sqft101 W Larkspur Dr, Alvin, TX 77511For SaleMLS ID #43170483, Jimmy Simien, Simien Properties. HAR
- $265,0003 bd2 ba1.5k sqft2527 Corral Trl, Friendswood, TX 77546For SaleMLS ID #86220018, Vanessa Esma, Keller Williams Preferred. HAR
- $370,0004 bd2 ba2.6k sqft4114 Willow Hill Dr, Seabrook, TX 77586For SaleMLS ID #2342438, Nicole Pertuit, Better Homes and Gardens Real Estate Gary Greene - Bay Area. HAR
- $269,9002 bd2 ba1.2k sqft5122 Avenue L, Santa Fe, TX 77510For SaleMLS ID #31523863, Jordan Wright, CB&A, Realtors- Southeast. HAR
- $299,0003 bd3 ba1.9k sqft1105 Kost Rd, Alvin, TX 77511For SaleMLS ID #34695419, Heather Morgan, AM Real Estate Group, LLC. HAR
