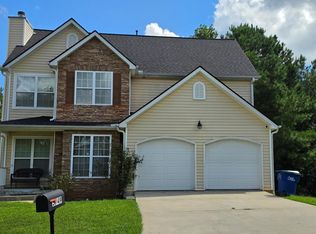
Welcome home to this spacious 4-bedroom home designed for comfortable everyday living and entertaining. Step inside to a cozy family room anchored by a fireplace, perfect for unwinding or gathering with family and friends. The spacious eat-in kitchen offers plenty of room to cook, dine, and entertain, featuring a center island, breakfast area, and pantry for additional storage. Upstairs, retreat to the oversized primary suite with plenty of space to create your own private getaway. The primary bath features dual vanities, a separate shower, and a relaxing garden tub. With four bedrooms, generous living spaces, and a functional floor plan, this home offers the space and flexibility today's buyers want. Schedule your private showing and come see everything this home has to offer!
Active
$280,000
404 Park Pl, Fairburn, GA 30213
4beds
1,960sqft
Single Family Residence
Built in 2004
9,147 Square Feet Lot
$278,700 Zestimate®
$143/sqft
$33/mo HOA
What's special
Center islandGenerous living spacesBreakfast areaSeparate showerSpacious eat-in kitchenRelaxing garden tubOversized primary suite
- 18 days
- 259
- 17
Zillow last checked:
Listing updated:
Listed by:
Cheryl L Taylor-Anderson 770-500-6118,
Cheryl Taylor Real Estate
Source: GAMLS,MLS#: 10857297
Facts & features
Interior
Bedrooms & bathrooms
- Bedrooms: 4
- Bathrooms: 3
- Full bathrooms: 2
- 1/2 bathrooms: 1
Rooms
- Room types: Family Room, Foyer, Laundry
Kitchen
- Features: Breakfast Area, Kitchen Island, Pantry, Solid Surface Counters
Heating
- Central, Forced Air
Cooling
- Ceiling Fan(s), Central Air
Appliances
- Included: Dishwasher
- Laundry: Other
Features
- Double Vanity, Split Bedroom Plan, Walk-In Closet(s)
- Flooring: Carpet
- Basement: None
- Number of fireplaces: 1
- Fireplace features: Factory Built, Family Room
- Common walls with other units/homes: No Common Walls
Interior area
- Total structure area: 1,960
- Total interior livable area: 1,960 sqft
- Finished area above ground: 1,960
- Finished area below ground: 0
Property
Parking
- Total spaces: 2
- Parking features: Attached, Garage
- Has attached garage: Yes
Features
- Levels: Two
- Stories: 2
- Patio & porch: Patio
- Body of water: None
Lot
- Size: 9,147 Square Feet
- Features: Private
Details
- Parcel number: 09F200200910603
- Special conditions: As Is,In Foreclosure
Construction
Type & style
- Home type: SingleFamily
- Architectural style: Brick Front,Traditional
- Property subtype: Single Family Residence
Materials
- Wood Siding
- Roof: Other
Condition
- Resale
- New construction: No
- Year built: 2004
Utilities & green energy
- Sewer: Public Sewer
- Water: Public
- Utilities for property: Electricity Available, Natural Gas Available, Sewer Available, Water Available
Community & HOA
Community
- Features: Street Lights
- Security: Smoke Detector(s)
- Subdivision: Village Park
HOA
- Has HOA: Yes
- Services included: Management Fee
- HOA fee: $400 annually
Location
- Region: Fairburn
Financial & listing details
- Price per square foot: $143/sqft
- Tax assessed value: $218,500
- Annual tax amount: $2,283
- Date on market: 9/30/2026
- Cumulative days on market: 19 days
- Listing agreement: Exclusive Right To Sell
- Electric utility on property: Yes
Estimated market value
$278,700
$265,000 - $293,000
$2,165/mo
Price history
| Date | Event | Price |
|---|---|---|
| 8/19/2026 | Listing removed | $295,000$151/sqft |
Source:  GAMLS #10691757 Report a problem | ||
| 2/14/2026 | Listed for sale | $295,000-0.7%$151/sqft |
Source: GAMLS #10691757 Report a problem | ||
| 6/12/2025 | Sold | $297,000+172.5%$152/sqft |
Source: Public Record Report a problem | ||
| 2/19/2011 | Listing removed | $109,000$56/sqft |
Source: Exit Encore Foreclosures #2694468 Report a problem | ||
| 5/1/2010 | Listed for sale | $109,000-10.6%$56/sqft |
Source: Exit Encore Foreclosures #2694468 Report a problem | ||
| 8/18/2009 | Sold | $121,900-40.5%$62/sqft |
Source: Public Record Report a problem | ||
| 1/18/2008 | Sold | $205,000$105/sqft |
Source: Public Record Report a problem | ||
Public tax history
| Year | Property taxes | Tax assessment |
|---|---|---|
| 2025 | $2,283 -0.4% | $87,400 -0.4% |
| 2024 | $2,292 -0.3% | $87,760 |
| 2023 | $2,298 -0.5% | $87,760 |
| 2022 | $2,309 +11.6% | $87,760 +15.1% |
| 2021 | $2,068 +13.2% | $76,240 +17.8% |
| 2020 | $1,827 +4.3% | $64,720 +1.8% |
| 2019 | $1,751 | $63,560 +2.5% |
| 2018 | $1,751 | $62,040 +29.6% |
| 2017 | $1,751 +58.7% | $47,880 |
| 2016 | $1,104 -21.3% | $47,880 |
| 2015 | $1,403 +27.1% | $47,880 +33% |
| 2014 | $1,104 +5.2% | $36,000 |
| 2013 | $1,049 -0.4% | $36,000 |
| 2012 | $1,053 | $36,000 |
| 2011 | -- | $36,000 -25.6% |
| 2010 | $1,404 -13.9% | $48,360 -16.9% |
| 2009 | $1,630 | $58,160 -7.3% |
| 2008 | -- | $62,720 -0.1% |
| 2007 | $1,797 | $62,800 |
Find assessor info on the county website
Monthly payment
Est. payment
Payment breakdown
Explore the cost of this home by adjusting the details. Changes won't be saved.Climate risks
Neighborhood: 30213
Nearby schools
Schools provided by the listing agent
- Elementary: Liberty Point
- Middle: Renaissance
- High: Langston Hughes
Source: GAMLS. This data may not be complete. We recommend contacting the local school district to confirm school assignments for this home.


Similar homes
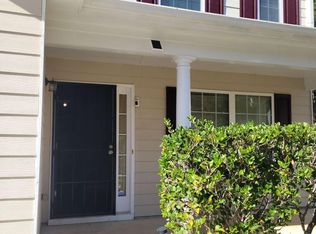
- $300,0003 bd3 ba1.8k sqft5749 Village Loop, Fairburn, GA 30213Active
 MLS ID #10868266, Frebrena Stone, Superior Homes Realty, LLC. GAMLS
- $270,0004 bd3 ba2.4k sqft10221 Deep Creek Pl, Union City, GA 30291Active Under Contract
 MLS ID #10711824, Ingrid Sanders, Goins Realty Group, LLC. GAMLS
- $279,9004 bd4 ba1.7k sqft6869 Fireside Ln, Atlanta, GA 30349Active
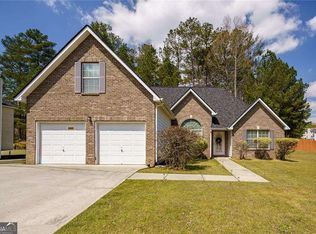 MLS ID #10800475, Curtiss J Bernard, Keller Williams Chattahoochee. GAMLS
- $349,9004 bd3 ba2.3k sqft125 Worthing Ln, Fairburn, GA 30213Active
 MLS ID #10843979, Amanda Fard, Keller Williams Realty Cityside. GAMLS
- $269,9003 bd4 ba1.7k sqft6027 Landers Loop, Fairburn, GA 30213ActiveMLS ID #10821856, Katrina Wynn, eXp Realty. GAMLS
- $319,9004 bd3 ba2.5k sqft4939 Wexford Trl, Atlanta, GA 30349ActiveMLS ID #10868649, Stephen Lytle, GPS Property Management LLC. GAMLS
- $299,0003 bd3 ba2.5k sqft3735 Pittman Rd, Atlanta, GA 30349ActiveMLS ID #10868485, Crystal Payne, Platinum Real Estate Solutions. GAMLS
- $340,0005 bd3 ba2.4k sqft760 Kings Crest Ct, Fairburn, GA 30213ActiveMLS ID #10817921, Antonio Guzman, Keller Williams Realty Atl. Partners. GAMLS
- $310,0004 bd3 ba1.8k sqft3289 Wellington Walk SW, Atlanta, GA 30331ActiveMLS ID #10826797, Venis L Sims, Edgewood Realty Group Inc.. GAMLS
- $255,0005 bd3 ba2.2k sqft3193 Medina Dr, Jonesboro, GA 30236ActiveMLS ID #10874042, Carol Reimer, Keller Williams Realty. GAMLS
- $375,0005 bd3 ba2.7k sqft4209 Caveat Ct, Fairburn, GA 30213ActiveMLS ID #10803987, Evelyn Cook, Virtual Properties Realty.com. GAMLS
- $299,9004 bd3 ba1.9k sqft500 Kings Pl, Riverdale, GA 30296ActiveMLS ID #10856166, Gwendolyn G McKinley, GG Sells Atlanta Inc.. GAMLS
- $250,0004 bd3 ba2.7k sqft3059 Sorrento Cir SW, Atlanta, GA 30331ActiveMLS ID #10868247, Nikki Crowder, Solutions First Realty LLC. GAMLS
- $239,9003 bd3 ba1.5k sqft3385 Sable Chase Ln, Atlanta, GA 30349ActiveMLS ID #10835085, Jocelynn Vitar, eXp Realty. GAMLS
- $279,0004 bd2 ba2.3k sqft3964 Summit Dr, Douglasville, GA 30135ActiveMLS ID #10832840, Chris Hurd, Blue Mountain Realty GA LLC. GAMLS
- $229,5004 bd3 ba1.5k sqft1095 S Burnt Hickory Rd, Douglasville, GA 30134ActiveMLS ID #10873684, Samantha E Phillips, Atlas Real Estate Inc.. GAMLS
- $288,0004 bd3 ba2.2k sqft7809 Newbury Dr, Jonesboro, GA 30236ActiveMLS ID #10851159, Amber Kelley, Keller Williams Realty Atl. Partners. GAMLS
- $285,0004 bd3 ba2k sqft6200 Cherry Ln, Douglasville, GA 30134ActiveMLS ID #10825037, Kaity Smith, PROMOVE. GAMLS
