Fall in love with this immaculate South Hills gem! This 4-bedroom, 3.5-bath home offers over 2,350 sq. ft. of living space. The professionally landscaped yard is magazine-worthy, featuring a spacious deck with gazebo--perfect for relaxing or entertaining. The main level includes a primary suite with private bath and brick terrace, main-floor laundry, updated kitchen, separate dining room, and inviting living room with a cozy gas fireplace. Rich in character with inlay wood floors, natural stone, Kohler fixtures, antique chandeliers, and beautiful brick walkways and patio. Upstairs you'll find three additional bedrooms, one currently used as an office with southern views. Finished lower level with rec room and full bath. Oversized 3-car garage. Conveniently located. Don't miss this one!
Contingent
$599,000
404 S Hills DRIVE, Plymouth, WI 53073
4beds
2,842sqft
:
Get pre-qualified$3,875/mo
Single Family Residence
Built in 1993
0.54 Acres Lot
$540,900 Zestimate®
$211/sqft
$-- HOA
What's special
- 2 days |
- 324 |
- 22 |
Zillow last checked:
Listing updated:
Listed by:
Brost Group* 920-254-6445,
Keller Williams Empower
Source: WIREX MLS,MLS#: 1971520 Originating MLS: Metro MLS
Originating MLS: Metro MLSFacts & features
Interior
Bedrooms & bathrooms
- Bedrooms: 4
- Bathrooms: 4
- Full bathrooms: 3
- 1/2 bathrooms: 1
- Main level bedrooms: 1
Primary bedroom
- Level: Main
- Area: 0
- Dimensions: 0 x 0
Bedroom 2
- Level: Upper
- Area: 0
- Dimensions: 0 x 0
Bedroom 3
- Level: Upper
- Area: 0
- Dimensions: 0 x 0
Bedroom 4
- Level: Upper
- Area: 0
- Dimensions: 0 x 0
Bathroom
- Features: Tub Only, Ceramic Tile, Master Bedroom Bath: Walk-In Shower, Master Bedroom Bath
Dining room
- Level: Main
- Area: 0
- Dimensions: 0 x 0
Kitchen
- Level: Main
- Area: 0
- Dimensions: 0 x 0
Living room
- Level: Main
- Area: 0
- Dimensions: 0 x 0
Heating
- Natural Gas, Forced Air
Cooling
- Central Air
Appliances
- Included: Cooktop, Dishwasher, Disposal, Dryer, Freezer, Oven, Washer, Water Softener
Features
- High Speed Internet
- Flooring: Wood
- Basement: Full,Partially Finished,Sump Pump
Interior area
- Total structure area: 2,366
- Total interior livable area: 2,842 sqft
- Finished area above ground: 2,366
- Finished area below ground: 476
Property
Parking
- Total spaces: 3
- Parking features: Garage Door Opener, Attached, 3 Car, 1 Space
- Attached garage spaces: 3
Features
- Levels: Two
- Stories: 2
Lot
- Size: 0.54 Acres
Details
- Parcel number: 59271823439
- Zoning: Residential
Construction
Type & style
- Home type: SingleFamily
- Architectural style: Contemporary
- Property subtype: Single Family Residence
Materials
- Vinyl Siding
Condition
- 21+ Years
- New construction: No
- Year built: 1993
Utilities & green energy
- Sewer: Public Sewer
- Water: Public
- Utilities for property: Cable Available
Community & HOA
Location
- Region: Plymouth
- Municipality: Plymouth
Financial & listing details
- Price per square foot: $211/sqft
- Tax assessed value: $447,400
- Annual tax amount: $6,213
- Date on market: 7/22/2026
- Inclusions: Oven, Range, 2 Refrigerators, Dishwasher, Freezer, Washer, Dryer, Window Treatments, Disposal, Owned Water Softener, Tvs In Primary Bath & Ll Entertainment Area, Tv Bracket, Surround Speakers, Stereo/Receiver, Ll Mats, Concrete Planters, Select Raspberry Bushes/Hostas. See Docs For Full List.
- Exclusions: Chest Freezer, Sec Cameras & Brackets, Storage Unit (Out), Rack In Ll Bath, Metal Rack & Brackets (Garage Ceiling), Air Hose Reels(2), Wall Mnt Power Strips, Misc. Wall Art, Tap & Rod, And Angel In Lr, Mandevilla & Stand, Photo Display-Office, See Docs Full List
Estimated market value
$540,900
$508,000 - $573,000
$1,426/mo
Price history
| Date | Event | Price |
|---|---|---|
| 7/24/2026 | Contingent | $599,000$211/sqft |
Source:  WIREX MLS #1971520 Report a problem WIREX MLS #1971520 Report a problem | ||
| 7/22/2026 | Listed for sale | $599,000$211/sqft |
Source: WIREX MLS #1971520 Report a problem | ||
Public tax history
| Year | Property taxes | Tax assessment |
|---|---|---|
| 2024 | $5,977 +2.7% | $364,400 |
| 2023 | $5,821 +6.2% | $364,400 |
| 2022 | $5,479 -12.6% | $364,400 +19.9% |
| 2021 | $6,266 -0.2% | $303,900 |
| 2020 | $6,279 -8.7% | $303,900 |
| 2019 | $6,875 +4.3% | $303,900 |
| 2018 | $6,592 +3.1% | $303,900 |
| 2017 | $6,394 +8.8% | $303,900 |
| 2016 | $5,878 -1.4% | $303,900 |
| 2015 | $5,959 +0.4% | $303,900 |
| 2014 | $5,934 -7.5% | $303,900 |
| 2013 | $6,415 +1.5% | $303,900 |
| 2012 | $6,319 +0.9% | $303,900 |
| 2011 | $6,263 -2.2% | $303,900 |
| 2010 | $6,405 +7.7% | $303,900 |
| 2009 | $5,949 +6.9% | $303,900 +1.5% |
| 2008 | $5,564 +0.4% | $299,400 |
| 2007 | $5,539 -2.3% | $299,400 +25.1% |
| 2006 | $5,672 -0.3% | $239,300 0% |
| 2005 | $5,692 +7.1% | $239,305 +2.6% |
| 2004 | $5,316 -2.8% | $233,300 |
| 2003 | $5,468 +1.7% | $233,300 +3.5% |
| 2002 | $5,378 +4.7% | $225,500 |
| 2001 | $5,139 +2.6% | $225,500 |
| 2000 | $5,007 | $225,500 |
Find assessor info on the county website
Monthly payment
Est. payment
Payment breakdown
Explore the cost of this home by adjusting the details. Changes won't be saved.Climate risks
Neighborhood: 53073
Nearby schools
GreatSchools rating
- 6/10Parkview Elementary SchoolGrades: PK-4Distance: 1.3 mi
- 5/10Riverview Middle SchoolGrades: 5-8Distance: 1.4 mi
- 8/10Plymouth High SchoolGrades: 9-12Distance: 1.5 mi
Schools provided by the listing agent
- Elementary: Plymouth Joint
- Middle: Plymouth Joint
- High: Plymouth
- District: Plymouth
Source: WIREX MLS. This data may not be complete. We recommend contacting the local school district to confirm school assignments for this home.
- $526,300-- bd-- ba-- sqft410 S Hills Dr, Plymouth, WI 53073Off Market
- $560,2004 bd4 ba2.5k sqft302 Beech Dr, Plymouth, WI 53073Off Market

- $536,1004 bd4 ba3.4k sqft304 Beech Dr, Plymouth, WI 53073Off Market
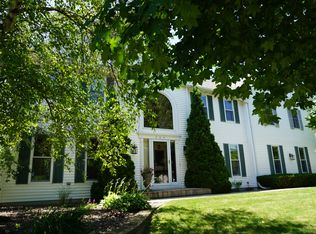
- $474,300-- bd-- ba-- sqft331 Beech Dr, Plymouth, WI 53073Off Market
- $501,700-- bd-- ba-- sqft411 Beech Dr, Plymouth, WI 53073Off Market
- $465,5003 bd4 ba2.7k sqft875 Oak Ridge Dr, Plymouth, WI 53073Off Market
- $618,0003 bd3 ba3.5k sqft422 S Hills Dr, Plymouth, WI 53073Off Market
- $450,0003 bd3 ba2k sqft403 S Hills Dr, Plymouth, WI 53073Off Market
A local agent can set up tours, give advice and negotiate with sellers.
A local lender can help you make sure your offer is ready when you are.
Similar homes
- $523,1374 bd3 ba2.4k sqft235 S Hills Dr, Plymouth, WI 53073For Sale
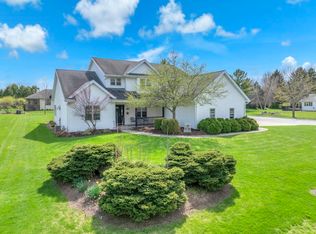 MLS ID #50324622, Sarah E Laning. RANW as distributed by MLS GRID
 - $435,0003 bd3 ba2.2k sqft404 Bittersweet LANE, Plymouth, WI 53073Active
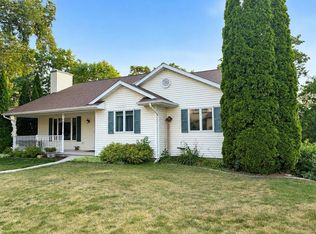 MLS ID #1973031, Keith Erdmann. WIREX MLS
 - $549,9003 bd2 ba2.5k sqft524 Cloverdale LANE, Plymouth, WI 53073Active
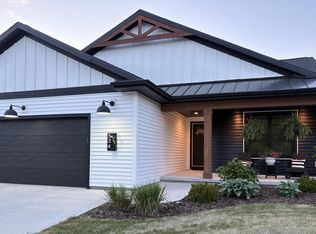 MLS ID #1968903, Jessica Janssen. WIREX MLS
 - $429,9006 bd4 ba2.2k sqft811 Dreifuerst ROAD #815, Plymouth, WI 53073Active
 MLS ID #1972642, Tayler Brendel. WIREX MLS
 - $539,9005 bd3 ba3k sqft193 Lexington COURT, Sheboygan Falls, WI 53085ActiveMLS ID #1972926, Patrick Vaessen. WIREX MLS
- $538,0004 bd3 ba3.2k sqftN1933 Alicia COURT, Oostburg, WI 53070ActiveMLS ID #1973221, Michelle Epping. WIREX MLS
- $579,9994 bd3 ba2.4k sqft2616 Creekview COURT, Sheboygan, WI 53081ActiveMLS ID #1972603, Heather Zimbal. WIREX MLS
- $537,9003 bd2 ba1.7k sqft1403 Greystone DRIVE, Plymouth, WI 53073ActiveMLS ID #1951684, Roy Ramos. WIREX MLS
- $319,6004 bd2 ba1.7k sqft515 Schwartz STREET, Plymouth, WI 53073ActiveMLS ID #1969590, Kelly Killian. WIREX MLS
- $879,0006 bd5 ba3.8k sqftW5971 Pheasant LANE, Plymouth, WI 53073ActiveMLS ID #1964973, Nicole Schuette. WIREX MLS
- $650,0004 bd2 ba2.3k sqft101 North AVENUE, Cascade, WI 53011ActiveMLS ID #1966509, Lisa Robson. WIREX MLS
- $579,9004 bd4 ba3.2k sqft3829 Sheridan AVENUE, Sheboygan, WI 53081ActiveMLS ID #1967869, Nathan Nennig. WIREX MLS
- $649,9004 bd4 ba3.2k sqftN6215 Kapur DRIVE, Sheboygan Falls, WI 53085ActiveMLS ID #1970836, Amee Salzwedel. WIREX MLS
- $325,0003 bd3 ba2.6k sqftW6333 Burkshire LANE, Plymouth, WI 53073ActiveMLS ID #1970028, Donna Krueger. WIREX MLS
- $450,0004 bd3 ba3.2k sqft1730 Sunnyside Ct, Sheboygan, WI 53081For SaleMLS ID #2028508, Savaglio & Co. Team. SCWMLS
- $539,9004 bd3 ba2.5k sqft1207 Hummingbird PLACE, Sheboygan Falls, WI 53085ActiveMLS ID #1965727, Michelle Hayward. WIREX MLS
- $619,9004 bd3 ba2.3k sqftN6392 Sherry LANE, Sheboygan, WI 53083ActiveMLS ID #1969556, Daniel Menzer. WIREX MLS
- $594,9004 bd4 ba3.3k sqft1518 Calumet Dr, New Holstein, WI 53061For SaleMLS ID #50328734, Carri A Busse. RANW as distributed by MLS GRID
- $440,0003 bd3 ba2.3k sqft1020 S Washington DRIVE, Howards Grove, WI 53083ActiveMLS ID #1973155, Nicole Kapellen. WIREX MLS
- $593,0003 bd2 ba1.5k sqftW4568 County Road F, Waldo, WI 53093ActiveMLS ID #1968320, Elizabeth Augustyn. WIREX MLS
