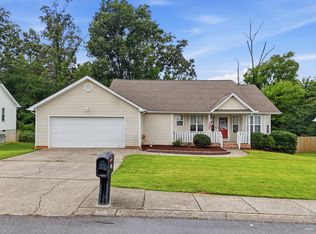
Come home to relax at 404 Southern Dr. This ranch home with a rocking chair front porch even features roll-down shades to keep the sun off in the evening. Just 15 minutes from the I-75/24 split this home is VERY convenient to some of the best schools around (Ringgold Elem & Heritage Middle/High) and downtown Ringgold. As you enter you will see an open floorplan with vaulted ceilings. The living room with hardwood floors is to the front and the kitchen, moveable island, and dining area are to the back. The washer and dryer in the laundry room remain as well as all of the kitchen appliances so no need to worry about those expenses. The primary bedroom has a double tray ceiling and an en suite that has a a double vanity, a whirlpool tub, and a separate shower and toilet room. You won't have to take turns getting ready. The 2 additional bedrooms are both large and both have great ceilings. One is cathedral and the other is double trey! This completes the inside. Now let's explore out back to find both a covered screened in porch and a deck within this level privacy fenced yard. Come see this home, fall in love and make it yours!
Contingent
$260,000
404 Southern Dr, Ringgold, GA 30736
3beds
1,175sqft
Single Family Residence
Built in 2008
0.28 Acres Lot
$259,800 Zestimate®
$221/sqft
$-- HOA
What's special
Rocking chair front porchDining area
- 54 days
- 67
- 4
Likely to sell faster than
Zillow last checked:
Listing updated:
Listed by:
George Kammerer 423-503-9593,
The Chattanooga Home Team
Source: Greater Chattanooga Realtors,MLS#: 1541139
Facts & features
Interior
Bedrooms & bathrooms
- Bedrooms: 3
- Bathrooms: 2
- Full bathrooms: 2
Heating
- Central, Electric
Cooling
- Central Air, Electric
Appliances
- Included: Dryer, Disposal, Dishwasher, Electric Range, Electric Water Heater, Microwave, Refrigerator, Washer
- Laundry: Inside, Lower Level, Main Level
Features
- Cathedral Ceiling(s), Ceiling Fan(s), Chandelier, Double Vanity, High Ceilings, High Speed Internet, Kitchen Island, Open Floorplan, Primary Downstairs, Tray Ceiling(s), Vaulted Ceiling(s), Walk-In Closet(s), Wired for Data, Separate Shower, En Suite, Whirlpool Tub
- Has basement: No
- Has fireplace: No
Interior area
- Total structure area: 1,175
- Total interior livable area: 1,175 sqft
- Finished area above ground: 1,175
Property
Parking
- Total spaces: 2
- Parking features: Driveway, Garage, Kitchen Level
- Attached garage spaces: 2
Features
- Stories: 1
- Patio & porch: Awning(s), Covered, Deck, Enclosed, Front Porch, See Remarks, Porch - Screened
- Exterior features: Awning(s), Private Yard, Rain Gutters
- Fencing: Back Yard,Privacy
Lot
- Size: 0.28 Acres
- Dimensions: 90 x 137irr
- Features: Back Yard, Cul-De-Sac, Front Yard, Level
Details
- Parcel number: 0025j027
- Special conditions: Short Sale
Construction
Type & style
- Home type: SingleFamily
- Architectural style: Ranch
- Property subtype: Single Family Residence
Materials
- Other, Stone
- Foundation: Slab
Condition
- New construction: No
- Year built: 2008
Utilities & green energy
- Sewer: Public Sewer
- Water: Public
- Utilities for property: Cable Connected, Electricity Connected, Phone Connected, Sewer Connected, Underground Utilities, Water Connected
Community & HOA
Community
- Security: Smoke Detector(s), Security System
- Subdivision: Southern Hgts
HOA
- Has HOA: No
Location
- Region: Ringgold
Financial & listing details
- Price per square foot: $221/sqft
- Tax assessed value: $270,128
- Annual tax amount: $2,052
- Date on market: 8/20/2026
- Listing terms: Cash,Conventional,FHA,USDA Loan,VA Loan
- Inclusions: All appliances to include washer, dryer, and water heater.
Estimated market value
$259,800
$247,000 - $273,000
$1,810/mo
Price history
| Date | Event | Price |
|---|---|---|
| 8/30/2026 | Contingent | $260,000$221/sqft |
Source: Greater Chattanooga Realtors #1541139 Report a problem | ||
| 8/20/2026 | Listed for sale | $260,000-1.9%$221/sqft |
Source: Greater Chattanooga Realtors #1541139 Report a problem | ||
| 4/18/2023 | Sold | $265,000+10.5%$226/sqft |
Source: Greater Chattanooga Realtors #1370447 Report a problem | ||
| 3/17/2023 | Contingent | $239,900$204/sqft |
Source: Greater Chattanooga Realtors #1370447 Report a problem | ||
| 3/15/2023 | Listed for sale | $239,900+124.2%$204/sqft |
Source: Greater Chattanooga Realtors #1370447 Report a problem | ||
| 11/2/2011 | Sold | $107,000-7%$91/sqft |
Source: Public Record Report a problem | ||
| 8/18/2011 | Pending sale | $115,000-13.1%$98/sqft |
Source: EXIT Realty Donald Ray & Assoc. #4239715 Report a problem | ||
| 4/5/2011 | Sold | $132,277-2%$113/sqft |
Source: Public Record Report a problem | ||
| 12/24/2008 | Sold | $135,000+264.9%$115/sqft |
Source: Public Record Report a problem | ||
| 6/3/2008 | Sold | $37,000$31/sqft |
Source: Public Record Report a problem | ||
Public tax history
| Year | Property taxes | Tax assessment |
|---|---|---|
| 2025 | $1,944 -6% | $108,051 +3.5% |
| 2024 | $2,068 +14.3% | $104,365 +23.1% |
| 2023 | $1,809 +29.2% | $84,810 +26.7% |
| 2022 | $1,400 | $66,923 |
| 2021 | $1,400 +1% | $66,923 +12.9% |
| 2020 | $1,386 | $59,274 |
| 2019 | $1,386 -5.3% | $59,274 |
| 2018 | $1,464 +2.1% | $59,274 +2.1% |
| 2017 | $1,435 | $58,080 +5.8% |
| 2016 | -- | $54,901 |
| 2015 | -- | $54,901 |
| 2014 | -- | $54,901 +0% |
| 2013 | -- | $54,900 |
| 2012 | -- | -- |
| 2011 | -- | -- |
| 2010 | -- | -- |
Find assessor info on the county website
Monthly payment
Est. payment
Payment breakdown
Explore the cost of this home by adjusting the details. Changes won't be saved.Climate risks
Neighborhood: 30736
Nearby schools
Schools provided by the listing agent
- Elementary: Ringgold Elementary
- Middle: Heritage Middle
- High: Heritage High School
Source: Greater Chattanooga Realtors. This data may not be complete. We recommend contacting the local school district to confirm school assignments for this home.

Similar homes
- $250,0003 bd2 ba1.3k sqft36 Crest Cir, Ringgold, GA 30736For Sale
 MLS ID #1535983, Drew Carey. Greater Chattanooga Realtors
 - $285,0003 bd2 ba1.3k sqft50 Chestnut Ridge Rd, Ringgold, GA 30736For Sale
 MLS ID #1542553, Wade Trammell. Greater Chattanooga Realtors
 - $275,0003 bd2 ba1.4k sqft130 Chestnut Ridge Rd, Ringgold, GA 30736For Sale
 MLS ID #1539122, Daniel McKee. Greater Chattanooga Realtors
 - $264,9003 bd3 ba1.1k sqft60 Walker St, Ringgold, GA 30736For Sale
 MLS ID #1538290, Connie L Moore. Greater Chattanooga Realtors
