Back on the market at no fault of the sellers. Charming home looking for a new owner. Nestled in the Village of Westover, this diamond in the rough twin home offers a perfect blend of comfort and convenience, making it an ideal retreat for those seeking a warm and inviting space to call their own. Built in 2005, this 3bedroom, 2.5 bath boasts a thoughtful design that maximizes both functionality and style, with 1,734 square feet of well-appointed living space. Step inside to discover a welcoming atmosphere filled with natural light. The open-concept layout seamlessly connects the den, dining, and kitchen areas, creating an inviting space for gatherings and everyday living. The kitchen is equipped with modern amenities, providing ample counter space for culinary adventures and a cozy breakfast room for casual meals. With three spacious bedrooms, this home offers plenty of room for relaxation and personalization. The primary suite features an en-suite bathroom and a walk-In closet. Two additional bedrooms provide flexibility for guests, a home office, or a creative space to suit your lifestyle. Enjoy the convenience of two and a half bathrooms, thoughtfully designed to accommodate busy mornings and evening routines. The attached garage and driveway provide ample parking and storage solutions, making daily life a breeze. The 0.11-acre lot provides just the right amount of space for outdoor activities, whether it’s a weekend barbecue or a quiet evening under the stars. Located a stone's throw away from local amenities, parks, and recreational opportunities. Don’t miss the opportunity to make this lovely twin home your own and start creating your story in the Village of Westover. SHORT SALE - “THIRD PARTY PROCESSOR REQUIRED. SEE ATTACHED DISCLOSURES THAT MUST BE SIGNED AND PRESENTED WITH ALL OFFERS.” All offers are subject to 3rd party mortgage company approval and subject to the Seller(s) acceptance of those approval terms.” Property is being sold as-is with no warranties expressed or implied. Home inspections are for informational purposes only. Buyer may be responsible for any of their own lender required repairs.”
Under contract
$255,000
404 Worchester Dr, Dover, DE 19904
3beds
1,734sqft
:
Get pre-qualified$1,513/mo
Single Family Residence
Built in 2005
4,661 Square Feet Lot
$253,300 Zestimate®
$147/sqft
$25/mo HOA
What's special
Cozy breakfast roomAmple counter spaceWalk-in closetThree spacious bedrooms
- 129 days |
- 71 |
- 2 |
Zillow last checked:
Listing updated:
Listed by:
Sandi Miller 302-276-6166,
Long & Foster Real Estate, Inc. 3023515000
Source: Bright MLS,MLS#: DEKT2045326
Facts & features
Interior
Bedrooms & bathrooms
- Bedrooms: 3
- Bathrooms: 3
- Full bathrooms: 2
- 1/2 bathrooms: 1
- Main level bathrooms: 1
Rooms
- Room types: Living Room, Dining Room, Primary Bedroom, Bedroom 2, Kitchen, Family Room, Breakfast Room, Laundry, Bathroom 2, Bathroom 3, Primary Bathroom, Half Bath
Primary bedroom
- Features: Attached Bathroom, Flooring - Carpet, Walk-In Closet(s)
- Level: Upper
Bedroom 2
- Features: Flooring - Carpet
- Level: Upper
Primary bathroom
- Features: Bathroom - Stall Shower, Flooring - Vinyl
- Level: Upper
Bathroom 2
- Features: Bathroom - Tub Shower, Flooring - Vinyl
- Level: Upper
Bathroom 3
- Features: Flooring - Carpet
- Level: Upper
Breakfast room
- Level: Main
Dining room
- Level: Main
Family room
- Level: Main
Half bath
- Level: Main
Kitchen
- Level: Main
Laundry
- Level: Main
Living room
- Level: Main
Heating
- Forced Air, Electric
Cooling
- Central Air, Electric
Appliances
- Included: Electric Water Heater
- Laundry: Laundry Room
Features
- Has basement: No
- Has fireplace: No
Interior area
- Total structure area: 1,734
- Total interior livable area: 1,734 sqft
- Finished area above ground: 1,734
- Finished area below ground: 0
Property
Parking
- Total spaces: 1
- Parking features: Garage Faces Front, Attached, Driveway
- Attached garage spaces: 1
- Has uncovered spaces: Yes
Accessibility
- Accessibility features: None
Features
- Levels: Two
- Stories: 2
- Pool features: None
Lot
- Size: 4,661 Square Feet
- Dimensions: 41.00 x 116.79
Details
- Additional structures: Above Grade, Below Grade
- Parcel number: ED0507609025300000
- Zoning: RM1
- Special conditions: Short Sale
Construction
Type & style
- Home type: SingleFamily
- Architectural style: Other
- Property subtype: Single Family Residence
- Attached to another structure: Yes
Materials
- Aluminum Siding, Vinyl Siding
- Foundation: Slab
Condition
- New construction: No
- Year built: 2005
Utilities & green energy
- Sewer: Public Sewer
- Water: Public
Community & HOA
Community
- Subdivision: Village Of Westove
HOA
- Has HOA: Yes
- HOA fee: $300 annually
Location
- Region: Dover
Financial & listing details
- Price per square foot: $147/sqft
- Tax assessed value: $244,400
- Annual tax amount: $1,448
- Date on market: 3/21/2026
- Listing agreement: Exclusive Right To Sell
- Inclusions: Refrigerator, Dining Room Table Set.
- Exclusions: Washer / Dryer, Freezer In Garage, Barbecue Grill
- Ownership: Fee Simple
Estimated market value
$253,300
$241,000 - $266,000
$1,891/mo
Price history
| Date | Event | Price |
|---|---|---|
| 5/14/2026 | Contingent | $255,000$147/sqft |
Source:  Bright MLS #DEKT2045326 Report a problem Bright MLS #DEKT2045326 Report a problem | ||
| 5/4/2026 | Listed for sale | $255,000$147/sqft |
Source: Bright MLS #DEKT2045326 Report a problem | ||
| 3/22/2026 | Contingent | $255,000$147/sqft |
Source: Bright MLS #DEKT2045326 Report a problem | ||
| 3/21/2026 | Listed for sale | $255,000-7.3%$147/sqft |
Source: Bright MLS #DEKT2045326 Report a problem | ||
| 12/28/2023 | Sold | $275,000$159/sqft |
Source: Bright MLS #DEKT2021374 Report a problem | ||
| 11/12/2023 | Contingent | $275,000$159/sqft |
Source: Bright MLS #DEKT2021374 Report a problem | ||
| 10/30/2023 | Price change | $275,000-3.5%$159/sqft |
Source: Bright MLS #DEKT2021374 Report a problem | ||
| 10/6/2023 | Listed for sale | $285,000$164/sqft |
Source: Bright MLS #DEKT2021374 Report a problem | ||
| 9/11/2023 | Listing removed | -- |
Source: Bright MLS #DEKT2021374 Report a problem | ||
| 7/22/2023 | Listed for sale | $285,000+9.6%$164/sqft |
Source: Bright MLS #DEKT2021374 Report a problem | ||
| 9/1/2022 | Sold | $260,000$150/sqft |
Source: Public Record Report a problem | ||
Public tax history
| Year | Property taxes | Tax assessment |
|---|---|---|
| 2025 | $1,436 +3.5% | $244,400 |
| 2024 | $1,387 +26% | $244,400 +553.5% |
| 2023 | $1,101 +3.4% | $37,400 |
| 2022 | $1,064 +3.8% | $37,400 |
| 2021 | $1,025 +3.5% | $37,400 |
| 2020 | $990 +5.8% | $37,400 |
| 2019 | $936 +9.6% | $37,400 |
| 2018 | $855 | $37,400 -1.8% |
| 2017 | $855 -0.5% | $38,100 |
| 2016 | $859 +0.1% | $38,100 |
| 2015 | $858 -0.3% | $38,100 |
| 2014 | $861 | $38,100 |
| 2012 | -- | $38,100 |
| 2011 | -- | $38,100 |
| 2010 | -- | $38,100 +0.5% |
| 2009 | -- | $37,900 |
| 2008 | -- | $37,900 |
| 2007 | -- | $37,900 |
| 2005 | -- | $37,900 +9375% |
| 2004 | -- | $400 |
Find assessor info on the county website
Monthly payment
Est. payment
Payment breakdown
Explore the cost of this home by adjusting the details. Changes won't be saved.Climate risks
Neighborhood: 19904
Nearby schools
GreatSchools rating
- 1/10William Henry Middle SchoolGrades: 5Distance: 1.4 mi
- NAKent County Community SchoolGrades: PK-12Distance: 1.4 mi
- NADover High SchoolGrades: 9-12Distance: 0.5 mi
Schools provided by the listing agent
- District: Capital
Source: Bright MLS. This data may not be complete. We recommend contacting the local school district to confirm school assignments for this home.
- $302,5003 bd2 ba1.7k sqft406 Worchester Dr, Dover, DE 19904Off Market
- $306,1003 bd2 ba1.7k sqft402 Worchester Dr, Dover, DE 19904Off Market
- $299,4003 bd3 ba1.8k sqft125 Westover Dr, Dover, DE 19904Off Market

- $307,5004 bd2 ba2k sqft408 Worchester Dr, Dover, DE 19904Off Market
- $264,6003 bd2 ba1.3k sqft123 Westover Dr, Dover, DE 19904Off Market
- $264,5003 bd3 ba1.8k sqft121 Westover Dr, Dover, DE 19904Off Market
- $253,9003 bd2 ba1.3k sqft119 Westover Dr, Dover, DE 19904Off Market
- $370,1003 bd2 ba2.3k sqft401 Worchester Dr, Dover, DE 19904Off Market
A local agent can set up tours, give advice and negotiate with sellers.
A local lender can help you make sure your offer is ready when you are.
Similar homes
- $250,0003 bd1 ba1.1k sqftNone Available, Dover, DE 19904For Sale
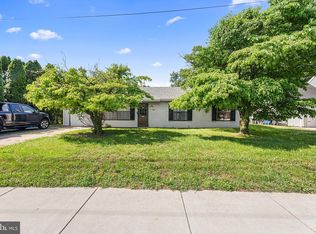
 MLS ID #DEKT2047562, William Sladek, Redfin Corporation. Bright MLS
 - $295,0002 bd2 ba1.7k sqftNone Available, Dover, DE 19904For Sale
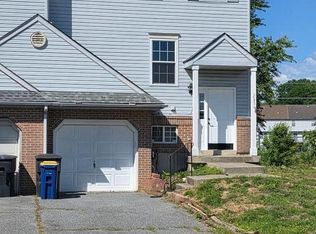 MLS ID #DEKT2047666, Matt Kalogeras, Houwzer. Bright MLS
 - $299,0003 bd2 ba1.2k sqftNone, Dover, DE 19904For Sale
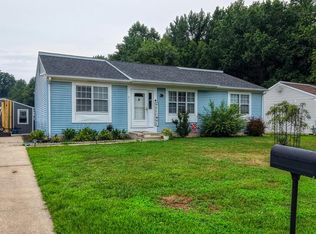 MLS ID #DEKT2048722, Mike Towe, Keller Williams Realty Central-Delaware. Bright MLS
 - $274,9003 bd1 ba1.1k sqftNone, Dover, DE 19904For Sale
 MLS ID #DEKT2048534, Aaron Layton, Bryan Realty Group. Bright MLS
 - $379,9994 bd3 ba2.1k sqftNone, Dover, DE 19904For SaleMLS ID #DEKT2048082, Stacey Hudson, Keller Williams Realty Central-Delaware. Bright MLS
- $269,9003 bd1 ba928 sqftNone, Dover, DE 19904For SaleMLS ID #DEKT2047934, Andrew Bryan, Bryan Realty Group. Bright MLS
- $310,0003 bd2 ba1.5k sqftNone, Dover, DE 19904For SaleMLS ID #DEKT2046158, Monica Arseneau, Northrop Realty. Bright MLS
- $209,0003 bd2 ba1k sqftNone Available, Dover, DE 19904For SaleMLS ID #DEKT2047730, Mr. Steve DeBoe, Keller Williams Realty. Bright MLS
- $224,9003 bd2 ba924 sqftNone Available, Dover, DE 19904For SaleMLS ID #DEKT2048330, Mike Lee Elmore, EXP Realty, LLC. Bright MLS
- $375,0004 bd3 ba2.1k sqftNone, Dover, DE 19904For SaleMLS ID #DEKT2047936, Andrew Bryan, Bryan Realty Group. Bright MLS
- $200,0003 bd2 ba1.1k sqftNone, Dover, DE 19904For SaleMLS ID #DEKT2038580, Gilbert Myers, Myers Realty. Bright MLS
- $305,0003 bd2 ba1.5k sqftNone Available, Dover, DE 19901For SaleMLS ID #DEKT2047724, David Sordelet, Real Broker, LLC. Bright MLS
- $330,0003 bd2 ba1.3k sqftNone, Dover, DE 19904For SaleMLS ID #DEKT2048392, Josh Fontello, Welcome Home Realty. Bright MLS
- $379,0003 bd3 ba2.1k sqftNone Available, Dover, DE 19904For SaleMLS ID #DEKT2046106, LORETTA GARCIA, Keller Williams Realty Central-Delaware. Bright MLS
- $340,0004 bd2 ba2.2k sqftNone Available, Dover, DE 19901For SaleMLS ID #DEKT2048832, Melanie Owens, First Coast Realty LLC. Bright MLS
- $299,8953 bd1 ba1.4k sqftNone Available, Felton, DE 19943For SaleMLS ID #DEKT2048672, Kelly Foster, Iron Valley Real Estate Premier. Bright MLS
- $275,0003 bd1 ba1.2k sqftNone Available, Dover, DE 19901For SaleMLS ID #DEKT2043290, Rob Rogers, Keller Williams Realty Central-Delaware. Bright MLS
- $240,0002 bd1 ba880 sqftNone Available, Dover, DE 19901For SaleMLS ID #DEKT2047924, Stephanie Price, First Coast Realty LLC. Bright MLS
- $349,9002 bd3 ba1.8k sqftNone Available, Dover, DE 19904For SaleMLS ID #DEKT2048710, Andy Whitescarver, RE/MAX Realty Group Rehoboth. Bright MLS
- $330,0003 bd4 ba2.1k sqftNone Available, Dover, DE 19904For SaleMLS ID #DEKT2046840, Carol Plummer, Keller Williams Realty Wilmington. Bright MLS
