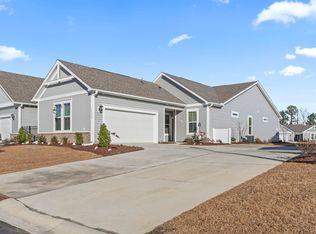
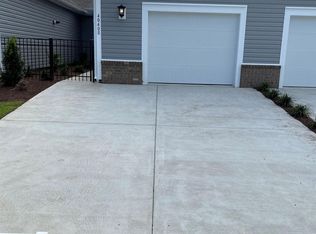
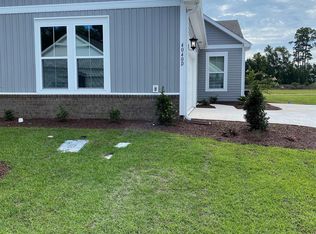
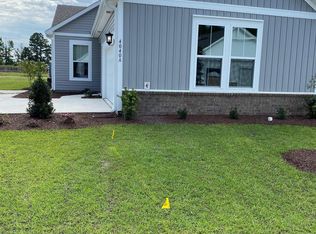
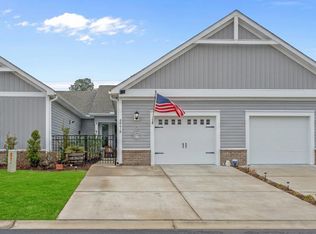
I am excited to share the details of a charming 3-bedroom, 2-bathroom patio home now available in the highly desirable Bella Vita community. This property offers an exceptional blend of comfort, style, and convenience, perfect for those seeking a relaxed coastal lifestyle. Strategically located just off Highway 501 and with easy access to Highway 31, the home provides convenient connections to shopping, dining, and entertainment options. It's only 5 miles from the beautiful Myrtle Beach shoreline and just minutes from the airport, offering both privacy and accessibility. The home is nestled on a lot with a picturesque pond view, enhancing its serene atmosphere. Recent enhancements include a new sunroom completed in 2024, adding an additional 96 square feet of living space for year-round enjoyment. The spacious one-car garage not only offers ample parking. Inside, you'll discover an inviting open-concept layout. The kitchen is a chef's delight, equipped with stainless steel appliances, 42" white shaker cabinets, quartz countertops, tile backsplash, a large kitchen island, making it ideal for entertaining. The master bathroom serves as a serene retreat, boasting a 5-foot tiled shower and double vanities for added luxury. The home offers LVP wood flooring throughout and 9-foot ceilings that contribute to an open and spacious feel. Step outside to a large sunroom and an extended patio, perfect for relaxing or hosting guests while enjoying the peaceful surroundings. This home truly embodies modern comfort with timeless elegance, offering easy, one-level living and a low-maintenance lifestyle. The community amenities are extensive, including exterior insurance, water/sewer, trash, exterior maintenance, lawn care/irrigation, access to a refreshing pool, a clubhouse, and a fitness center. Experience the best of coastal living in this quiet, sought-after community. I encourage you to schedule a private tour today to fully appreciate all that this exceptional home has to offer.
For sale
Price cut: $4K (4/25)
$319,000
4040 Taranto Loop #5303-C, Myrtle Beach, SC 29579
3beds
1,482sqft
Townhouse
Built in 2023
-- sqft lot
$312,600 Zestimate®
$215/sqft
$440/mo HOA
What's special
Spacious one-car garageInviting open-concept layout
- 267 days |
- 66 |
- 2 |
Zillow last checked:
Listing updated:
Listed by:
Grand Strand Team 843-839-6784,
INNOVATE Real Estate,
Margaret J Burris 843-455-3332,
INNOVATE Real Estate
Source: CCAR,MLS#: 2524828 Originating MLS: Coastal Carolinas Association of Realtors
Originating MLS: Coastal Carolinas Association of RealtorsLoading...
Facts & features
Interior
Bedrooms & bathrooms
- Bedrooms: 3
- Bathrooms: 2
- Full bathrooms: 2
Rooms
- Room types: Carolina Room, Utility Room
Primary bedroom
- Features: Tray Ceiling(s), Ceiling Fan(s), Main Level Primary
- Level: First
Primary bathroom
- Features: Dual Sinks, Separate Shower
Dining room
- Features: Family/Dining Room, Vaulted Ceiling(s)
Family room
- Features: Ceiling Fan(s), Vaulted Ceiling(s)
Kitchen
- Features: Kitchen Island, Pantry, Stainless Steel Appliances, Solid Surface Counters
Living room
- Features: Ceiling Fan(s), Vaulted Ceiling(s), Bar
Other
- Features: Bedroom on Main Level, Utility Room
Heating
- Central, Electric
Cooling
- Central Air
Appliances
- Included: Dishwasher, Microwave, Range
- Laundry: Washer Hookup
Features
- Tray Ceiling(s), Ceiling Fan(s), Dual Sinks, Main Level Primary, Separate Shower, Bedroom on Main Level, High Speed Internet, Kitchen Island, Stainless Steel Appliances, Solid Surface Counters
- Flooring: Luxury Vinyl, Luxury VinylPlank, Tile
Interior area
- Total structure area: 1,482
- Total interior livable area: 1,482 sqft
Property
Parking
- Parking features: Garage, Private, Garage Door Opener
- Has garage: Yes
Features
- Levels: One
- Stories: 1
- Patio & porch: Rear Porch, Front Porch, Patio
- Exterior features: Sprinkler/Irrigation, Porch, Patio
- Pool features: Community, Outdoor Pool
- Has view: Yes
- View description: Lake, Pond
- Has water view: Yes
- Water view: Lake,Pond
- Waterfront features: Pond
Lot
- Features: Lake Front, Outside City Limits, Pond on Lot, Rectangular, Rectangular Lot
Details
- Additional parcels included: ,
- Parcel number: 41811010031
- Zoning: RC
- Special conditions: None
Construction
Type & style
- Home type: Townhouse
- Property subtype: Townhouse
Materials
- Vinyl Siding
- Foundation: Slab
Condition
- Resale
- Year built: 2023
Utilities & green energy
- Water: Public
- Utilities for property: Cable Available, Electricity Available, Natural Gas Available, Sewer Available, Underground Utilities, Water Available, High Speed Internet Available, Trash Collection
Community & HOA
Community
- Features: Clubhouse, Internet Access, Recreation Area, Long Term Rental Allowed, Pool
- Subdivision: Bella Vita Garden Homes
HOA
- Has HOA: Yes
- Amenities included: Clubhouse, Pet Restrictions, Trash, Maintenance Grounds
- Services included: Association Management, Common Areas, Insurance, Legal/Accounting, Maintenance Grounds, Pest Control, Pool(s), Recreation Facilities, Sewer, Trash, Water
- HOA fee: $440 monthly
Location
- Region: Myrtle Beach
Financial & listing details
- Price per square foot: $215/sqft
- Date on market: 10/11/2025
- Listing terms: Cash,Conventional,FHA,VA Loan
- Electric utility on property: Yes
Estimated market value
$312,600
$297,000 - $328,000
$1,945/mo
Price history
| Date | Event | Price |
|---|---|---|
| 4/25/2026 | Price change | $319,000-1.2%$215/sqft |
Source:  CCAR #2524828 Report a problem CCAR #2524828 Report a problem | ||
| 2/28/2026 | Price change | $323,000-0.6%$218/sqft |
Source: CCAR #2524828 Report a problem | ||
| 10/11/2025 | Listed for sale | $325,000+7.3%$219/sqft |
Source: CCAR #2524828 Report a problem | ||
| 11/4/2022 | Listing removed | -- |
Source: CCAR #2219483 Report a problem | ||
| 10/4/2022 | Price change | $302,990-3.2%$204/sqft |
Source: CCAR #2219483 Report a problem | ||
| 8/26/2022 | Listed for sale | $312,990$211/sqft |
Source: CCAR #2219483 Report a problem | ||
Public tax history
Tax history is unavailable.
Monthly payment
Est. payment$--/mo
Payment breakdown
Explore the cost of this home by adjusting the details. Changes won't be saved.All calculations are estimates and provided by Zillow, Inc. for informational purposes only. Actual amounts may vary.
HOA fees may include property taxes on listings classified as Co-Ops. Contact the listing agent and/or owner for fee details.
Mortgage interest rates are dependent on a number of factors, including credit score, down payment, and repayment length. Interest rate data provided by Zillow Group Marketplace, Inc. as of 1/1/1970 from various mortgage lenders with which we have lead or other similar arrangements; the Estimated Payment is an average of those rates.
See how much you could borrow to make a competitive offer.
Climate risks
Neighborhood: 29579
Nearby schools
GreatSchools rating
- 6/10Bridgewater Academy CharterGrades: K-8Distance: 1.4 mi
- 9/10Ocean Bay Middle SchoolGrades: 6-8Distance: 4.3 mi
- 7/10Carolina Forest High SchoolGrades: 9-12Distance: 3.8 mi
Schools provided by the listing agent
- Elementary: River Oaks Elementary
- Middle: Ocean Bay Middle School
- High: Carolina Forest High School
Source: CCAR. This data may not be complete. We recommend contacting the local school district to confirm school assignments for this home.
A local agent can set up tours, give advice and negotiate with sellers.
A local lender can help you make sure your offer is ready when you are.



- South Carolina
- Horry County
- Myrtle Beach
- 29579
- 4040 Taranto Loop Unit 5303-C
Nearby cities
Nearby neighborhoods
Nearby zip codes
Other Myrtle Beach Topics
