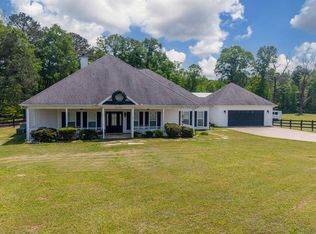
Custom-built by Brag & Kennedy Homes, this 4-bedroom, 3-bath home offers approximately 3,261 sq. ft. on 1.34 acres. A true standout is the +/-240 sq. ft. heated and cooled sunroom, providing additional year-round living space that is not included in the stated GLA. The open-concept living room and kitchen feature two versatile rooms near the entry with barn-door walls that can be opened to the main living area or closed for use as a dining room, office, or flex space. The upstairs bedroom includes its own private bath. The massive three-car garage offers two side-load bays, an extended front-facing bay, and an interior workstation connecting both sides. Additional features include a whole-home generator, fully fenced and gated extra parking pad, gas range, wall oven, pantry, wood-burning fireplace, and extra landscaping. A thoughtfully designed home with exceptional flexibility, storage, and usable space. **SEE AGENT REMARKS**
Active under contract
$625,000
4040 Vineyard Way, Alexander, AR 72002
4beds
3,261sqft
Single Family Residence
Built in 2018
1.34 Acres Lot
$-- Zestimate®
$192/sqft
$17/mo HOA
What's special
Extra landscapingWood-burning fireplaceWall ovenGas range
- 52 days
- 109
- 0
Zillow last checked:
Listing updated:
Listed by:
Jonathan Dixon 501-303-0117,
Baxley-Penfield-Moudy Realtors 501-315-5000
Source: CARMLS,MLS#: 26035246
Facts & features
Interior
Bedrooms & bathrooms
- Bedrooms: 4
- Bathrooms: 3
- Full bathrooms: 3
Rooms
- Room types: Den/Family Room, Office/Study, Sun Room
Dining room
- Features: Separate Dining Room, Kitchen/Dining Combo, Living/Dining Combo, Breakfast Bar
Heating
- Natural Gas
Cooling
- Electric
Appliances
- Included: Built-In Range, Microwave, Gas Range, Dishwasher, Disposal, Plumbed For Ice Maker, Oven, Gas Water Heater
- Laundry: Washer Hookup, Electric Dryer Hookup, Laundry Room
Features
- Walk-In Closet(s), Ceiling Fan(s), Walk-in Shower, Wired for Data, Granite Counters, Pantry, Sheet Rock, Primary Bedroom/Main Lv, 3 Bedrooms Same Level
- Flooring: Carpet, Tile
- Doors: Insulated Doors
- Windows: Insulated Windows
- Attic: Floored
- Has fireplace: Yes
- Fireplace features: Woodburning-Site-Built
Interior area
- Total structure area: 3,261
- Total interior livable area: 3,261 sqft
Property
Parking
- Total spaces: 3
- Parking features: Garage, Three Car, Garage Faces Side
- Has garage: Yes
Features
- Levels: Two
- Stories: 2
- Patio & porch: Porch
- Exterior features: Rain Gutters, Other
- Fencing: Partial,Wood
Lot
- Size: 1.34 Acres
- Features: Level, Extra Landscaping, Subdivided
Details
- Parcel number: 34302500006
Construction
Type & style
- Home type: SingleFamily
- Architectural style: Traditional
- Property subtype: Single Family Residence
Materials
- Foundation: Slab
- Roof: Shingle
Condition
- New construction: No
- Year built: 2018
Details
- Builder name: Bragg and Kennedy
Utilities & green energy
- Electric: Elec-Municipal (+Entergy)
- Gas: Gas-Natural
- Sewer: Septic Tank
- Water: Public
- Utilities for property: Natural Gas Connected, Other
Green energy
- Energy efficient items: Doors
Community & HOA
Community
- Features: Playground, Picnic Area, Mandatory Fee
- Security: Smoke Detector(s)
- Subdivision: Metes & Bounds
HOA
- Has HOA: Yes
- HOA fee: $200 annually
Location
- Region: Alexander
Financial & listing details
- Price per square foot: $192/sqft
- Tax assessed value: $537,310
- Annual tax amount: $4,109
- Date on market: 8/28/2026
- Listing terms: VA Loan,FHA,Conventional,Cash
- Road surface type: Paved
Estimated market value
Not available
Estimated sales range
Not available
Not available
Price history
| Date | Event | Price |
|---|---|---|
| 9/22/2026 | Contingent | $625,000$192/sqft |
Source:  CARMLS #26035246 Report a problem | ||
| 8/28/2026 | Listed for sale | $625,000+5.9%$192/sqft |
Source: CARMLS #26035246 Report a problem | ||
| 1/5/2022 | Sold | $590,000+0.2%$181/sqft |
Source: CARMLS #21038780 Report a problem | ||
| 12/29/2021 | Contingent | $589,000$181/sqft |
Source: CARMLS #21038780 Report a problem | ||
| 12/3/2021 | Listed for sale | $589,000+12.2%$181/sqft |
Source: CARMLS #21038780 Report a problem | ||
| 11/30/2020 | Sold | $525,000-0.9%$161/sqft |
Source: CARMLS #20030755 Report a problem | ||
| 8/30/2020 | Listed for sale | $529,900+11.5%$162/sqft |
Source: Owner Report a problem | ||
| 9/12/2018 | Sold | $475,200+598.8%$146/sqft |
Source: Public Record Report a problem | ||
| 2/20/2018 | Sold | $68,000$21/sqft |
Source: Public Record Report a problem | ||
Public tax history
| Year | Property taxes | Tax assessment |
|---|---|---|
| 2025 | $380 | $107,462 |
| 2024 | $380 | $107,462 |
| 2023 | $380 | $107,462 +23.5% |
| 2022 | $380 -90.8% | $87,010 +5% |
| 2021 | $4,110 | $82,870 |
| 2020 | $4,110 | $82,870 |
| 2019 | $4,110 +329.7% | $82,870 +537.5% |
| 2018 | $957 | $13,000 |
Find assessor info on the county website
Monthly payment
Est. payment
Payment breakdown
Explore the cost of this home by adjusting the details. Changes won't be saved.Climate risks
Neighborhood: 72002
Similar homes
- $649,9004 bd4 ba3.9k sqft5528 Lexington Ave, Benton, AR 72019For Sale
 MLS ID #26042082, Dione Jessup, Halsey Real Estate - Benton. CARMLS
- $510,0004 bd3 ba2.9k sqft5304 Bentwater Dr, Alexander, AR 72002For Sale
 MLS ID #26025621, Luke Dorey, LPT Realty Conway. CARMLS
- $589,5004 bd3 ba2.8k sqft12603 Germania, Alexander, AR 72002For Sale
 MLS ID #26017096, Layne Penfield, Baxley-Penfield-Moudy Realtors. CARMLS
- $590,0004 bd3 ba3.2k sqft7017 Worth Ave E, Benton, AR 72019For Sale
 MLS ID #26036674, Toni Knowles, Crye-Leike REALTORS Bryant. CARMLS
- $470,0004 bd2 ba2.6k sqft5204 Castaway Bay Dr, Alexander, AR 72002For SaleMLS ID #26037391, Dara Calley, IRealty Arkansas - Benton. CARMLS
- $549,9004 bd3 ba2.9k sqft1110 Oak Acres Dr, Bryant, AR 72019For SaleMLS ID #26036897, Dione Jessup, Halsey Real Estate - Benton. CARMLS
- $693,5004 bd3 ba3k sqft333 Heritage Grove Rd, Alexander, AR 72002New ConstructionMLS ID #26031232, Denise C Hipskind, IRealty Arkansas - Benton. CARMLS
- $514,9004 bd3 ba3.1k sqft9016 Naples Cv, Benton, AR 72019For SaleMLS ID #26037269, Dione Jessup, Halsey Real Estate - Benton. CARMLS
- $578,5005 bd3 ba2.9k sqft7400 Northwood Dr, Benton, AR 72019For SaleMLS ID #26022493, Wendy Pruett, RE/MAX Properties. CARMLS
- $539,0005 bd4 ba3.2k sqft7725 S Shoreline Blvd, Benton, AR 72019For SaleMLS ID #26031302, Ray Ellen, Real Broker. CARMLS
- $619,0004 bd3 ba2.8k sqft7648 S Shoreline Blvd, Benton, AR 72019For SaleMLS ID #26025096, Teresa Lambert, Blue Ink Real Estate. CARMLS
- $485,0004 bd3 ba2.5k sqft13040 Avilla Hills Cv, Alexander, AR 72002For SaleMLS ID #26037097, Chrissy Lynn, IRealty Arkansas - Sherwood. CARMLS
- $654,0004 bd5 ba4k sqft603 Sedgefield Dr, Bryant, AR 72022For SaleMLS ID #26034215, Jonathan Sketas, Big Little Brokerage. CARMLS
- $765,0004 bd4 ba3.7k sqft7034 Westshore Ave, Benton, AR 72019For SaleMLS ID #26039786, Courtney Stott, Century 21 Parker & Scroggins Realty - Bryant. CARMLS
- $659,0004 bd4 ba3.3k sqft3981 Bent Tree Dr, Benton, AR 72019For SaleMLS ID #26031182, Karen McGuire, Old South Realty. CARMLS
- $349,9994 bd2 ba2.7k sqft6899 Grace Village Dr, Alexander, AR 72002For SaleMLS ID #26041133, Leah Brown, ERA TEAM Real Estate. CARMLS
- $399,5003 bd2 ba1.9k sqft3495 Hilltop Rd, Alexander, AR 72002For SaleMLS ID #26032453, Celeste O'Neal, Keller Williams Realty. CARMLS
- $519,9004 bd3 ba2.8k sqft7065 Cold Creek Dr, Alexander, AR 72002For SaleMLS ID #26033757, Chris N Cobb, Truman Ball Real Estate. CARMLS
- $800,0005 bd4 ba4.7k sqft11150 Stonehill Dr, Alexander, AR 72002For SaleMLS ID #26024581, Aleisha McIntire, IRealty Arkansas - Benton. CARMLS
- $750,0004 bd5 ba3.7k sqft6845 Hilo Ave, Benton, AR 72019For SaleMLS ID #26034855, Katelyn M Kidder, McGraw Realtors - Benton. CARMLS
