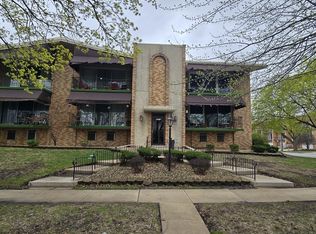
Wonderful Oak Lawn condo located steps away from many restaurants, shopping centers and public transportation options. This three bedroom condo is loaded with an ensuite master bedroom with a walk-in closet, a laundry room with full size washer dryer, an updated kitchen with stainless steel appliances, a separate dining room and a private balcony. The 2 car tandem garage has two storage closets. Enjoy Oak Lawn. Make your appointment today.
Active
$235,000
4041 W 97th St APT 2N, Oak Lawn, IL 60453
3beds
1,532sqft
Condominium, Single Family Residence
Built in 1981
-- sqft lot
$-- Zestimate®
$153/sqft
$404/mo HOA
What's special
- --
- 331
- views
- 21
- saves
Zillow last checked:
Listing updated:
Listed by:
Felice Barrett 312-242-1000,
Baird & Warner
Source: MRED as distributed by MLS GRID,MLS#: 12666169
Facts & features
Interior
Bedrooms & bathrooms
- Bedrooms: 3
- Bathrooms: 2
- Full bathrooms: 2
Rooms
- Room types: No additional rooms
Primary bedroom
- Features: Flooring (Carpet), Bathroom (Full)
- Level: Main
- Area: 187 Square Feet
- Dimensions: 17X11
Bedroom 2
- Features: Flooring (Carpet)
- Level: Main
- Area: 150 Square Feet
- Dimensions: 15X10
Bedroom 3
- Features: Flooring (Carpet)
- Level: Main
- Area: 120 Square Feet
- Dimensions: 12X10
Dining room
- Features: Flooring (Marble)
- Level: Main
- Area: 121 Square Feet
- Dimensions: 11X11
Kitchen
- Features: Flooring (Ceramic Tile)
- Level: Main
- Area: 120 Square Feet
- Dimensions: 10X12
Laundry
- Features: Flooring (Vinyl)
- Level: Main
- Area: 60 Square Feet
- Dimensions: 10X6
Living room
- Features: Flooring (Carpet)
- Level: Main
- Area: 256 Square Feet
- Dimensions: 16X16
Heating
- Natural Gas, Forced Air
Cooling
- Central Air
Appliances
- Laundry: In Unit
Features
- Walk-In Closet(s), Granite Counters, Separate Dining Room, Pantry
- Basement: None
- Number of fireplaces: 1
- Fireplace features: Gas Log, Gas Starter, Living Room
Interior area
- Total structure area: 0
- Total interior livable area: 1,532 sqft
Video & virtual tour
Property
Parking
- Total spaces: 2
- Parking features: Asphalt, Garage Door Opener, Heated Garage, Tandem, Yes, Garage Owned, Attached, Garage
- Attached garage spaces: 2
- Has uncovered spaces: Yes
Accessibility
- Accessibility features: No Disability Access
Features
- Exterior features: Balcony
Lot
- Features: Common Grounds
Details
- Parcel number: 24102190071019
- Special conditions: List Broker Must Accompany
Construction
Type & style
- Home type: Condo
- Property subtype: Condominium, Single Family Residence
Materials
- Brick
- Foundation: Concrete Perimeter
- Roof: Asphalt
Condition
- New construction: No
- Year built: 1981
Utilities & green energy
- Sewer: Public Sewer
- Water: Lake Michigan
Community & HOA
Community
- Subdivision: Dupont
HOA
- Has HOA: Yes
- Services included: Water, Insurance, Security, Exterior Maintenance, Lawn Care, Scavenger, Snow Removal
- HOA fee: $404 monthly
Location
- Region: Oak Lawn
Financial & listing details
- Price per square foot: $153/sqft
- Annual tax amount: $4,568
- Date on market: 6/5/2026
- Ownership: Condo
Estimated market value
Not available
Estimated sales range
Not available
Not available
Price history
| Date | Event | Price |
|---|---|---|
| 12/10/2021 | Sold | $200,000$131/sqft |
Source:  MRED as distributed by MLS GRID #11253993 Report a problem MRED as distributed by MLS GRID #11253993 Report a problem | ||
| 10/26/2021 | Contingent | $200,000$131/sqft |
Source: MRED as distributed by MLS GRID #11253993 Report a problem | ||
| 10/23/2021 | Listed for sale | $200,000$131/sqft |
Source: MRED as distributed by MLS GRID #11253993 Report a problem | ||
Public tax history
Tax history is unavailable.
Monthly payment
Est. payment
Payment breakdown
Explore the cost of this home by adjusting the details. Changes won't be saved.Climate risks
Neighborhood: 60453
Nearby schools
Schools provided by the listing agent
- High: Oak Lawn Comm High School
- District: 123
Source: MRED as distributed by MLS GRID. This data may not be complete. We recommend contacting the local school district to confirm school assignments for this home.


Similar homes
- $239,9002 bd2 ba1.4k sqft9510 S Kolmar Ave APT 212, Oak Lawn, IL 60453Active
 MLS ID #12751375, Steve Costello, Citypoint Illinois LLC. MRED as distributed by MLS GRID
 - $229,9002 bd2 ba1.2k sqft9510 S Kolmar Ave APT 408, Oak Lawn, IL 60453ActiveMLS ID #12751374, Steve Costello, Citypoint Illinois LLC. MRED as distributed by MLS GRID
- $240,0002 bd2 ba1.3k sqft9637 S Keeler Ave APT 1E, Oak Lawn, IL 60453Active
 MLS ID #12688225, Steve Olszewski, Berkshire Hathaway HomeServices Starck Real Estate. MRED as distributed by MLS GRID
 - $214,9002 bd2 ba1.1k sqft10320 Central Ave APT 207, Oak Lawn, IL 60453New
 MLS ID #12755069, Melissa Kingsbury, Redfin Corporation. MRED as distributed by MLS GRID
