Welcome to this beautifully updated Colonial in South Euclid. The living room with a wood burning fireplace allows you to enjoy cozy evenings. The dining room is perfect for family gatherings leading into the gorgeous updated Eat-in-Kitchen with Quartz Counters, Newer Appliances and Beautiful White Shaker Cabinets with LTV Flooring. Mechanicals cleaned and serviced. Security system can stay. All rooms comes with Window Treatments for your convenience. The first floor is complete with a Master Bedroom/In-Law Suite and attached en-suite bathroom with Separate Entry! Upstairs you will find four additional bedrooms, including a second Master bedroom and a remodeled bath. The Basement is partially finished including a washer and dryer. Attached garage with electric lawnmower, water hoses, rakes and shovel are included. New fixtures, fresh paint and hardwood flooring throughout. Conveniently located just minutes from I-90 and I-271, this home provides easy access to downtown Cleveland and University Circle, nearby parks, shopping, dining and entertainment including Beachwood Place and Legacy Village and so much more. Don't miss this opportunity to make this meticulously maintained move-in ready home your own!
Pending
$239,900
4043 Princeton Blvd, South Euclid, OH 44121
5beds
1,717sqft
:
Get pre-qualified$1,820/mo
Single Family Residence
Built in 1953
6,163 Square Feet Lot
$-- Zestimate®
$140/sqft
$-- HOA
What's special
Attached garageBeautiful white shaker cabinetsFresh paintNew fixturesNewer appliancesLtv flooringHardwood flooring throughout
- 32 days |
- 300 |
- 9 |
Zillow last checked:
Listing updated:
Listed by:
Sherry Headen 216-407-2330 sherryheaden@kw.com,
Keller Williams Greater Metropolitan,
James Hill 216-543-7602,
Keller Williams Greater Metropolitan
Source: MLS Now,MLS#: 5222019 Originating MLS: Akron Cleveland Association of REALTORS
Originating MLS: Akron Cleveland Association of REALTORSFacts & features
Interior
Bedrooms & bathrooms
- Bedrooms: 5
- Bathrooms: 3
- Full bathrooms: 2
- 1/2 bathrooms: 1
- Main level bathrooms: 2
- Main level bedrooms: 1
Primary bedroom
- Description: Ceiling Fan,Flooring: Wood
- Features: Window Treatments
- Level: Second
- Dimensions: 19 x 10
Bedroom
- Description: Flooring: Wood
- Features: Window Treatments
- Level: Second
- Dimensions: 13 x 12
Bedroom
- Description: Flooring: Wood
- Features: Window Treatments
- Level: Second
- Dimensions: 12 x 14
Bedroom
- Description: Flooring: Carpet
- Features: Window Treatments
- Level: First
- Dimensions: 16 x 10
Bedroom
- Description: Flooring: Wood
- Features: Window Treatments
- Level: Second
- Dimensions: 10 x 9
Bathroom
- Description: Half Bathroom
- Level: First
- Dimensions: ND x ND
Bathroom
- Level: First
- Dimensions: ND x ND
Bathroom
- Features: Window Treatments
- Level: Second
- Dimensions: ND x ND
Dining room
- Description: Flooring: Wood
- Features: Window Treatments
- Level: First
- Dimensions: 11 x 10
Kitchen
- Description: Flooring: Luxury Vinyl Tile
- Features: Window Treatments
- Level: First
- Dimensions: 12 x 11
Living room
- Description: Flooring: Wood
- Features: Fireplace, Window Treatments
- Level: First
- Dimensions: 24 x 12
Recreation
- Description: Flooring: Tile
- Level: Basement
- Dimensions: 23 x 11
Heating
- Forced Air
Cooling
- Central Air
Appliances
- Included: Dryer, Dishwasher, Disposal, Microwave, Range, Refrigerator, Washer
- Laundry: Laundry Chute, In Basement
Features
- Ceiling Fan(s), Chandelier, Eat-in Kitchen, Primary Downstairs, Natural Woodwork
- Windows: Window Treatments
- Basement: Partially Finished
- Number of fireplaces: 1
- Fireplace features: Living Room, Wood Burning
Interior area
- Total structure area: 1,717
- Total interior livable area: 1,717 sqft
- Finished area above ground: 1,442
- Finished area below ground: 275
Video & virtual tour
Property
Parking
- Total spaces: 1
- Parking features: Attached, Garage, Paved
- Attached garage spaces: 1
Features
- Levels: Two
- Stories: 2
- Has view: Yes
- View description: Trees/Woods
Lot
- Size: 6,163 Square Feet
Details
- Parcel number: 70105012
Construction
Type & style
- Home type: SingleFamily
- Architectural style: Colonial
- Property subtype: Single Family Residence
Materials
- Vinyl Siding
- Roof: Asphalt,Fiberglass
Condition
- Updated/Remodeled
- Year built: 1953
Utilities & green energy
- Sewer: Public Sewer
- Water: Public
Community & HOA
Community
- Security: Security System, Carbon Monoxide Detector(s), Smoke Detector(s)
- Subdivision: Monticello
HOA
- Has HOA: No
Location
- Region: South Euclid
Financial & listing details
- Price per square foot: $140/sqft
- Tax assessed value: $174,400
- Annual tax amount: $5,129
- Date on market: 7/4/2026
- Cumulative days on market: 32 days
- Listing terms: Cash,Conventional,FHA,VA Loan
Estimated market value
Not available
Estimated sales range
Not available
Not available
Price history
| Date | Event | Price |
|---|---|---|
| 7/9/2026 | Pending sale | $239,900$140/sqft |
Source:  MLS Now #5222019 Report a problem MLS Now #5222019 Report a problem | ||
| 7/4/2026 | Listed for sale | $239,900+44.5%$140/sqft |
Source: MLS Now #5222019 Report a problem | ||
| 6/25/1999 | Sold | $166,000+55.1%$97/sqft |
Source: MLS Now #958805 Report a problem | ||
| 7/21/1998 | Sold | $107,000$62/sqft |
Source: Public Record Report a problem | ||
Public tax history
| Year | Property taxes | Tax assessment |
|---|---|---|
| 2025 | $4,814 +11.1% | $61,040 |
| 2024 | $4,333 +4.2% | $61,040 +30% |
| 2023 | $4,159 +0.6% | $46,940 |
| 2022 | $4,135 +0.8% | $46,940 |
| 2021 | $4,100 +7.5% | $46,940 +23% |
| 2020 | $3,814 +7.6% | $38,150 |
| 2019 | $3,544 -4.4% | $38,150 |
| 2018 | $3,708 +17.1% | $38,150 +29.4% |
| 2017 | $3,167 +3.1% | $29,480 |
| 2016 | $3,072 | $29,480 |
| 2015 | $3,072 -3.9% | $29,480 -4.9% |
| 2014 | $3,198 +1.3% | $31,010 |
| 2013 | $3,158 +5.7% | $31,010 |
| 2012 | $2,989 -10.2% | $31,010 -21.8% |
| 2011 | $3,327 +0% | $39,660 |
| 2010 | $3,326 +0.4% | $39,660 |
| 2009 | $3,312 -36.4% | $39,660 -12% |
| 2008 | $5,205 +59.8% | $45,050 |
| 2007 | $3,258 -0.1% | $45,050 |
| 2006 | $3,260 +7.1% | $45,050 +14.5% |
| 2005 | $3,043 +9.3% | $39,350 |
| 2004 | $2,785 +12.5% | $39,350 |
| 2003 | $2,475 +5.5% | $39,350 +10.2% |
| 2002 | $2,346 -46.3% | $35,700 |
| 2001 | $4,370 +6.9% | $35,700 |
| 2000 | $4,088 | $35,700 |
Find assessor info on the county website
Monthly payment
Est. payment
Payment breakdown
Explore the cost of this home by adjusting the details. Changes won't be saved.Climate risks
Neighborhood: 44121
Nearby schools
GreatSchools rating
- 9/10Adrian Elementary SchoolGrades: K-3Distance: 0.8 mi
- 5/10Memorial Junior High SchoolGrades: 7-8Distance: 1.8 mi
- 5/10Brush High SchoolGrades: 9-12Distance: 2.1 mi
Schools provided by the listing agent
- District: South Euclid-Lyndhurst - 1829
Source: MLS Now. This data may not be complete. We recommend contacting the local school district to confirm school assignments for this home.
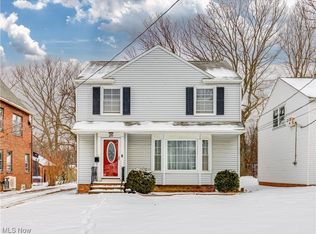
- $185,0003 bd2 ba1.3k sqft4039 Princeton Blvd, South Euclid, OH 44121Sold
- $171,0003 bd2 ba1.7k sqft4049 Princeton Blvd, South Euclid, OH 44121Off Market
- $209,2004 bd2 ba1.8k sqft4035 Princeton Blvd, South Euclid, OH 44121Off Market
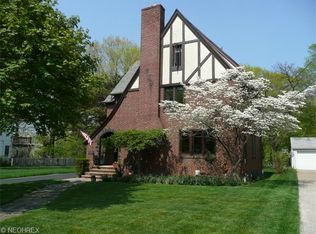
- $183,2004 bd1 ba2k sqft4055 Princeton Blvd, South Euclid, OH 44121Off Market
- $5,2005 bd1 ba1.8k sqft4035 Princeton Blvd, South euclid, OH 44121Off Market
- $203,5003 bd2 ba1.5k sqft4061 Princeton Blvd, South Euclid, OH 44121Off Market
- $190,0003 bd2 ba1.7k sqft4040 Princeton Blvd, South Euclid, OH 44121Off Market
- $215,0003 bd2 ba1.7k sqft4019 Princeton Blvd, South Euclid, OH 44121Sold
A local agent can set up tours, give advice and negotiate with sellers.
Similar homes
- $230,0004 bd2 ba2.2k sqft1232 Dorsh Rd, South Euclid, OH 44121For Sale
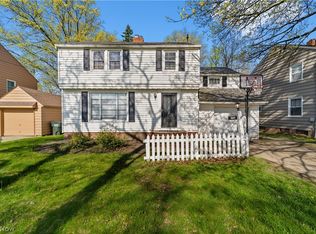 MLS ID #5204419, Juntyna Goodrum, RE/MAX Transitions. MLS Now
 - $274,9004 bd3 ba2.5k sqft4134 Princeton Blvd, South Euclid, OH 44121For Sale
 MLS ID #5211727, William M Davis, Century 21 Homestar. MLS Now
 - $219,9003 bd2 ba2.2k sqft1819 Oakmount Rd, South Euclid, OH 44121For Sale
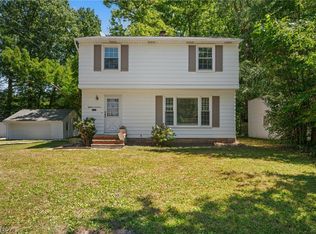 MLS ID #5232722, Tatyana Krilova, Howard Hanna. MLS Now
 - $229,0004 bd2 ba2.1k sqft4079 Okalona Rd, South Euclid, OH 44121For Sale
 MLS ID #5226182, David J Reimer, Berkshire Hathaway HomeServices Professional Realty. MLS Now
 - $274,9004 bd3 ba2.4k sqft1591 Maywood Rd, South Euclid, OH 44121For SaleMLS ID #5223931, Susan W Smith, Keller Williams Living. MLS Now
- $206,9003 bd2 ba1.4k sqft1274 Dorsh Rd, South Euclid, OH 44121For SaleMLS ID #5209155, Amanda S Pohlman, Keller Williams Living. MLS Now
- $200,0003 bd2 ba1.5k sqft4028 Wandsworth Rd, South Euclid, OH 44121For SaleMLS ID #5223892, Frank T Leo, Howard Hanna. MLS Now
- $240,0004 bd2 ba1.8k sqft1945 Staunton Rd, Cleveland Heights, OH 44118For SaleMLS ID #5228622, Joanne Davis, Century 21 Homestar. MLS Now
- $319,9003 bd2 ba1.9k sqft1172 Berwick Ln, South Euclid, OH 44121For SaleMLS ID #5229669, Betsy Henn, Berkshire Hathaway HomeServices Stouffer Realty. MLS Now
- $285,0003 bd4 ba2.3k sqft5195 Spencer Rd, Lyndhurst, OH 44124For SaleMLS ID #5198128, Carolyn A Corsillo, Keller Williams Greater Metropolitan. MLS Now
- $235,0005 bd2 ba2k sqft2168 Cottage Grove Dr, Cleveland Heights, OH 44118For SaleMLS ID #5213636, Jordan Shoger, Keller Williams Living. MLS Now
- $245,0003 bd2 ba1.8k sqft3953 Bushnell Rd, University Heights, OH 44118For SaleMLS ID #5219427, Shoshana Socher, Keller Williams Greater Metropolitan. MLS Now
- $239,9003 bd2 ba1.6k sqft1256 E 331st St, Eastlake, OH 44095For SaleMLS ID #5233257, George Spiesman, Platinum Real Estate. MLS Now
- $215,0004 bd2 ba1.1k sqft112 Arlington Cir, Wickliffe, OH 44092For SaleMLS ID #5233525, Eric J Uchbar, Keller Williams Greater Metropolitan. MLS Now
- $279,9004 bd2 ba2.2k sqft5134 Hickory Dr, Lyndhurst, OH 44124For SaleMLS ID #5228924, Randi Toth, Keller Williams Greater Metropolitan. MLS Now
- $269,5004 bd2 ba1.7k sqft2558 Canterbury Rd, Cleveland Heights, OH 44118For SaleMLS ID #5217217, Chris Jurcisin, Howard Hanna. MLS Now
- $155,0413 bd1 ba2.4k sqft4550 Lilac Rd, South Euclid, OH 44121For SaleMLS ID #5232062, Shannon M Velotta, McDowell Homes Real Estate Services. MLS Now
- $230,0003 bd2 ba2.1k sqft2374 Traymore Rd, University Heights, OH 44118For SaleMLS ID #5219419, Shoshana Socher, Keller Williams Greater Metropolitan. MLS Now
- $259,9004 bd2 ba2.5k sqft3666 Silsby Rd, University Heights, OH 44118For SaleMLS ID #5215494, Terry Young, Keller Williams Greater Metropolitan. MLS Now
- $259,9003 bd2 ba1.4k sqft1649 Gilbert Dr, Mayfield Heights, OH 44124For SaleMLS ID #5219360, Samuel Cregar, Keller Williams Greater Metropolitan. MLS Now
