PRICE IMPROVED! Rare opportunity to own one of the only grandfathered homes in Ruby Forest with optional HOA membership-giving you the flexibility to enjoy no mandatory HOA while still having the option to access swim and tennis amenities for just $42/month. Located in the award-winning North Gwinnett High School district and just 1.3 miles from Suwanee Town Center, this beautifully maintained ranch offers the ease of one-level living with soaring ceilings, hardwood floors, a spacious bonus/flex room, and a bright sunroom overlooking the private fenced backyard. Enjoy multiple outdoor entertaining spaces, an oversized two-car garage, a full camera security system, and direct access to George Pierce Park. If you've been waiting for the right home in Suwanee, this is your chance to own a move-in-ready property that offers exceptional flexibility, location, and value.
Active
Price cut: $14.6K (7/24)
$559,900
4045 Cherry Ridge Walk, Suwanee, GA 30024
3beds
--sqft
Single Family Residence
Built in 1994
0.34 Acres Lot
$540,400 Zestimate®
$--/sqft
$-- HOA
What's special
Soaring ceilingsPrivate fenced backyardOne-level livingHardwood floorsOversized two-car garageMultiple outdoor entertaining spaces
- 120 days
- 742
- 40
Zillow last checked:
Listing updated:
Listed by:
Kimberly Kelly 4702250810,
iRealty ATL
Source: GAMLS,MLS#: 10767677
Facts & features
Interior
Bedrooms & bathrooms
- Bedrooms: 3
- Bathrooms: 2
- Full bathrooms: 2
- Main level bathrooms: 2
- Main level bedrooms: 3
Rooms
- Room types: Bonus Room, Foyer, Laundry, Other, Sun Room
Dining room
- Features: Seats 12+
Kitchen
- Features: Breakfast Area, Breakfast Bar, Breakfast Room, Kitchen Island
Heating
- Central, Natural Gas
Cooling
- Ceiling Fan(s), Central Air, Electric
Appliances
- Included: Dishwasher, Disposal, Gas Water Heater, Microwave, Other
- Laundry: Other
Features
- Beamed Ceilings, Double Vanity, Master On Main Level, Other, Walk-In Closet(s)
- Flooring: Carpet, Hardwood
- Windows: Double Pane Windows
- Basement: None
- Attic: Pull Down Stairs
- Number of fireplaces: 1
- Fireplace features: Gas Starter, Living Room
- Common walls with other units/homes: No Common Walls
Interior area
- Total structure area: 0
- Finished area above ground: 0
- Finished area below ground: 0
Property
Parking
- Total spaces: 2
- Parking features: Attached, Garage, Garage Door Opener, Side/Rear Entrance
- Has attached garage: Yes
Features
- Levels: One
- Stories: 1
- Patio & porch: Deck, Patio
- Fencing: Back Yard,Fenced
- Waterfront features: No Dock Or Boathouse
- Body of water: None
Lot
- Size: 0.34 Acres
- Features: Other, Private
Details
- Additional structures: Gazebo, Shed(s)
- Parcel number: R7234 070
Construction
Type & style
- Home type: SingleFamily
- Architectural style: Brick Front,Other,Ranch,Traditional
- Property subtype: Single Family Residence
Materials
- Other, Vinyl Siding
- Foundation: Slab
- Roof: Other
Condition
- Resale
- New construction: No
- Year built: 1994
Utilities & green energy
- Sewer: Public Sewer
- Water: Public
- Utilities for property: Cable Available, Electricity Available, High Speed Internet, Natural Gas Available, Phone Available, Sewer Available, Underground Utilities, Water Available
Community & HOA
Community
- Features: Clubhouse, Park, Pool, Sidewalks, Street Lights, Tennis Court(s), Near Public Transport, Walk To Schools, Near Shopping
- Security: Smoke Detector(s)
- Subdivision: Ruby Forest
HOA
- Has HOA: Yes
- Services included: Other, Swimming, Tennis
Location
- Region: Suwanee
Financial & listing details
- Tax assessed value: $461,400
- Annual tax amount: $1,407
- Date on market: 5/19/2026
- Cumulative days on market: 120 days
- Listing agreement: Exclusive Right To Sell
- Listing terms: Cash,Conventional,FHA,Other,VA Loan
- Electric utility on property: Yes
Estimated market value
$540,400
$513,000 - $567,000
$2,583/mo
Price history
| Date | Event | Price |
|---|---|---|
| 7/24/2026 | Price change | $559,900-2.5% |
Source:  GAMLS #10767677 Report a problem GAMLS #10767677 Report a problem | ||
| 5/19/2026 | Listed for sale | $574,500+294.6% |
Source:  FMLS GA #7773355 Report a problem FMLS GA #7773355 Report a problem | ||
| 1/8/1998 | Sold | $145,600+11.1% |
Source: Public Record Report a problem | ||
| 5/10/1994 | Sold | $131,000 |
Source: Public Record Report a problem | ||
Public tax history
| Year | Property taxes | Tax assessment |
|---|---|---|
| 2025 | $457 | $184,560 -4.9% |
| 2024 | $457 +45.5% | $194,160 +7.6% |
| 2023 | $314 -31.3% | $180,440 +15.5% |
| 2022 | $457 | $156,200 +40.8% |
| 2021 | $457 | $110,960 |
| 2020 | $457 +0.8% | $110,960 |
| 2019 | $454 | $110,960 |
| 2018 | $454 +0.7% | $110,960 +22.3% |
| 2016 | $450 -3.4% | $90,720 +5.2% |
| 2015 | $466 | $86,240 +5.2% |
| 2014 | $466 -1.4% | $81,960 +16.8% |
| 2013 | $473 | $70,160 |
| 2012 | -- | $70,160 |
| 2011 | -- | $70,160 -17.1% |
| 2010 | -- | $84,680 |
| 2009 | -- | $84,680 |
| 2007 | -- | $84,680 +18.1% |
| 2006 | -- | $71,720 |
| 2005 | -- | $71,720 |
| 2004 | $212 -0.1% | $71,720 +2.9% |
| 2003 | $212 -48.9% | $69,720 |
| 2002 | $415 -5.7% | $69,720 |
| 2001 | $440 | $69,720 |
Find assessor info on the county website
Monthly payment
Est. payment
Payment breakdown
Explore the cost of this home by adjusting the details. Changes won't be saved.Climate risks
Neighborhood: 30024
Nearby schools
Schools provided by the listing agent
- Elementary: Roberts
- Middle: North Gwinnett
- High: North Gwinnett
Source: GAMLS. This data may not be complete. We recommend contacting the local school district to confirm school assignments for this home.
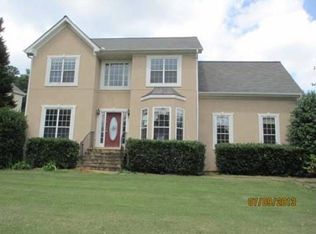
Similar homes
- $599,0004 bd3 ba2.2k sqft162 Saint Martin Dr, Suwanee, GA 30024Active
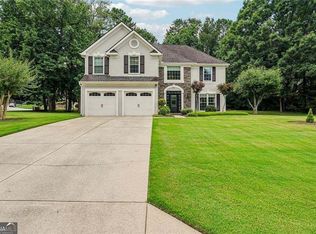
 MLS ID #10843488, MAKS HERNANDEZ, Harry Norman Realtors. GAMLS
 - $625,0005 bd3 ba-- sqft4171 Morning Rise Dr, Suwanee, GA 30024Active
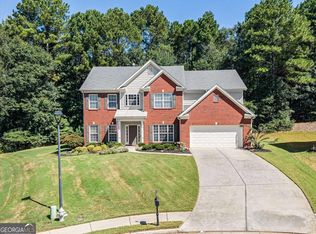 MLS ID #10843538, Stuart Farmer, Atlanta Communities. GAMLS
 - $510,0004 bd3 ba2.9k sqft4041 Oak Crossing Dr, Suwanee, GA 30024Active
 MLS ID #10765271, Dumisani Nantambu, Virtual Properties Realty.Net. GAMLS
 - $529,7774 bd3 ba2.8k sqft651 Sweetfern Ln, Sugar Hill, GA 30518Active
 MLS ID #10826441, Michelle Frost, Atlanta Communities. GAMLS
 - $760,0004 bd3 ba3.9k sqft3645 Hickory Branch Trl, Suwanee, GA 30024ActiveMLS ID #10772744, Patricia Mickle, Virtual Properties Realty.com. GAMLS
- $725,0004 bd4 ba3.3k sqft163 Woodcliff Dr, Suwanee, GA 30024ActiveMLS ID #10842411, Home Group, Keller Williams Realty North Atlanta. GAMLS
- $565,0004 bd3 ba2.1k sqft4846 Amstel Pl, Flowery Branch, GA 30542ActiveMLS ID #10843990, Rachel Ader, Funari Realty LLC. GAMLS
- $724,9005 bd3 ba2.5k sqft135 Splinter Ct, Johns Creek, GA 30024ActiveMLS ID #10787364, Rodrigo A Villada, Keller Williams Realty Atl. Partners. GAMLS
- $599,9995 bd4 ba3.5k sqft320 Hillside Manor Dr, Sugar Hill, GA 30518ActiveMLS ID #10780950, Austin Freeman, Compass. GAMLS
- $599,9004 bd4 ba3.2k sqft5915 Vista Brook Dr, Suwanee, GA 30024ActiveMLS ID #10755601, Ryan Assad, Keller Williams Realty Atl. Partners. GAMLS
- $599,0005 bd4 ba3.1k sqft5989 Grand Loop Rd, Sugar Hill, GA 30518ActiveMLS ID #10810522, Anne Sepko, Keller Williams Realty Atl. Partners. GAMLS
- $529,0005 bd4 ba3k sqft1053 Autumn Blaze Ln, Lawrenceville, GA 30045ActiveMLS ID #10844042, Common Ground Home Team, Keller Williams Realty. GAMLS
- $565,0004 bd4 ba-- sqft2490 Wild Iris Ln, Dacula, GA 30019ActiveMLS ID #10809291, Mooney Group, Inc., The Rezerve. GAMLS
- $619,9004 bd3 ba2.5k sqft10850 Avian Dr, Johns Creek, GA 30022ActiveMLS ID #10838198, Joanna Krauz, Keller Williams Realty Atl. Partners. GAMLS
- $539,9005 bd4 ba-- sqft1390 Rivershyre Pkwy, Lawrenceville, GA 30043ActiveMLS ID #10798424, Justin Anderson, Real Broker, LLC. GAMLS
- $574,9004 bd3 ba2.9k sqft1353 Arbor Bluff Ct, Lawrenceville, GA 30045Active Under ContractMLS ID #10838648, Shoana Reid, Coldwell Banker Realty. GAMLS
- $525,0004 bd3 ba4.3k sqft1875 Milfield Cir, Snellville, GA 30078Active Under ContractMLS ID #10778029, Haven House Team, Virtual Properties Realty.Net. GAMLS
- $425,0004 bd3 ba2.4k sqft2395 Ashton Ridge Dr, Dacula, GA 30019ActiveMLS ID #10838357, EmpowerHome Team Atlanta, Keller Williams Realty First Atlanta. GAMLS
- $570,0004 bd3 ba2.6k sqft3000 Barimore Pl, Dacula, GA 30019ActiveMLS ID #10742479, Errol Danley, Orchard Brokerage, LLC. GAMLS
