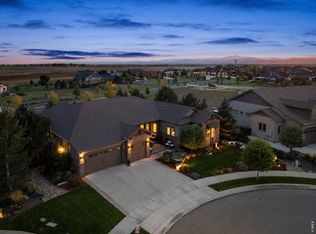
Views, views, views! Beautifully appointed custom ranch in Harmony Club with Tuscan architecture, a mostly finished walkout lower level and exceptional indoor/outdoor living. Concrete tile roof with Korbel accents, stone pillars, covered front porch, custom metal front door, motor courtyard and oversized side-load garage with epoxy floor. Travertine entry opens to soaring ceilings, wood beams, distressed wood flooring and dramatic architectural details. Great room features three huge windows capturing stunning views, stone-surround fireplace and built-ins. Gourmet kitchen offers custom cabinetry, large walnut island, metal sinks, top-of-the-line appliances, walk-in pantry and adjoining chef's office. Formal dining with custom circular ceiling and built-in hutch. Main-floor primary suite with fireplace, luxurious five-piece bath and walk-in closet with custom built-ins. Walkout lower level includes large rec room with wet bar, three bedrooms, two baths, study/exercise room and abundant unfinished storage. Multiple outdoor spaces include screened-in deck, BBQ deck and covered deck with fireplace, TV, fan, speakers and panoramic views. Mature landscaping maintained by Greenside Sub-Association, which also includes snow removal and irrigation water. A distinctive custom home with incredible views and extensive custom finishes.
For sale
Price cut: $155K (11/12)
$2,795,000
4045 Greenside Ln, Timnath, CO 80547
4beds
5,629sqft
Single Family Residence
Built in 2007
0.31 Acres Lot
$2,847,900 Zestimate®
$497/sqft
$820/mo HOA
What's special
Stone-surround fireplaceTuscan architectureStone pillarsMotor courtyardBbq deckCovered front porchDramatic architectural details
- 17 days
- 954
- 52
Likely to sell faster than
Zillow last checked:
Listing updated:
Listed by:
Don Svitak 970-215-1571,
Group Harmony
Source: IRES as distributed by MLS GRID,MLS#: 1071291
Facts & features
Interior
Bedrooms & bathrooms
- Bedrooms: 4
- Bathrooms: 4
- Full bathrooms: 2
- 3/4 bathrooms: 1
- 1/2 bathrooms: 1
- Main level bathrooms: 2
Primary bedroom
- Description: Carpet
- Features: 5 Piece Primary Bath
- Level: Main
- Area: 315 Square Feet
- Dimensions: 15 x 21
Bedroom 2
- Description: Carpet
- Level: Basement
- Area: 182 Square Feet
- Dimensions: 13 x 14
Bedroom 3
- Description: Carpet
- Level: Basement
- Area: 169 Square Feet
- Dimensions: 13 x 13
Bedroom 4
- Description: Carpet
- Level: Basement
- Area: 225 Square Feet
- Dimensions: 15 x 15
Dining room
- Description: Wood
- Level: Main
- Area: 168 Square Feet
- Dimensions: 12 x 14
Great room
- Description: Wood
- Level: Main
- Area: 437 Square Feet
- Dimensions: 19 x 23
Kitchen
- Description: Wood
- Level: Main
- Area: 225 Square Feet
- Dimensions: 15 x 15
Laundry
- Description: Luxury Vinyl
- Level: Main
- Area: 160 Square Feet
- Dimensions: 8 x 20
Recreation room
- Description: Carpet
- Level: Basement
- Area: 416 Square Feet
- Dimensions: 16 x 26
Study
- Description: Carpet
- Level: Basement
- Area: 210 Square Feet
- Dimensions: 14 x 15
Heating
- Forced Air, 2 or more Heat Sources, Humidity Control
Cooling
- Central Air, Ceiling Fan(s)
Appliances
- Included: Gas Range, Self Cleaning Oven, Double Oven, Dishwasher, Refrigerator, Bar Fridge, Washer, Dryer, Microwave, Gas Bar-B-Q, Disposal
- Laundry: Sink, Washer/Dryer Hookup
Features
- Eat-in Kitchen, Separate Dining Room, Cathedral Ceiling(s), Open Floorplan, Pantry, Walk-In Closet(s), Wet Bar, Kitchen Island, High Ceilings, Beamed Ceilings
- Flooring: Wood
- Doors: 6-Panel Doors
- Windows: Window Coverings, Wood Frames
- Basement: Full,Partially Finished,Walk-Out Access,Radon Unknown
- Has fireplace: Yes
- Fireplace features: Two or More, Gas, Gas Log, Bedroom, Great Room
Interior area
- Total structure area: 2,833
- Total interior livable area: 5,629 sqft
- Finished area above ground: 2,833
Video & virtual tour
Property
Parking
- Total spaces: 3
- Parking features: Garage Door Opener, Attached, Oversized
- Attached garage spaces: 3
- Details: Attached
Features
- Levels: One
- Stories: 1
- Patio & porch: Patio, Deck, Enclosed
- Exterior features: Sprinkler System
- Spa features: Community
- Fencing: Fenced,Wood
- Has view: Yes
- View description: Mountain(s)
Lot
- Size: 0.31 Acres
- Features: Evergreen Trees, Deciduous Trees, Sloped, On Golf Course, Near Golf Course, City Limits, Paved, Curbs, Gutters, Sidewalks, Street Light, Fire Hydrant within 500 Feet
Details
- Parcel number: R1638287
- Zoning: Res
- Special conditions: Private Owner
Construction
Type & style
- Home type: SingleFamily
- Architectural style: Patio Home
- Property subtype: Single Family Residence
Materials
- Stone, Stucco
- Foundation: Slab
- Roof: Tile
Condition
- New construction: No
- Year built: 2007
Utilities & green energy
- Electric: Xcel Energy
- Gas: Xcel Energy
- Sewer: Public Sewer
- Utilities for property: Natural Gas Available, Electricity Available, Cable Available, High Speed Avail
Green energy
- Energy efficient items: Southern Exposure, Windows, Thermostat
Community & HOA
Community
- Features: Clubhouse, Tennis Court(s), Pool, Playground, Fitness Center, Park, Trail(s)
- Security: Fire Alarm
- Subdivision: Harmony
HOA
- Has HOA: Yes
- Services included: Common Amenities, Snow Removal, Maintenance Grounds, Management, Utilities
- HOA fee: $353 monthly
- HOA name: Harmony Club
- HOA phone: 970-224-9444
- Second HOA fee: $1,400 quarterly
- Second HOA name: Greenside HOA
Location
- Region: Timnath
Financial & listing details
- Price per square foot: $497/sqft
- Tax assessed value: $2,000,700
- Annual tax amount: $13,063
- Date on market: 10/27/2026
- Listing terms: Cash,Conventional
- Electric utility on property: Yes
- Road surface type: Asphalt
Estimated market value
$2,847,900
$2.71M - $2.99M
$4,562/mo
Price history
| Date | Event | Price |
|---|---|---|
| 11/12/2026 | Price change | $2,795,000-5.3%$497/sqft |
Source:  IRES as distributed by MLS GRID #1071291 Report a problem | ||
| 10/27/2026 | Listed for sale | $2,950,000$524/sqft |
Source: IRES as distributed by MLS GRID #1071291 Report a problem | ||
Public tax history
| Year | Property taxes | Tax assessment |
|---|---|---|
| 2025 | $13,063 +20.2% | $125,044 +10.4% |
| 2024 | $10,866 +7.2% | $113,230 -1% |
| 2023 | $10,132 -1% | $114,329 +9.7% |
| 2022 | $10,239 +0.3% | $104,251 -9.2% |
| 2021 | $10,209 -0.4% | $114,829 +16% |
| 2020 | $10,249 +8.8% | $99,028 -0.7% |
| 2019 | $9,418 | $99,720 -1.1% |
| 2018 | $9,418 | $100,800 |
| 2017 | $9,418 -6.9% | $100,800 +2.2% |
| 2016 | $10,112 +2.4% | $98,616 0% |
| 2015 | $9,877 +6.2% | $98,620 +6.8% |
| 2014 | $9,304 | $92,340 |
| 2013 | -- | $92,340 +0% |
| 2012 | -- | $92,330 -3.5% |
| 2011 | -- | $95,640 -1.5% |
| 2010 | -- | $97,120 |
| 2009 | -- | $97,120 +29.2% |
| 2008 | -- | $75,170 +45.6% |
| 2007 | -- | $51,620 +300.8% |
| 2006 | -- | $12,880 |
Find assessor info on the county website
Monthly payment
Est. payment
Payment breakdown
Explore the cost of this home by adjusting the details. Changes won't be saved.Climate risks
Neighborhood: 80547
Nearby schools
Schools provided by the listing agent
- Elementary: Timnath
- Middle: Timnath Middle-High School
- High: Timnath Middle-High School
Source: IRES as distributed by MLS GRID. This data may not be complete. We recommend contacting the local school district to confirm school assignments for this home.

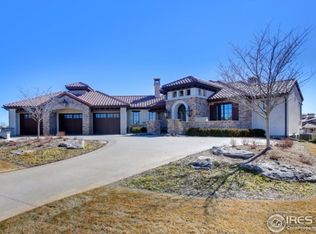
Similar homes
- $2,650,0005 bd6 ba6.7k sqft3715 Rocky Stream Dr, Fort Collins, CO 80528For Sale
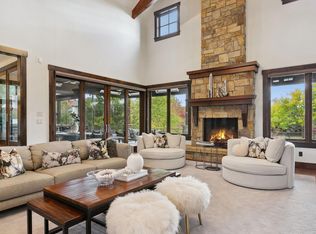
 MLS ID #1071996, Tiffany Burns, Group Harmony. IRES as distributed by MLS GRID
- $1,999,0004 bd5 ba5.1k sqft3922 Ridgeline Dr, Timnath, CO 80547For Sale
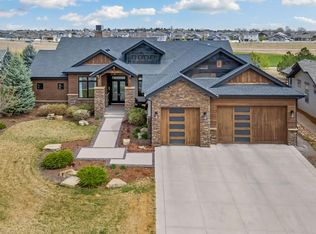 MLS ID #1056274, Dennis Schick, RE/MAX Alliance-FTC South. IRES as distributed by MLS GRID
- $2,750,0006 bd7 ba6.2k sqft5320 S County Road 3F, Fort Collins, CO 80528For Sale
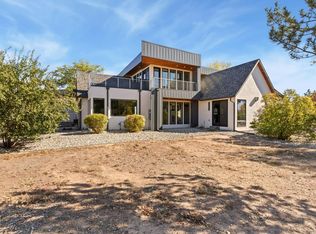 MLS ID #1070800, Kennan Razey, Group Mulberry. IRES as distributed by MLS GRID
- $1,625,0005 bd6 ba6.5k sqft3141 Laminar Ct, Timnath, CO 80547For Sale
 MLS ID #1070717, The Mullenberg Team, eXp Realty - Northern CO. IRES as distributed by MLS GRID
- $2,439,1505 bd5 ba5.2k sqft1531 Christina Ct, Timnath, CO 80547New ConstructionMLS ID #1066908, Aubrie Larsen, Better Homes and Gardens Real Estate - Neuhaus. IRES as distributed by MLS GRID
- $2,975,0005 bd6 ba4k sqft3109 Michelle Ln, Fort Collins, CO 80525For SaleMLS ID #1071469, Don Svitak, Group Harmony. IRES as distributed by MLS GRID
- $2,750,0004 bd4 ba4.5k sqft9126 Gold Mine Rd, Loveland, CO 80538For SaleMLS ID #1071822, Todd Sledge, LIV Sotheby's Intl Realty. IRES as distributed by MLS GRID
- $2,595,0005 bd6 ba6.1k sqft964 Riparian Way, Fort Collins, CO 80524For SaleMLS ID #1059324, Melissa Maersk-Moller, Luxury Homes LLC. IRES as distributed by MLS GRID
- $1,649,0006 bd7 ba6.5k sqft5774 Riverbluff Dr, Timnath, CO 80547For SaleMLS ID #1066296, Jonathan Holsten, Group Mulberry. IRES as distributed by MLS GRID
- $1,750,0004 bd4 ba4.4k sqft8124 S County Road 11, Fort Collins, CO 80525For SaleMLS ID #1071876, Brad Sawatzky, Colorado Real Estate Pros. IRES as distributed by MLS GRID
- $2,995,0005 bd6 ba7.2k sqft600 Skysail Ln, Fort Collins, CO 80525For SaleMLS ID #1067826, Ryan De Haan, Group Mulberry. IRES as distributed by MLS GRID
- $1,899,0005 bd8 ba6.4k sqft7730 Park Ridge Cir, Fort Collins, CO 80528For SaleMLS ID #1070097, Chris Guillan, C3 Real Estate Solutions, LLC. IRES as distributed by MLS GRID
- $2,595,0005 bd4 ba4.8k sqft4739 Valley Oak Dr, Loveland, CO 80538For SaleMLS ID #1068767, Lani Carwin, RE/MAX Alliance-FTC South. IRES as distributed by MLS GRID
- $2,500,0004 bd3 ba3.2k sqft5708 S Timberline Rd, Fort Collins, CO 80528For SaleMLS ID #1050630, Wayne Lewis, LC Real Estate Group, LLC. IRES as distributed by MLS GRID
- $2,690,0005 bd5 ba6.4k sqft3324 Fox Crossing Pl, Loveland, CO 80537For SaleMLS ID #1068974, Matt Shoup, C3 Real Estate Solutions, LLC. IRES as distributed by MLS GRID
- $1,750,0005 bd4 ba5.5k sqft8328 Coeur Dalene Dr, Fort Collins, CO 80525For SaleMLS ID #1071126, John Hanrahan, Group Harmony. IRES as distributed by MLS GRID
- $1,995,0004 bd6 ba5.5k sqft2418 Barry Ln, Fort Collins, CO 80524For SaleMLS ID #1067276, Benjamin Cornali, C3 Real Estate Solutions, LLC. IRES as distributed by MLS GRID
- $2,450,0006 bd5 ba6k sqft2227 Majestic Drive, Fort Collins, CO 80528For Sale
 MLS ID #5815961, Kellen Harmon, Blueshift Real Estate Services LLC. REcolorado as distributed by MLS GRID
- $2,895,0005 bd5 ba5.8k sqft16132 Steller Ridge Rd, Loveland, CO 80538For SaleMLS ID #1053434, Greg Roeder, LIV Sotheby's Intl Realty. IRES as distributed by MLS GRID
