Simplify your day-to-day life the moment you get the keys to this move-in ready Fort Collins ranch. Nestled in Waterglen, where scenic pathways and convenience come together, you will enjoy all the ease of a patio home without sacrificing privacy or character. From the threshold, the home welcomes you with a bright atmosphere defined by premium architectural details and brand-new flooring. High, airy vaulted ceilings lend a spacious feel to the main living areas-creating an inviting backdrop for quiet evenings or lively weekend gatherings.Meal preparation and entertaining flow seamlessly in a sun-drenched kitchen complete with a walk-in pantry and premium stainless steel appliances that make everyday life a joy. When it is time to unwind, your primary bedroom suite offers a peaceful sanctuary, complete with a generous walk-in closet and an updated ensuite bath featuring a sleek, low-threshold shower built for ultimate comfort.Your living space extends naturally outdoors, where a fully fenced backyard opens directly onto a mature greenbelt buffer for extra breathing room. The patio provides a private haven to savor a quiet morning coffee, cultivate a simple garden, or let pets play in a level, low-maintenance setting. Even your hobbies feel effortless here; the attached two-car garage offers built-in shelving so your gear is always ready for the next adventure.Life in Waterglen connects you directly to nature and culture. Paved recreational paths invite you out for spontaneous strolls to Rabbit Brush Park. Because you are perfectly positioned for a stress-free commute, Old Town Fort Collins, Riverbend Ponds trails, and I-25 are just minutes away. This pre-inspected retreat blends privacy with a manageable footprint, giving you total peace of mind and the freedom to focus on what matters most.
For sale
$400,000
4045 Torridon Ln, Fort Collins, CO 80524
3beds
1,156sqft
Single Family Residence
Built in 2002
4,159 Square Feet Lot
$-- Zestimate®
$346/sqft
$90/mo HOA
What's special
- 25 days
- 1,241
- 128
Likely to sell faster than
Zillow last checked:
Listing updated:
Listed by:
Anna Goldetsky 970-682-3255,
8z Real Estate
Source: IRES as distributed by MLS GRID,MLS#: 1070288
Facts & features
Interior
Bedrooms & bathrooms
- Bedrooms: 3
- Bathrooms: 2
- Full bathrooms: 1
- 3/4 bathrooms: 1
- Main level bathrooms: 2
Primary bedroom
- Description: Carpet
- Features: 3/4 Primary Bath
- Level: Main
- Area: 156 Square Feet
- Dimensions: 12 x 13
Bedroom 2
- Description: Carpet
- Level: Main
- Area: 110 Square Feet
- Dimensions: 10 x 11
Bedroom 3
- Description: Carpet
- Level: Main
- Area: 112 Square Feet
- Dimensions: 14 x 8
Dining room
- Level: Main
- Area: 91 Square Feet
- Dimensions: 13 x 7
Kitchen
- Description: Vinyl
- Level: Main
- Area: 130 Square Feet
- Dimensions: 13 x 10
Laundry
- Description: Vinyl
- Level: Main
- Area: 30 Square Feet
- Dimensions: 5 x 6
Living room
- Description: Carpet
- Level: Main
- Area: 180 Square Feet
- Dimensions: 15 x 12
Heating
- Forced Air
Cooling
- Central Air
Appliances
- Included: Electric Range, Dishwasher, Refrigerator, Washer, Dryer, Disposal
- Laundry: Washer/Dryer Hookup
Features
- Eat-in Kitchen, Cathedral Ceiling(s), Open Floorplan, Pantry, Walk-In Closet(s)
- Basement: Crawl Space
Interior area
- Total structure area: 1,156
- Total interior livable area: 1,156 sqft
- Finished area above ground: 1,156
Property
Parking
- Total spaces: 2
- Parking features: Attached, Oversized
- Attached garage spaces: 2
- Details: Attached
Accessibility
- Accessibility features: Level Lot, Main Floor Bath, Accessible Bedroom, Stall Shower, Main Level Laundry
Features
- Levels: One
- Stories: 1
- Patio & porch: Patio
- Exterior features: Sprinkler System
- Fencing: Fenced,Wood
- Has view: Yes
- View description: City
Lot
- Size: 4,159 Square Feet
- Features: Deciduous Trees, Level, Abuts Private Open Space, Paved, Curbs, Gutters, Sidewalks, Street Light
Details
- Parcel number: R1587174
- Zoning: LMN
- Special conditions: Private Owner
Construction
Type & style
- Home type: SingleFamily
- Architectural style: Contemporary
- Property subtype: Single Family Residence
Materials
- Frame, Brick, Composition
- Roof: Composition
Condition
- New construction: No
- Year built: 2002
Utilities & green energy
- Electric: Fort Collins
- Gas: Xcel
- Sewer: Public Sewer
- Utilities for property: Natural Gas Available, Electricity Available, Cable Available
Green energy
- Energy efficient items: Southern Exposure, Windows, Doors
Community & HOA
Community
- Features: Park, Trail(s)
- Security: Fire Alarm
- Subdivision: Waterglen PUD
HOA
- Has HOA: Yes
- Services included: Common Amenities, Trash, Management
- HOA fee: $90 monthly
- HOA name: Waterglen Owners Assocation
- HOA phone: 970-377-1628
Location
- Region: Fort Collins
Financial & listing details
- Price per square foot: $346/sqft
- Tax assessed value: $414,700
- Annual tax amount: $1,960
- Date on market: 10/8/2026
- Listing terms: Cash,Conventional,FHA,VA Loan
- Electric utility on property: Yes
- Road surface type: Asphalt
Estimated market value
Not available
Estimated sales range
Not available
Not available
Price history
| Date | Event | Price |
|---|---|---|
| 10/9/2026 | Listed for sale | $400,000+125.4%$346/sqft |
Source:  IRES as distributed by MLS GRID #1070288 Report a problem | ||
| 9/9/2013 | Sold | $177,455+0.8%$154/sqft |
Source: IRES as distributed by MLS GRID #712500 Report a problem | ||
| 6/29/2013 | Listed for sale | $176,000+15%$152/sqft |
Source: RE/MAX Alliance #712500 Report a problem | ||
| 6/12/2006 | Sold | $153,000-4.3%$132/sqft |
Source: Public Record Report a problem | ||
| 7/17/2002 | Sold | $159,900$138/sqft |
Source: Public Record Report a problem | ||
Public tax history
| Year | Property taxes | Tax assessment |
|---|---|---|
| 2025 | $1,960 +9.9% | $25,919 -10.5% |
| 2024 | $1,783 -8% | $28,964 -1% |
| 2023 | $1,939 -1% | $29,245 +42.4% |
| 2022 | $1,959 +2.1% | $20,531 -2.8% |
| 2021 | $1,919 -0.4% | $21,122 +3% |
| 2020 | $1,927 +25.5% | $20,507 -0.7% |
| 2019 | $1,536 | $20,650 +22.6% |
| 2018 | $1,536 | $16,848 |
| 2017 | $1,536 +0.3% | $16,848 +9.9% |
| 2016 | $1,530 +10.1% | $15,331 +0% |
| 2015 | $1,390 +23.8% | $15,330 +24.6% |
| 2014 | $1,122 | $12,300 |
| 2013 | -- | $12,300 +5.2% |
| 2012 | -- | $11,690 |
| 2011 | -- | $11,690 -8.9% |
| 2010 | -- | $12,830 |
| 2009 | -- | $12,830 -8.2% |
| 2008 | -- | $13,970 |
| 2007 | -- | $13,970 +8.5% |
| 2006 | -- | $12,870 |
| 2005 | -- | $12,870 +12.4% |
| 2004 | -- | $11,450 +57.3% |
| 2002 | -- | $7,280 +4.6% |
| 2001 | -- | $6,960 |
Find assessor info on the county website
Monthly payment
Est. payment
Payment breakdown
Explore the cost of this home by adjusting the details. Changes won't be saved.Climate risks
Neighborhood: Waterglen
Nearby schools
Schools provided by the listing agent
- Elementary: Laurel
- Middle: Lincoln
- High: Ft Collins
Source: IRES as distributed by MLS GRID. This data may not be complete. We recommend contacting the local school district to confirm school assignments for this home.
- $395,1003 bd2 ba1.1k sqft4039 Torridon Ln, Fort Collins, CO 80524Off Market
- $389,8003 bd2 ba1.1k sqft4051 Torridon Ln, Fort Collins, CO 80524Off Market

- $396,4003 bd2 ba1.1k sqft4033 Torridon Ln, Fort Collins, CO 80524Off Market
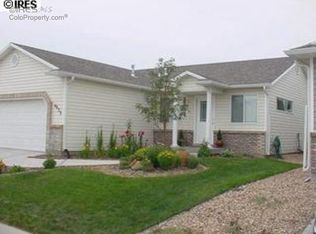
- $395,4003 bd2 ba1.1k sqft820 Thornhill Pl, Fort Collins, CO 80524Off Market
Similar homes
- $395,0003 bd2 ba1.1k sqft1026 Berwick Ct, Fort Collins, CO 80524For Sale

 MLS ID #1069925, Jillian Kates, RE/MAX Alliance-FTC Dwtn. IRES as distributed by MLS GRID
- $395,0003 bd2 ba1.1k sqft903 Waterglen Dr #E, Fort Collins, CO 80524For Sale
 MLS ID #1066826, Megan Kuehn, Group Centerra. IRES as distributed by MLS GRID
- $449,5003 bd3 ba1.5k sqft3714 Elgin Pl, Fort Collins, CO 80524For Sale
 MLS ID #1069887, Kareen Kinzli Larsen, RE/MAX Alliance-Wellington. IRES as distributed by MLS GRID
- $435,0004 bd2 ba1.6k sqft2714 Cherly St, Fort Collins, CO 80524For Sale
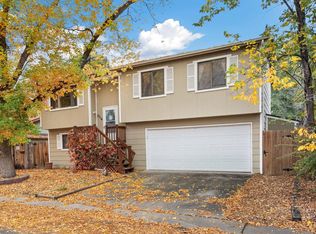 MLS ID #1071394, Marsha Petrovic, Group Mulberry. IRES as distributed by MLS GRID
- $320,0003 bd3 ba1.2k sqft802 Waterglen Dr #E21, Fort Collins, CO 80524For SaleMLS ID #1069517, Mike Rozell, Group Mulberry. IRES as distributed by MLS GRID
- $394,5003 bd3 ba1.4k sqft1404 Adriel Dr, Fort Collins, CO 80524For SaleMLS ID #1067789, Jackson Lamperes, Black Bear Real Estate. IRES as distributed by MLS GRID
- $540,0003 bd3 ba1.6k sqft3445 Yule Trail Dr, Fort Collins, CO 80524For SaleMLS ID #1070795, Jeff Rubenstein, eXp Realty LLC. IRES as distributed by MLS GRID
- $425,0003 bd1 ba1k sqft410 Stover St, Fort Collins, CO 80524For SaleMLS ID #1068990, Mike Rozell, Group Mulberry. IRES as distributed by MLS GRID
- $433,0003 bd3 ba1.5k sqft3312 Green Lake Dr #2, Fort Collins, CO 80524For SaleMLS ID #1067934, Kyle Basnar, Group Mulberry. IRES as distributed by MLS GRID
- $330,0002 bd2 ba1.2k sqft306 Sundance Cir N #C203, Fort Collins, CO 80524For SaleMLS ID #1069447, The Cruz Team, eXp Realty - Northern CO. IRES as distributed by MLS GRID
- $385,0003 bd2 ba1.2k sqft2450 Windrow Dr #E205, Fort Collins, CO 80525For SaleMLS ID #1068749, Jennifer Kelly, Epique Realty. IRES as distributed by MLS GRID
- $474,9903 bd2 ba1.3k sqft2449 Violet Cress Ln, Fort Collins, CO 80524New ConstructionIRES as distributed by MLS GRID
- $449,9903 bd2 ba1.3k sqft2430 Heyworth Ln, Fort Collins, CO 80524New ConstructionIRES as distributed by MLS GRID
- $320,0003 bd2 ba1.3k sqft728 Rene Dr, Fort Collins, CO 80524For SaleMLS ID #1068273, Jordan Beck, Oneway.realty. IRES as distributed by MLS GRID
- $395,0002 bd2 ba1.4k sqft533 Vicot Way #C, Fort Collins, CO 80524For SaleMLS ID #1064812, Daniel Mark Valles, C3 Real Estate Solutions, LLC. IRES as distributed by MLS GRID
- $440,0003 bd1 ba1.2k sqft212 E Lincoln Ave, Fort Collins, CO 80524For SaleMLS ID #1066045, Michael Salza, C3 Real Estate Solutions, LLC. IRES as distributed by MLS GRID
- $529,0003 bd2 ba1.2k sqft801 Verde Ave, Fort Collins, CO 80524For SaleMLS ID #1066302, Sam Moes, Roots Real Estate. IRES as distributed by MLS GRID
