Wake up to views of Hastings Green and enjoy direct access to this inviting open space right from the charming front porch of the Marlow. This beautifully designed single-family home offers 2,251 square feet of thoughtfully planned living space with an open-concept layout made for both everyday living and entertaining. Step inside to 9-foot ceilings, an oversized kitchen island and a spacious dining area that seamlessly connect to the expansive great room—nearly 650 square feet of bright, open living space. The kitchen features crisp Linen cabinetry, a Mist-painted island, granite countertops, tile backsplash and stainless-steel appliances, creating a sophisticated yet welcoming space at the heart of the home. A dedicated work-from-home space on the main level adds everyday convenience, while the back-door boot room provides the perfect drop zone for shoes, bags and gear. From there, step directly into the two-car attached garage. Upstairs, four bedrooms and two full baths provide plenty of room to spread out. The Owner’s Suite is designed to take advantage of the backyard views, with thoughtfully positioned windows that bring in natural light and create a peaceful retreat. A private bath with double vanity and a spacious walk-in closet complete the suite. The unfinished basement provides valuable storage today with the flexibility to create even more living space in the future. Nestled along Hastings’ tree-lined streets, you’ll find a mix of local favorites old and new, including OTB Bicycle Cafe, Recon Brewing, Mindbody Yoga + Barre, Greentree Animal Clinic, SELAH Salon and Hastings Athletic Club.
Under contract
$581,540
4045 Windsfield Way, Bridgeville, PA 15017
4beds
2,251sqft
Single Family Residence
Built in 2026
6,534 Square Feet Lot
$579,200 Zestimate®
$258/sqft
$-- HOA
What's special
Views of hastings greenTwo-car attached garageMist-painted islandTile backsplashSpacious dining areaSpacious walk-in closetGranite countertops
- 41 days
- 13
- 0
Zillow last checked:
Listing updated:
Listed by:
Thomas Despard 717-490-8000,
CYGNET REAL ESTATE, INC. 717-490-8000
Source: WPMLS,MLS#: 1776155 Originating MLS: West Penn Multi-List
Facts & features
Interior
Bedrooms & bathrooms
- Bedrooms: 4
- Bathrooms: 3
- Full bathrooms: 2
- 1/2 bathrooms: 1
Primary bedroom
- Level: Upper
- Dimensions: 14x16
Bedroom 2
- Level: Upper
- Dimensions: 14x12
Bedroom 3
- Level: Upper
- Dimensions: 11x12
Bedroom 4
- Level: Upper
- Dimensions: 11x12
Bonus room
- Level: Main
- Dimensions: 8x8
Bonus room
- Level: Upper
- Dimensions: 8x10
Bonus room
- Level: Main
- Dimensions: 3x8
Bonus room
- Level: Main
- Dimensions: 8x8
Bonus room
- Level: Main
- Dimensions: 9x10
Dining room
- Level: Main
- Dimensions: 14x13
Entry foyer
- Level: Main
- Dimensions: 5x7
Family room
- Level: Main
- Dimensions: 16x21
Kitchen
- Level: Main
- Dimensions: 9x14
Laundry
- Level: Upper
- Dimensions: 7x6
Heating
- Gas
Cooling
- Central Air
Appliances
- Included: Some Gas Appliances, Convection Oven, Cooktop, Dishwasher, Disposal, Microwave, Stove
Features
- Kitchen Island
- Flooring: Vinyl, Carpet
- Has basement: No
- Has fireplace: No
Interior area
- Total structure area: 2,251
- Total interior livable area: 2,251 sqft
Property
Parking
- Total spaces: 2
- Parking features: Attached, Built In, Garage, Garage Door Opener
- Has attached garage: Yes
Features
- Levels: Two
- Stories: 2
- Pool features: None
Lot
- Size: 6,534 Square Feet
Details
- Parcel number: 0480P00106000000
Construction
Type & style
- Home type: SingleFamily
- Architectural style: Contemporary,Two Story
- Property subtype: Single Family Residence
Materials
- Other
- Roof: Composition
Condition
- New Construction
- New construction: Yes
- Year built: 2026
Details
- Warranty included: Yes
Utilities & green energy
- Sewer: Public Sewer
- Water: Public
Community & HOA
Community
- Subdivision: Hastings
Location
- Region: Bridgeville
Financial & listing details
- Price per square foot: $258/sqft
- Tax assessed value: $581,540
- Annual tax amount: $16
- Date on market: 9/24/2026
Estimated market value
$579,200
$550,000 - $608,000
$3,242/mo
Price history
| Date | Event | Price |
|---|---|---|
| 10/1/2026 | Pending sale | $581,540$258/sqft |
Source:  WPMLS #1776155 Report a problem | ||
| 9/24/2026 | Listed for sale | $581,540$258/sqft |
Source: WPMLS #1776155 Report a problem | ||
Public tax history
| Year | Property taxes | Tax assessment |
|---|---|---|
| 2025 | $16 | $400 |
Find assessor info on the county website
Monthly payment
Est. payment
Payment breakdown
Explore the cost of this home by adjusting the details. Changes won't be saved.Climate risks
Neighborhood: 15017
Nearby schools
Schools provided by the listing agent
- District: South Fayette
Source: WPMLS. This data may not be complete. We recommend contacting the local school district to confirm school assignments for this home.
Similar homes
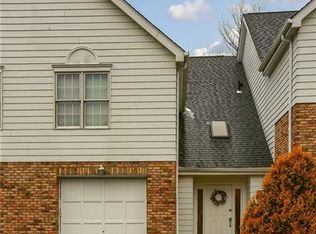
- $715,0004 bd4 ba2.4k sqft3316 Washington Pike, Bridgeville, PA 15017For Sale
 MLS ID #1773463, John Geisler. WPMLS
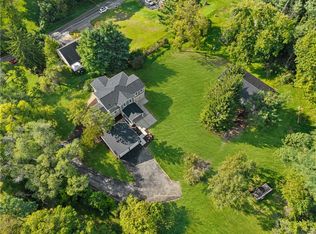
- $689,9004 bd4 ba3k sqft3013 Westover Way, South Fayette, PA 15017For Sale
 MLS ID #1771223, Nick Bova. WPMLS
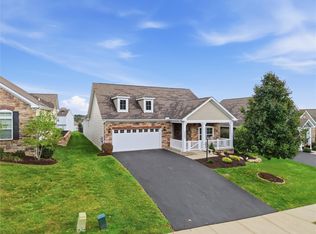
- $534,9003 bd2 ba2k sqft4007 Sir James Dr, McDonald, PA 15057For Sale
 MLS ID #1779352, Maria Werner. WPMLS
- $549,9904 bd3 ba2.6k sqft1081 Peachtree Rd, Carnegie, PA 15106New Construction
 WPMLS
