Jim Clark Custom Patio Home. Yes custom. You will love all the special touches added to this beautiful home. Inside you have a custom kitchen cabinets, 2 kitchen pantries, New Pergo in living and Primary bedroom, a custom Master Bath with Bidet and a specially built custom closet that is also a safe room/tornado room. Outside, you have a couple of great patio seating areas to enjoy. Did I mention the Temperature Controlled Garage? Close to shopping, and the Loop. Come take a look!
Pending
$265,000
4047 Green Meadow Dr, San Angelo, TX 76904
2beds
1,600sqft
:
Get pre-qualified$1,982/mo
Single Family Residence
Built in 1999
4,356 Square Feet Lot
$-- Zestimate®
$166/sqft
$-- HOA
What's special
Temperature controlled garageGreat patio seating areasCustom kitchen cabinets
- 74 days |
- 68 |
- 0 |
Zillow last checked:
Listing updated:
Listed by:
Victor Vasquez 325-939-1098,
ERA Newlin & Company
Source: San Angelo AOR,MLS#: 200964
Facts & features
Interior
Bedrooms & bathrooms
- Bedrooms: 2
- Bathrooms: 2
- Full bathrooms: 2
Primary bedroom
- Area: 210 Square Feet
- Dimensions: 14.0000 x 15.0000
Bedroom 2
- Area: 182 Square Feet
- Dimensions: 13.0000 x 14.0000
Dining room
- Area: 99 Square Feet
- Dimensions: 11.0000 x 9.0000
Kitchen
- Area: 104 Square Feet
- Dimensions: 13.0000 x 8.0000
Living room
- Area: 378 Square Feet
- Dimensions: 18.0000 x 21.0000
Heating
- Central, Natural Gas
Cooling
- Central Air, Electric
Appliances
- Included: Dishwasher, Disposal, Electric Range, Vented Exhaust Fan, Water Softener Owned
- Laundry: Laundry Room
Features
- Pantry, Solid Surface Counters, Split Bedroom Floorplan, Ceiling Fan(s)
- Flooring: Carpet, Laminate, Tile
- Windows: Double Pane Windows
- Has basement: No
- Number of fireplaces: 1
- Fireplace features: Living Room
Interior area
- Total structure area: 1,600
- Total interior livable area: 1,600 sqft
Property
Parking
- Total spaces: 2
- Parking features: Alley Access, Attached, Garage, Heated Garage, Other, Workshop in Garage
- Attached garage spaces: 2
Features
- Levels: One
- Patio & porch: Patio, Porch
- Fencing: Privacy
Lot
- Size: 4,356 Square Feet
- Features: Interior Lot, Landscaped, Zero Lot Line
Details
- Additional structures: None
- Parcel number: 0821925000901700
Construction
Type & style
- Home type: SingleFamily
- Property subtype: Single Family Residence
Materials
- Brick
- Foundation: Slab
- Roof: Composition
Condition
- Year built: 1999
Utilities & green energy
- Sewer: Public Sewer
- Water: Public
- Utilities for property: Electricity Connected, Natural Gas Connected, Water Available
Community & HOA
Community
- Security: Smoke Detector(s), Security System Owned
- Subdivision: Ellison Estates
HOA
- Has HOA: No
Location
- Region: San Angelo
Financial & listing details
- Price per square foot: $166/sqft
- Tax assessed value: $225,140
- Annual tax amount: $1,160
- Date on market: 5/21/2026
- Listing terms: Cash,Conventional,FHA,VA Loan
- Electric utility on property: Yes
- Road surface type: Paved
Estimated market value
Not available
Estimated sales range
Not available
Not available
Price history
| Date | Event | Price |
|---|---|---|
| 7/10/2026 | Pending sale | $265,000$166/sqft |
Source:  San Angelo AOR #200964 Report a problem San Angelo AOR #200964 Report a problem | ||
| 5/21/2026 | Listed for sale | $265,000$166/sqft |
Source: San Angelo AOR #200964 Report a problem | ||
Public tax history
| Year | Property taxes | Tax assessment |
|---|---|---|
| 2025 | $1,160 +6.4% | $225,140 +9.3% |
| 2024 | $1,091 -4.4% | $205,890 -8% |
| 2023 | $1,141 -10.1% | $223,890 +12.3% |
| 2022 | $1,270 +2.2% | $199,400 +10.1% |
| 2021 | $1,243 | $181,160 +9.1% |
| 2020 | -- | $165,990 |
| 2019 | $1,179 +4.2% | $165,990 +4.8% |
| 2018 | $1,131 +4% | $158,460 +3.7% |
| 2017 | $1,087 | $152,770 |
| 2016 | $1,087 -0.3% | $152,770 -0.6% |
| 2015 | $1,091 -10.9% | $153,660 +0.1% |
| 2014 | $1,225 +2.8% | $153,530 +5.4% |
| 2013 | $1,192 | $145,700 |
| 2012 | $1,192 +4.6% | $145,700 +13.5% |
| 2011 | $1,140 +4.1% | $128,400 |
| 2010 | $1,094 | $128,400 +31.4% |
| 2009 | -- | $97,700 |
| 2008 | -- | $97,700 |
| 2007 | $1,054 -10.1% | $97,700 |
| 2006 | $1,172 | $97,700 +14% |
| 2005 | $1,172 +4.5% | $85,700 |
| 2004 | $1,121 | $85,700 |
| 2003 | $1,121 0% | $85,700 |
| 2002 | $1,122 +0.4% | $85,700 |
| 2001 | $1,117 +1.5% | $85,700 +614.2% |
| 2000 | $1,101 | $12,000 |
Find assessor info on the county website
Monthly payment
Est. payment
Payment breakdown
Explore the cost of this home by adjusting the details. Changes won't be saved.Climate risks
Neighborhood: Bonham
Nearby schools
GreatSchools rating
- 5/10Bonham Elementary SchoolGrades: K-5Distance: 0.4 mi
- 5/10Lee Middle SchoolGrades: 6-8Distance: 2.8 mi
- 4/10Central High SchoolGrades: 8-12Distance: 4.2 mi
Schools provided by the listing agent
- Elementary: Bonham
- Middle: Lone Star
- High: Central
Source: San Angelo AOR. This data may not be complete. We recommend contacting the local school district to confirm school assignments for this home.
- $315,500-- bd-- ba2k sqft4051 Green Meadow Dr, San Angelo, TX 76904Off Market
- $263,8003 bd2 ba1.6k sqft4043 Green Meadow Dr, San Angelo, TX 76904Off Market
- $254,6003 bd2 ba1.5k sqft4055 Green Meadow Dr, San Angelo, TX 76904Off Market
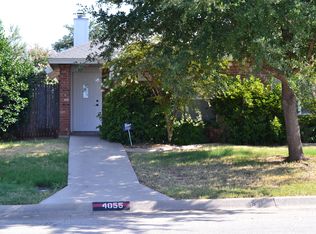
- $284,000-- bd-- ba1.7k sqft4039 Green Meadow Dr, San Angelo, TX 76904Off Market
- $272,1003 bd2 ba1.7k sqft4059 Green Meadow Dr, San Angelo, TX 76904Off Market
- $246,200-- bd-- ba1.5k sqft4046 Laurel Oak Dr, San Angelo, TX 76904Off Market
- $276,600-- bd-- ba1.7k sqft4035 Green Meadow Dr, San Angelo, TX 76904Off Market
- $240,000-- bd-- ba1.4k sqft4050 Laurel Oak Dr, San Angelo, TX 76904Off Market
A local agent can set up tours, give advice and negotiate with sellers.
Similar homes
- $299,0003 bd2 ba1.8k sqft4546 Southern Oak Ln, San Angelo, TX 76904For Sale
 MLS ID #201717, BriAnna Hodges, eXp Realty LLC. San Angelo AOR
 - $284,9003 bd2 ba1.7k sqft4553 Southern Oak Ln, San Angelo, TX 76904For Sale
 MLS ID #200603, Todd E Cauthorn, Scott Allison Real Estate. San Angelo AOR
 - $280,0003 bd2 ba2k sqft5333 Saddle Ridge Trl, San Angelo, TX 76904For Sale
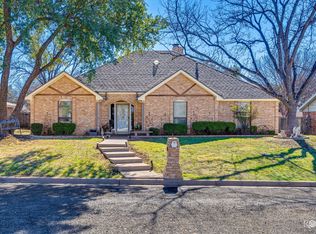 MLS ID #200984, Taradee Kelley, Angelo Home Team. San Angelo AOR
 - $315,0003 bd2 ba1.6k sqft3933 Margaret Ln, San Angelo, TX 76904For Sale
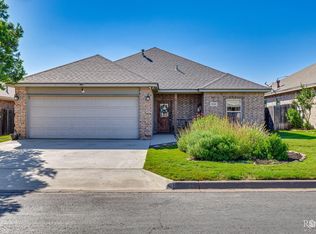 MLS ID #201848, Pugh Property Team, ERA Newlin & Company. San Angelo AOR
 - $299,9003 bd2 ba2k sqft4929 Royal Oak Dr, San Angelo, TX 76904For SaleMLS ID #201237, Legends Team, NextHome Centurion Realty. San Angelo AOR
- $275,0003 bd2 ba2k sqft3802 Driftwood Dr, San Angelo, TX 76904For SaleMLS ID #201424, Leah M Kuhlmann Drennan, ERA Newlin & Company. San Angelo AOR
- $305,0003 bd2 ba1.6k sqft4234 Lexington Pl, San Angelo, TX 76904For SaleMLS ID #201774, Keely Home Group, eXp Realty LLC. San Angelo AOR
- $270,0003 bd2 ba1.9k sqft3627 Old Post Cir, San Angelo, TX 76904For SaleMLS ID #201423, Landry Scott, ERA Newlin & Company. San Angelo AOR
- $275,0003 bd2 ba1.9k sqft2814 Canyon Creek Dr, San Angelo, TX 76904For SaleMLS ID #201222, Robert Poulson, ERA Newlin & Company. San Angelo AOR
- $279,0003 bd2 ba1.8k sqft3214 Tanglewood Dr, San Angelo, TX 76904For SaleMLS ID #200952, Lisa Martin, Coldwell Banker Legacy. San Angelo AOR
- $285,0003 bd2 ba1.7k sqft3505 Westover Ter, San Angelo, TX 76904For SaleMLS ID #201576, Tifanie Brannon, ERA Newlin & Company. San Angelo AOR
- $309,9003 bd2 ba1.8k sqft3713 Tridens Trl, San Angelo, TX 76904For SaleMLS ID #200652, Aaron Nelson Group, EXIT Realty Advantage. San Angelo AOR
- $275,0003 bd2 ba1.6k sqft1601 Kimrey Ln, San Angelo, TX 76904For SaleMLS ID #201076, Jordan Rose, ERA Newlin & Company. San Angelo AOR
- $275,0003 bd2 ba1.7k sqft3610 S Oxford Dr, San Angelo, TX 76904For SaleMLS ID #201329, Tifanie Brannon, ERA Newlin & Company. San Angelo AOR
- $323,0003 bd2 ba1.9k sqft5111 Green Valley Trl, San Angelo, TX 76904For SaleMLS ID #201786, Leslee Fleming/ Rodney Fleming, Angelo Home Team. San Angelo AOR
- $244,9992 bd2 ba1.6k sqft1806 Kansas Ave, San Angelo, TX 76904For SaleMLS ID #201470, Landry Scott, ERA Newlin & Company. San Angelo AOR
- $320,0003 bd2 ba1.8k sqft3205 Valleyview Blvd, San Angelo, TX 76904For SaleMLS ID #201787, Lance Powell Team, Coldwell Banker Legacy. San Angelo AOR
- $295,0003 bd2 ba1.5k sqft3602 Canadian St, San Angelo, TX 76904For SaleMLS ID #201374, Joseph Coronado, ERA Newlin & Company. San Angelo AOR
- $284,9003 bd3 ba1.9k sqft2813 Oak Forest Dr, San Angelo, TX 76904For SaleMLS ID #201025, Benjamin Beaver, Benjamin Beaver Real Estate. San Angelo AOR
- $229,9003 bd2 ba1.3k sqft2726 Erline Dr, San Angelo, TX 76901For SaleMLS ID #201862, Alexandra Duran, eXp Realty LLC. San Angelo AOR
