Welcome to this beautifully upgraded West Palmdale pool home offering 5 bedrooms, 3 full bathrooms, and approximately 2,734 square feet of thoughtfully designed living space. (one bedroom currently being used as office) Perfectly blending comfort and style, this move-in ready residence features a remodeled kitchen with modern finishes, an open-concept floor plan, and an abundance of natural light throughout.
The versatile layout includes a desirable downstairs office and a full bathroom, making it ideal for working from home, accommodating guests, or creating a flexible living space to fit your needs. Upstairs, a spacious loft currently serves as a studio and offers endless possibilities as a media room, game room, home gym, or additional family room.
Step outside to your own private backyard retreat featuring a sparkling pool and spa, built-in gas BBQ with refrigerator, and beautifully landscaped grounds designed for year-round entertaining and relaxation. Additional highlights include custom paint, a cozy fireplace, a three-car attached garage, and owned solar, helping you enjoy significant savings on your monthly utility bills.
Ideally located near top-rated schools, shopping, dining, parks, and convenient commuter routes, this exceptional West Palmdale home offers the perfect combination of luxury, functionality, and resort-style living. Don't miss this rare opportunity to own a turnkey home in one of Palmdale's most sought-after neighborhoods!
Pending
Listed by: Estate Realty Group, Inc. • Nicole Stinson • Contact: 661-816-4234
$695,000
4048 De Anza Dr, Palmdale, CA 93551
5beds
2,734sqft
:
Get pre-qualified$4,770/mo
Single Family Residence
Built in 2000
7,914 Square Feet Lot
$697,100 Zestimate®
$254/sqft
$-- HOA
What's special
- 27 days |
- 986 |
- 102 |
Likely to sell faster than
Zillow last checked:
Listing updated:
Listed by:
Nicole Stinson DRE #01854096 661-816-4234,
Estate Realty Group, Inc.
Source: CRMLS,MLS#: SR26141066 Originating MLS: California Regional MLS
Originating MLS: California Regional MLSFacts & features
Interior
Bedrooms & bathrooms
- Bedrooms: 5
- Bathrooms: 3
- Full bathrooms: 3
- Main level bathrooms: 1
- Main level bedrooms: 1
Rooms
- Room types: Family Room, Kitchen, Laundry, Loft, Living Room, Office, Other
Other
- Features: Walk-In Closet(s)
Heating
- Central
Cooling
- Central Air
Appliances
- Laundry: Laundry Room
Features
- Loft, Walk-In Closet(s)
- Has fireplace: Yes
- Fireplace features: Living Room
- Common walls with other units/homes: No Common Walls
Interior area
- Total interior livable area: 2,734 sqft
Property
Parking
- Total spaces: 3
- Parking features: Garage
- Attached garage spaces: 3
Features
- Levels: Two
- Stories: 2
- Entry location: 1
- Has private pool: Yes
- Pool features: Private
- Has view: Yes
- View description: Mountain(s)
Lot
- Size: 7,914 Square Feet
- Features: Back Yard
Details
- Parcel number: 3001101036
- Special conditions: Standard
Construction
Type & style
- Home type: SingleFamily
- Property subtype: Single Family Residence
Materials
- Roof: Membrane
Condition
- New construction: No
- Year built: 2000
Utilities & green energy
- Sewer: Public Sewer
- Water: Public
Community & HOA
Community
- Features: Curbs, Street Lights, Sidewalks
Location
- Region: Palmdale
Financial & listing details
- Price per square foot: $254/sqft
- Tax assessed value: $355,543
- Annual tax amount: $5,630
- Date on market: 7/7/2026
- Cumulative days on market: 27 days
- Listing terms: Cash,Cash to New Loan,Conventional,FHA
- Inclusions: Washer/Dryer/ Shed, Safe in garage
- Exclusions: Fridge in Garage
Estimated market value
$697,100
$662,000 - $732,000
$3,853/mo
Price history
| Date | Event | Price |
|---|---|---|
| 7/22/2026 | Pending sale | $695,000$254/sqft |
Source:  CRMLS #SR26141066 Report a problem CRMLS #SR26141066 Report a problem | ||
| 7/8/2026 | Listed for sale | $695,000+231.7%$254/sqft |
Source: CRMLS #SR26141066 Report a problem | ||
| 8/31/2000 | Sold | $209,500$77/sqft |
Source: Public Record Report a problem | ||
Public tax history
| Year | Property taxes | Tax assessment |
|---|---|---|
| 2025 | $5,630 +5.3% | $355,543 +2% |
| 2024 | $5,348 +1% | $348,573 +2% |
| 2023 | $5,294 +1.8% | $341,739 +2% |
| 2022 | $5,201 +2.1% | $335,040 +2% |
| 2021 | $5,096 +1.1% | $328,472 +1% |
| 2020 | $5,039 | $325,105 +2% |
| 2019 | $5,039 +3.3% | $318,731 +2% |
| 2018 | $4,879 | $312,482 +2% |
| 2017 | $4,879 +1.8% | $306,356 +2% |
| 2016 | $4,795 +4.1% | $300,350 +1.5% |
| 2015 | $4,606 +2% | $295,839 +2% |
| 2014 | $4,516 | $290,045 +9.3% |
| 2012 | -- | $265,300 -4.4% |
| 2011 | -- | $277,526 +0.8% |
| 2010 | -- | $275,453 -0.2% |
| 2009 | -- | $276,109 +2% |
| 2008 | -- | $270,696 +2% |
| 2007 | -- | $265,389 +2% |
| 2006 | -- | $260,187 |
| 2005 | -- | $260,187 +4% |
| 2004 | -- | $250,085 +1.9% |
| 2003 | -- | $245,502 +2% |
| 2002 | -- | $240,689 +1744.8% |
| 2000 | -- | $13,047 |
Find assessor info on the county website
Monthly payment
Est. payment
Payment breakdown
Explore the cost of this home by adjusting the details. Changes won't be saved.Climate risks
Neighborhood: 93551
Nearby schools
GreatSchools rating
- 4/10Esperanza Elementary SchoolGrades: K-6Distance: 0.4 mi
- 5/10Hillview Middle SchoolGrades: 6-8Distance: 0.5 mi
- 6/10Quartz Hill High SchoolGrades: 9-12Distance: 3.6 mi
- $534,7003 bd2 ba1.7k sqft4052 De Anza Dr, Palmdale, CA 93551Off Market
- $609,2004 bd2 ba2k sqft4042 De Anza Dr, Palmdale, CA 93551Off Market

- $583,8004 bd3 ba2.3k sqft4053 Portola Dr, Palmdale, CA 93551Off Market
- $558,8004 bd2 ba2k sqft4059 Portola Dr, Palmdale, CA 93551Off Market
- $610,4005 bd3 ba2.7k sqft4047 Portola Dr, Palmdale, CA 93551Off Market
- $638,1005 bd3 ba2.5k sqft4036 De Anza Dr, Palmdale, CA 93551Off Market
- $535,1003 bd2 ba1.7k sqft40374 Encanto Pl, Palmdale, CA 93551Off Market
- $562,5004 bd3 ba2.3k sqft40368 Encanto Pl, Palmdale, CA 93551Off Market
A local agent can set up tours, give advice and negotiate with sellers.
Similar homes
- $765,0005 bd3 ba3.1k sqft39141 Calmview Cir, Palmdale, CA 93551For Sale
 MLS ID #26006026, Jaime Meza. GAVAR
 - $749,0004 bd3 ba2.6k sqft4643 Greencrest Way, Palmdale, CA 93551For Sale
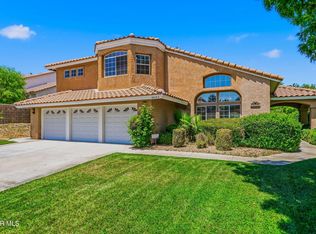 MLS ID #26005776, Rebecca Locke. GAVAR
 - $609,9994 bd3 ba2.1k sqft40410 Casa Ct, Palmdale, CA 93551For Sale
 MLS ID #26004331, Ileana Y Dominguez. GAVAR
 - $680,0004 bd3 ba2.7k sqft5080 Meadowsweet Dr, Palmdale, CA 93551For Sale
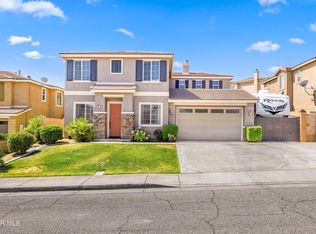 MLS ID #26004661, Paula Stafford. GAVAR
 - $674,9005 bd4 ba3.4k sqft40741 Turnberry Ct, Palmdale, CA 93551For SaleMLS ID #26004550, Richard Genari. GAVAR
- $675,0005 bd4 ba3.1k sqft39215 Chantilly Ln, Palmdale, CA 93551For SaleMLS ID #26004431, Michael Hier. GAVAR
- $715,5004 bd3 ba2.9k sqft41504 Bristle Cone Dr, Palmdale, CA 93551For SaleMLS ID #26005730, Michael Hier. GAVAR
- $769,9005 bd3 ba2.7k sqft41029 Walrus Way, Palmdale, CA 93551For SaleMLS ID #26004730, Daniel Levine. GAVAR
- $649,0004 bd3 ba2.6k sqft3420 Caspian Dr, Palmdale, CA 93551For SaleMLS ID #SR26113469, Ozzie Gonzalez, OG Realty Group. CRMLS
- $600,0004 bd3 ba2.3k sqft3214 Lennox Ct, Palmdale, CA 93551For SaleMLS ID #26004386, Christopher Silva. GAVAR
- $839,0005 bd3 ba3.1k sqft40816 Los Amores Ct, Palmdale, CA 93551For SaleMLS ID #26005131, Cliff Beckwith. GAVAR
- $599,9005 bd3 ba2.6k sqft1727 Blackberry Ct, Palmdale, CA 93551For SaleMLS ID #26005763, Bob Haas. GAVAR
- $679,0004 bd3 ba3.2k sqft2301 Foxtail Dr, Palmdale, CA 93551For SaleMLS ID #SR26037920, Norma Rodriguez, Real Brokerage Technologies Inc. CRMLS
- $799,9004 bd3 ba2.8k sqft41653 62nd St W, Palmdale, CA 93551For SaleMLS ID #26005318, Alan J Reyes. GAVAR
- $599,9004 bd2 ba2k sqft40053 Lloyds Ct, Palmdale, CA 93551For SaleMLS ID #SR26122072, Maria Valencia, Sync Brokerage Inc.. CRMLS
- $785,0004 bd4 ba3.4k sqft3548 Tournament Dr, Palmdale, CA 93551For SaleMLS ID #26004261, Miran Park. GAVAR
- $540,0004 bd2 ba1.7k sqft4141 De Anza Dr, Palmdale, CA 93551For SaleMLS ID #26003538, Mayra Mathiowetz. GAVAR
- $667,5005 bd4 ba3.4k sqft2106 Tangerine St, Palmdale, CA 93551For SaleMLS ID #26002568, Heung Yeul Paek. GAVAR
- $629,0003 bd3 ba2.8k sqft3036 Tournament Dr, Palmdale, CA 93551For SaleMLS ID #26004541, Shelly Self. GAVAR
- $739,0004 bd3 ba3k sqft7368 Ojai Dr, Palmdale, CA 93551For SaleMLS ID #26003081, Jon P Silva. GAVAR
Local buyer's agents are ready to help
