Welcome to effortless luxury and low-maintenance living at the highly desirable Links at Fellow Creek! This beautifully maintained raised ranch end-unit condo combines spacious living, elegant finishes, and exceptional community amenities in one impressive package. Step inside to a bright, open-concept floor plan where soaring cathedral ceilings create a dramatic sense of space in the inviting great room, complete with a cozy gas fireplace.
The spacious kitchen is designed for both everyday living and entertaining, featuring abundant cabinetry, generous counter space, and a large center island with snack-bar seating. Step outside to your private balcony—the perfect setting for morning coffee, evening relaxation, or simply enjoying a quiet moment outdoors.
Retreat to the generously sized primary suite featuring a walk-in closet with a custom organization system and a spa-inspired private bath with dual vanities and a sleek walk-in glass shower. A versatile den offers endless possibilities as a home office, guest room, or easily converted third bedroom.
Additional conveniences include in-unit laundry and an oversized two-car garage with plenty of room for vehicles and storage. Enjoy resort-style community amenities, including a sparkling swimming pool, fitness center, and elegant clubhouse ideal for celebrations, family gatherings, and special events.
Perfectly located within the highly sought-after Plymouth-Canton School District, this exceptional condo offers the lifestyle, space, and convenience you've been looking for. Move right in and start enjoying carefree condo living!
For sale
$280,000
40489 Bay Harbor Ln, Canton, MI 48188
2beds
1,675sqft
Condominium
Built in 2003
-- sqft lot
$276,500 Zestimate®
$167/sqft
$340/mo HOA
What's special
- 7 days |
- 214 |
- 10 |
Likely to sell faster than
Zillow last checked:
Listing updated:
Listed by:
Mark Wasserman 248-877-8548,
Jason Mitchell Real Estate Group Michigan LLC 734-564-5153
Source: Realcomp II,MLS#: 20261054047
Facts & features
Interior
Bedrooms & bathrooms
- Bedrooms: 2
- Bathrooms: 2
- Full bathrooms: 2
Primary bedroom
- Level: Second
- Area: 240
- Dimensions: 16 X 15
Bedroom
- Level: Second
- Area: 143
- Dimensions: 13 X 11
Primary bathroom
- Level: Second
Other
- Level: Second
Dining room
- Level: Second
- Area: 120
- Dimensions: 12 X 10
Kitchen
- Level: Second
- Area: 150
- Dimensions: 15 X 10
Laundry
- Level: Second
- Area: 42
- Dimensions: 7 X 6
Library
- Level: Second
- Area: 156
- Dimensions: 13 X 12
Living room
- Level: Second
- Area: 330
- Dimensions: 22 X 15
Heating
- Forced Air, Natural Gas
Cooling
- Ceiling Fans, Central Air
Appliances
- Included: Dishwasher, Disposal, Dryer, Free Standing Refrigerator, Gas Cooktop, Microwave, Washer
- Laundry: In Unit, Laundry Room
Features
- High Speed Internet
- Has basement: No
- Has fireplace: Yes
- Fireplace features: Gas, Living Room
Interior area
- Total interior livable area: 1,675 sqft
- Finished area above ground: 1,675
Video & virtual tour
Property
Parking
- Total spaces: 2
- Parking features: Two Car Garage, Attached, Electricityin Garage, Garage Door Opener
- Attached garage spaces: 2
Features
- Levels: One Story Up
- Stories: 1
- Entry location: GroundLevel
- Exterior features: Private Entrance
Details
- Parcel number: 71098040036000
- Special conditions: Short Sale No,Standard
Construction
Type & style
- Home type: Condo
- Architectural style: Colonial
- Property subtype: Condominium
Materials
- Brick
- Foundation: Slab
Condition
- New construction: No
- Year built: 2003
Utilities & green energy
- Sewer: Public Sewer
- Water: Public
Community & HOA
Community
- Subdivision: REPLAT 5 OF WAYNE COUNTY CONDO SUB PLAN 684 LINKS AT
HOA
- Has HOA: Yes
- HOA fee: $340 monthly
Location
- Region: Canton
Financial & listing details
- Price per square foot: $167/sqft
- Tax assessed value: $121,864
- Annual tax amount: $5,057
- Date on market: 7/16/2026
- Cumulative days on market: 7 days
- Listing agreement: Exclusive Right To Sell
- Listing terms: Cash,Conventional
Estimated market value
$276,500
$263,000 - $290,000
$2,332/mo
Price history
| Date | Event | Price |
|---|---|---|
| 7/16/2026 | Listed for sale | $280,000-2.6%$167/sqft |
Source:  Realcomp II #20261054047 Report a problem Realcomp II #20261054047 Report a problem | ||
| 6/30/2022 | Sold | $287,500+0.9%$172/sqft |
Source: Realcomp II #2220039215 Report a problem | ||
| 5/26/2022 | Pending sale | $284,900$170/sqft |
Source: Realcomp II #2220039215 Report a problem | ||
| 5/24/2022 | Listed for sale | $284,900+69.6%$170/sqft |
Source: Realcomp II #2220039215 Report a problem | ||
| 11/16/2015 | Sold | $168,000$100/sqft |
Source:  MichRIC #23062080 Report a problem MichRIC #23062080 Report a problem | ||
Public tax history
Tax history is unavailable.
Monthly payment
Est. payment
Payment breakdown
Explore the cost of this home by adjusting the details. Changes won't be saved.Climate risks
Neighborhood: 48188
Nearby schools
GreatSchools rating
- 5/10Field Elementary SchoolGrades: PK-5Distance: 0.8 mi
- 8/10Liberty Middle SchoolGrades: 6-8Distance: 2.9 mi
- 9/10Canton High SchoolGrades: 6-12Distance: 4.5 mi
- $312,3002 bd2 ba1.6k sqft40489 Bay Harbor Ln #36, Canton, MI 48188Off Market
- $267,4002 bd2 ba1.3k sqft40483 Bay Harbor Ln, Canton, MI 48188Off Market
- $102,2002 bd2 ba1.5k sqft40477 Bay Harbor Ln, Canton, MI 48188Off Market

- $265,600-- bd2 ba1.5k sqft40477 Bay Harbor Ln #35, Canton, MI 48188Off Market
- $256,100-- bd2 ba1.5k sqft2179 Knollwood Dr, Canton, MI 48188Off Market
- $245,300-- bd2 ba1.5k sqft40471 Bay Harbor Ln #34, Canton, MI 48188Off Market
- $252,7002 bd2 ba1.3k sqft40465 Bay Harbor Ln, Canton, MI 48188Off Market
- $261,500-- bd2 ba1.3k sqft40465 Bay Harbor Ln #31, Canton, MI 48188Off Market
A local agent can set up tours, give advice and negotiate with sellers.
Similar homes
- $274,9992 bd2 ba1.5k sqft2393 Arcadia Dr, Canton, MI 48188For Sale
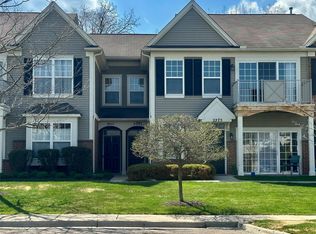
 MLS ID #20261051736, Susan Cece-Hanna, Golden Key Realty Group LLC. Realcomp II
 - $269,0002 bd2 ba1.3k sqft1976 Pinecroft Dr #194, Canton, MI 48188For Sale
 MLS ID #20261052386, Matt Verbaan, Brookstone, Realtors LLC. Realcomp II
 - $--2 bd2 ba1.5k sqft1855 Knollwood Dr, Canton, MI 48188Auction
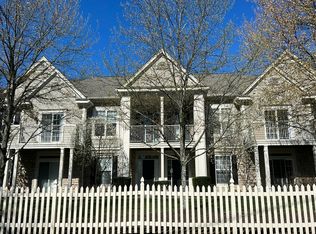 Auction.com 2
 - $319,9003 bd3 ba2k sqft43060 Providence Ln, Canton, MI 48188For Sale
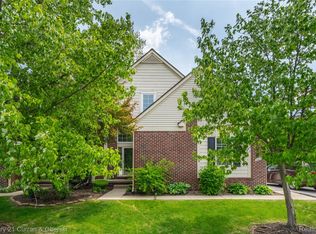 MLS ID #20261055943, James R Wolfe, Century 21 Curran & Oberski. Realcomp II
 - $274,9002 bd2 ba1.7k sqft1160 Abbey Ct, Westland, MI 48185For SaleMLS ID #20261031317, Sandra Brincat, Golden Key Realty. Realcomp II
- $274,9002 bd2 ba1.3k sqft45637 Graystone Ln, Canton, MI 48187For Sale
 MLS ID #26035847, Scott Petersen, Home First Realty. MichRIC
 - $300,0002 bd3 ba2.1k sqft41101 N Maplewood Dr, Canton, MI 48187For SaleMLS ID #20261053467, Jay Naim, EXP Realty Main. Realcomp II
- $269,9002 bd3 ba1.3k sqft1569 E Lakeview Ln, Canton, MI 48187For SaleMLS ID #20261055629, Priyanka Dabhi, KW Professionals. Realcomp II
- $250,0002 bd2 ba1.1k sqft4554 Hunters Cir E, Canton, MI 48188For SaleMLS ID #20261048931, Brian Lilly, EXP Realty Main. Realcomp II
- $--4 bd2 ba1.9k sqft1740 S Hambleton St, Westland, MI 48186AuctionServiceLink Auction
- $275,0003 bd3 ba2.4k sqft38185 Palmateer Rd, Westland, MI 48186For SaleMLS ID #20261053995, Idowu Balogun, Century 21 Curran & Oberski. Realcomp II
- $310,0004 bd2 ba1.7k sqft38559 Nellie Ln, Westland, MI 48186For SaleMLS ID #26036762, Bubnish Kumar, National Realty Centers Northv. MichRIC
- $269,9002 bd2 ba1.3k sqft45599 Graystone Ln, Canton, MI 48187For SaleMLS ID #20261040835, Leah G Sohlden, Century 21 Curran & Oberski. Realcomp II
- $290,0003 bd3 ba2.1k sqft42289 Saratoga Cir #8, Canton, MI 48187For SaleMLS ID #20261049731, Peter Erebor, KW Showcase Realty. Realcomp II
- $271,0002 bd2 ba1.3k sqft1560 W Lakeview Ln, Canton, MI 48187For SaleMLS ID #20261030971, Laura J Cilia, Berkshire Hathaway HS Kee Realty FH. Realcomp II
- $360,0004 bd2 ba2.2k sqft2313 Abbey Ct, Canton, MI 48188For SaleMLS ID #20261054283, Laura Lycette, The RichRealty Group. Realcomp II
- $250,0003 bd2 ba1.2k sqft648 S Dowling St, Westland, MI 48186For SaleMLS ID #20261052061, Therese Antonelli, Moving The Mitten RE Group Inc. Realcomp II
- $349,9003 bd2 ba1.3k sqft720 Comet Ct, Canton, MI 48188For SaleMLS ID #20261048093, Mancho Borislavov, Brookstone, Realtors LLC. Realcomp II
- $299,9002 bd2 ba1.7k sqft36154 Abbey Dr, Westland, MI 48185For SaleMLS ID #26033180, Debra DeAngelo, Remerica United Realty. MichRIC
- $294,9002 bd3 ba2.4k sqft41535 Copper Creek Dr, Canton, MI 48187For SaleMLS ID #20261035726, Laura J Cilia, Berkshire Hathaway HS Kee Realty FH. Realcomp II
