Some homes are memorable for one special feature. This East Boise retreat offers them at every turn! Single-level living pairs hardwood floors with an open layout and a beautifully updated kitchen. Custom cabinetry, Taj Mahal granite countertops, stainless steel appliances, generous workspace, and counter seating create a space made for both everyday living and gathering. The floor plan includes 3 bedrooms, 2 bathrooms, a dedicated office, and a rare 3-car garage w/ 12' ceilings. New carpet adds comfort to the spacious primary suite, where a gas fireplace creates a relaxing escape. A second gas fireplace warms the living room, but the true showstopper waits outside. Beneath a substantial covered patio, wood-beamed ceilings frame a custom stone, wood-burning fireplace, creating an outdoor living room that can be enjoyed across the seasons. A wisteria-covered dining area with string lights adds another inviting place to gather. Beyond it, landscaped paths wind through mature trees and gardens to a peaceful pond, quiet sitting areas, raised garden beds, and an additional gazebo. With no rear neighbors, the fully fenced backyard feels remarkably private. A newer roof adds peace of mind. Nestled in a quiet East Boise neighborhood near the Boise River, Greenbelt, foothills, airport, restaurants, and downtown, this is a home where quality, privacy, and location come together beautifully.
Pending
$750,000
4049 E Trekker Rim Dr, Boise, ID 83716
3beds
2baths
1,816sqft
Single Family Residence
Built in 2003
10,454 Square Feet Lot
$742,800 Zestimate®
$413/sqft
$25/mo HOA
What's special
- 35 days
- 1,341
- 101
Likely to sell faster than
Zillow last checked:
Listing updated:
Listed by:
Erin Oldham Cell:208-899-1107,
Powered-By
Source: IMLS,MLS#: 99001763
Facts & features
Interior
Bedrooms & bathrooms
- Bedrooms: 3
- Bathrooms: 2
- Main level bathrooms: 2
- Main level bedrooms: 3
Primary bedroom
- Level: Main
Bedroom 2
- Level: Main
Bedroom 3
- Level: Main
Kitchen
- Level: Main
Living room
- Level: Main
Office
- Level: Main
Heating
- Forced Air, Natural Gas
Cooling
- Central Air
Appliances
- Included: Gas Water Heater, Tank Water Heater, Dishwasher, Disposal, Microwave, Oven/Range Freestanding, Washer, Dryer, Gas Oven, Gas Range
Features
- Bath-Master, Bed-Master Main Level, Split Bedroom, Den/Office, Great Room, Double Vanity, Walk-In Closet(s), Walk In Shower, Pantry, Granite Counters, Number of Baths Main Level: 2
- Flooring: Hardwood, Carpet, Laminate
- Has basement: No
- Has fireplace: Yes
- Fireplace features: Three or More, Gas, Wood Burning Stove
Interior area
- Total structure area: 1,816
- Total interior livable area: 1,816 sqft
- Finished area above ground: 1,816
Property
Parking
- Total spaces: 3
- Parking features: Attached, Driveway
- Attached garage spaces: 3
- Has uncovered spaces: Yes
Features
- Levels: One
- Stories: 1
- Patio & porch: Covered Patio/Deck
- Fencing: Full,Wood
Lot
- Size: 10,454 Square Feet
- Dimensions: 152 x 70
- Features: 10000 SF - .49 AC, Garden, Sidewalks, Auto Sprinkler System, Drip Sprinkler System, Full Sprinkler System
Details
- Parcel number: R0541500080
Construction
Type & style
- Home type: SingleFamily
- Property subtype: Single Family Residence
Materials
- Frame, Stone, HardiPlank Type
- Foundation: Crawl Space
- Roof: Composition
Condition
- Year built: 2003
Utilities & green energy
- Water: Public
- Utilities for property: Sewer Connected, Cable Connected
Community & HOA
Community
- Subdivision: Homestead Rim (Asin Moody)
HOA
- Has HOA: Yes
- HOA fee: $300 annually
Location
- Region: Boise
Financial & listing details
- Price per square foot: $413/sqft
- Tax assessed value: $608,000
- Annual tax amount: $5,445
- Date on market: 9/24/2026
- Listing terms: Cash,Conventional,FHA,VA Loan
- Ownership: Fee Simple
- Road surface type: Paved
Estimated market value
$742,800
$706,000 - $780,000
$2,605/mo
Price history
Price history is unavailable.
Public tax history
| Year | Property taxes | Tax assessment |
|---|---|---|
| 2026 | $5,445 +8.2% | $608,000 +2.9% |
| 2025 | $5,032 +1.6% | $590,800 +6.5% |
| 2024 | $4,950 -10.6% | $554,500 +7% |
| 2023 | $5,540 +9.2% | $518,400 -18.9% |
| 2022 | $5,072 +46.2% | $638,900 +37.7% |
| 2021 | $3,469 -13.6% | $464,100 +18.3% |
| 2020 | $4,016 +6.8% | $392,200 -1% |
| 2019 | $3,759 +4.5% | $396,000 +13.9% |
| 2018 | $3,599 +9.9% | $347,600 +6.9% |
| 2017 | $3,276 | $325,200 +10.3% |
| 2016 | $3,276 | $294,800 +10.8% |
| 2015 | $3,276 +32.4% | $266,100 +27.8% |
| 2012 | $2,474 +7.4% | $208,200 -4.5% |
| 2011 | $2,304 +9.8% | $218,000 -2.5% |
| 2010 | $2,099 +9.2% | $223,500 -3.3% |
| 2009 | $1,922 +81.3% | $231,100 -0.6% |
| 2007 | $1,060 -22.8% | $232,500 +8.7% |
| 2006 | $1,374 +76.5% | $213,800 +397.2% |
| 2003 | $778 | $43,000 |
Find assessor info on the county website
Monthly payment
Est. payment
Payment breakdown
Explore the cost of this home by adjusting the details. Changes won't be saved.Climate risks
Neighborhood: Southeast Boise
Nearby schools
Schools provided by the listing agent
- Elementary: Liberty
- Middle: Les Bois
- High: Timberline (Boise)
- District: Boise School District #1
Source: IMLS. This data may not be complete. We recommend contacting the local school district to confirm school assignments for this home.

Similar homes
- $479,0003 bd2 ba1.4k sqft4318 S Danridge Ave, Boise, ID 83716New
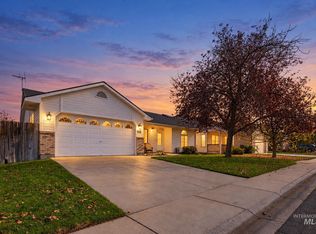 MLS ID #99005051, Bob Poole, Atova. IMLS
- $720,0005 bd3 ba2.5k sqft5023 E Geranium St, Boise, ID 83716Active
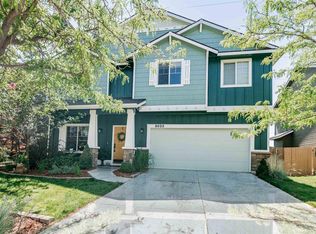 MLS ID #98994292, Amy Bava, Silvercreek Realty Group. IMLS
- $600,0004 bd2 ba1.8k sqft5734 E Deer Ridge St, Boise, ID 83716Active
 MLS ID #99004605, Morgan Hoffman, JPAR Live Local. IMLS
- $629,0003 bd3 ba1.8k sqft3320 E Front Runner Ln, Boise, ID 83716New
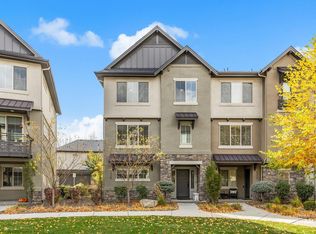 MLS ID #99005049, Shannon Holtrop, Silvercreek Realty Group. IMLS
