Nestled in the heart of South City, 4049 Winnebago St is a rare two-family property that offers flexibility and opportunity, whether you’re an owner-occupant or an investor. With the second floor rented through January 2027 for $1000/month, this well-maintained duplex is perfect for those looking to live in one unit while generating rental income from the other—or for investors eager to rent out both units in this sought-after neighborhood. Each unit is thoughtfully designed, showcasing a blend of classic charm and modern updates. Gleaming hardwood floors, sunlit living spaces, and timeless architectural details create a welcoming atmosphere. The updated kitchens in both units feature stylish cabinetry, sleek countertops, and stainless steel appliances, making them as functional as they are beautiful. Spacious bedrooms and well-appointed updated bathrooms add to the appeal, ensuring comfort and practicality. Outside, the property boasts a large backyard oasis complete with a patio for outdoor gatherings, a fenced yard ideal for pets or play, and a parking pad for off-street parking and a large clean basement for extra storage. Situated in a vibrant, walkable neighborhood, 4049 Winnebago St places you just minutes from Tower Grove Park, beloved local restaurants, and unique boutique shops. Whether you’re enjoying the tree-lined streets or exploring nearby cultural attractions, this location truly offers the best of South City living. Don’t miss this outstanding opportunity—schedule your showing today and discover how 4049 Winnebago St can fit your lifestyle or investment goals!
Pending
Listed by: Compass Realty Group • Danielle E Schaeferle • 314-369-5817
$209,000
4049 Winnebago St, Saint Louis, MO 63116
2beds
2baths
2,018sqft
Multi Family
Built in 1908
-- sqft lot
$-- Zestimate®
$104/sqft
$-- HOA
What's special
Large backyard oasisPatio for outdoor gatheringsWell-appointed updated bathroomsSpacious bedroomsStylish cabinetrySunlit living spacesSleek countertops
- 56 days
- 17
- 0
Likely to sell faster than
Zillow last checked:
Listing updated:
Listed by:
Danielle E Schaeferle 314-369-5817,
Compass Realty Group
Source: MARIS,MLS#: 26016123 Originating MLS: St. Louis Association of REALTORS
Originating MLS: St. Louis Association of REALTORSFacts & features
Interior
Bedrooms & bathrooms
- Bedrooms: 2
- Bathrooms: 2
Heating
- Forced Air, Natural Gas
Cooling
- Central Air, Electric
Features
- Basement: Storage Space,Unfinished,Walk-Out Access
- Has fireplace: No
Interior area
- Total structure area: 2,018
- Total interior livable area: 2,018 sqft
- Finished area above ground: 2,018
Property
Parking
- Total spaces: 1
Lot
- Size: 3,123 Square Feet
Details
- Parcel number: 50130403300
- Special conditions: Standard
Construction
Type & style
- Home type: MultiFamily
- Architectural style: Historic
- Property subtype: Multi Family
Materials
- Brick Veneer, Stone Veneer
Condition
- Year built: 1908
Utilities & green energy
- Electric: Ameren
- Water: Public
Community & HOA
Community
- Subdivision: Brandon Place Add
HOA
- Has HOA: No
Location
- Region: Saint Louis
Financial & listing details
- Price per square foot: $104/sqft
- Tax assessed value: $21,480
- Annual tax amount: $1,786
- Date on market: 3/25/2026
- Cumulative days on market: 56 days
- Listing terms: Cash,Conventional,FHA,Other,VA Loan
Estimated market value
Not available
Estimated sales range
Not available
Not available
Price history
| Date | Event | Price |
|---|---|---|
| 3/31/2026 | Pending sale | $209,000$104/sqft |
Source:  MARIS #26016123 Report a problem MARIS #26016123 Report a problem | ||
| 3/25/2026 | Listed for sale | $209,000+81.9%$104/sqft |
Source: MARIS #26016123 Report a problem | ||
| 1/31/2020 | Sold | -- |
Source: MARIS #19085762 Report a problem | ||
| 12/21/2019 | Pending sale | $114,900$57/sqft |
Source: Coldwell Banker Gundaker - Fenton #19085762 Report a problem | ||
| 11/22/2019 | Listed for sale | $114,900$57/sqft |
Source: Coldwell Banker Gundaker #19085762 Report a problem | ||
Public tax history
| Year | Property taxes | Tax assessment |
|---|---|---|
| 2025 | $1,786 +19.6% | $21,480 +22.7% |
| 2024 | $1,494 +5.1% | $17,510 |
| 2023 | $1,422 +9.6% | $17,510 +14.1% |
| 2022 | $1,297 +0.1% | $15,350 |
| 2021 | $1,295 +10.3% | $15,350 +9.3% |
| 2020 | $1,174 | $14,040 |
| 2019 | $1,174 | $14,040 +89.5% |
| 2018 | $1,174 +80.1% | $7,410 |
| 2017 | $652 +26.8% | $7,410 +27.8% |
| 2016 | $514 +9.8% | $5,800 |
| 2015 | $468 +3.1% | $5,800 |
| 2014 | $454 | $5,800 +3.2% |
| 2013 | $454 | $5,620 -28.8% |
| 2012 | -- | $7,890 |
| 2011 | -- | $7,890 |
| 2010 | -- | $7,890 -13.5% |
| 2009 | $634 -20.1% | $9,120 |
| 2008 | $794 | $9,120 -20.3% |
| 2007 | $794 | $11,440 |
| 2006 | $794 +1% | $11,440 +4.4% |
| 2005 | $786 +33.9% | $10,960 +43.1% |
| 2004 | $587 +2.9% | $7,660 |
| 2003 | $571 +9.4% | $7,660 +12.6% |
| 2002 | $522 | $6,800 |
| 2001 | -- | $6,800 +5.9% |
| 2000 | -- | $6,420 |
Find assessor info on the county website
Monthly payment
Est. payment
Payment breakdown
Explore the cost of this home by adjusting the details. Changes won't be saved.Climate risks
Neighborhood: Tower Grove South
Nearby schools
Schools provided by the listing agent
- Elementary: Oak Hill Elem.
- Middle: Long Middle Community Ed. Center
- High: Roosevelt High
Source: MARIS. This data may not be complete. We recommend contacting the local school district to confirm school assignments for this home.
Similar homes
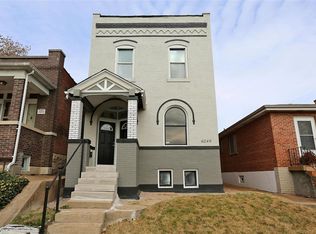
- $219,9004 bd2 ba2.2k sqft3623 Bamberger Ave, Saint Louis, MO 63116For Sale
 MLS ID #26052952, Dustin C Hoog, EXP Realty, LLC. MARIS
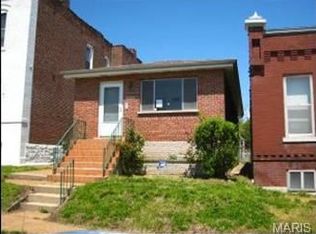
 - $260,0003 bd3 ba2k sqft7254 Gravois Ave, Saint Louis, MO 63116For Sale
 MLS ID #26063367, Marinka Nekic, Keller Williams Realty St. Louis. MARIS
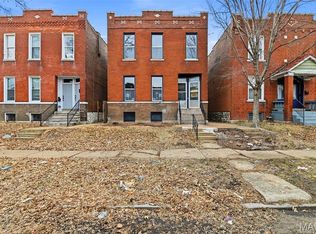
 - $189,9005 bd2 ba2k sqft3829 S Compton Ave, Saint Louis, MO 63118For Sale
 MLS ID #26059053, Anthony J Schreiber, EXP Realty, LLC. MARIS
 - $180,0003 bd2 ba1.7k sqft4455 Nebraska Ave, Saint Louis, MO 63111For Sale
 MLS ID #26056666, Stephanie Nelson Pondrom, Berkshire Hathaway HomeServices Select Properties. MARIS
 - $234,9002 bd2 ba1.3k sqft3418 Grace Ave, Saint Louis, MO 63116For SaleMLS ID #26044928, Mark & Neil Gellman, EXP Realty, LLC. MARIS
- $205,0004 bd2 ba2k sqft3449 Pennsylvania Ave, Saint Louis, MO 63118For SaleMLS ID #26054525, Justin M Taylor, The Agency. MARIS
- $189,9002 bd2 ba1.6k sqft4177 Itaska St, Saint Louis, MO 63116For SaleMLS ID #26033190, Antione T Lawrence, Ascend Real Estate Advisors. MARIS
- $179,9002 bd2 ba1.1k sqft4453 Wilcox Ave, Saint Louis, MO 63116For SaleMLS ID #26046496, Lana Kruse, Coldwell Banker Realty - Gundaker. MARIS
- $220,0004 bd2 ba1k sqft4319 Eichelberger St, Saint Louis, MO 63116For SaleMLS ID #26039923, Tamara N Finder, Keller Williams Realty St. Louis. MARIS
- $249,9002 bd2 ba1.2k sqft3728 Phillips Pl, Saint Louis, MO 63116For SaleMLS ID #26048392, Tracy L Peterson, Fox & Riley Real Estate. MARIS
- $238,0002 bd2 ba1.5k sqft4138 Quincy St, Saint Louis, MO 63116For SaleMLS ID #26057709, Adam Moskal, Keller Williams Realty St. Louis. MARIS
- $214,0002 bd2 ba1.5k sqft4405 Alaska Ave, Saint Louis, MO 63111For SaleMLS ID #26035142, Jolonda J Hibbler, DRG - Delhougne Realty Group. MARIS
- $229,000-- bd-- ba2.5k sqft4217 S Grand Blvd, Saint Louis, MO 63111For SaleMLS ID #26055205, Joel A Gigax, RE Source PM, LLC. MARIS
- $199,000-- bd2 ba2k sqft4637 Oregon Ave, Saint Louis, MO 63111For SaleMLS ID #26044620, Joe Geary, Nettwork Global. MARIS
- $199,0002 bd2 ba1.2k sqft5406 Alaska Ave, Saint Louis, MO 63111For SaleMLS ID #26056295, Kimberly Rios, DRG - Delhougne Realty Group. MARIS
- $279,9002 bd2 ba2k sqft4331 S 38th St, Saint Louis, MO 63116For SaleMLS ID #26056731, Samona L Washington, The Hermann London Group LLC. MARIS
- $204,9992 bd1 ba1.3k sqft2865 Texas Ave, Saint Louis, MO 63118For SaleMLS ID #26051148, Donald P Le, Elevate Realty, LLC. MARIS
- $180,0005 bd2 ba2.7k sqft4140 Michigan Ave, Saint Louis, MO 63118For SaleMLS ID #26036758, Dee McMillion, EXP Realty, LLC. MARIS
- $220,0003 bd2 ba1.6k sqft3414 Cherokee St, Saint Louis, MO 63118For SaleMLS ID #26020780, Cody R Shannon, Mac Realty Group. MARIS
- $159,9003 bd1 ba1.3k sqft4147 Beethoven Ave, Saint Louis, MO 63116For SaleMLS ID #26061183, David Nations, Keller Williams Realty St. Louis. MARIS
